

8915 Warwicke LaneSherrills Ford, NC 28673
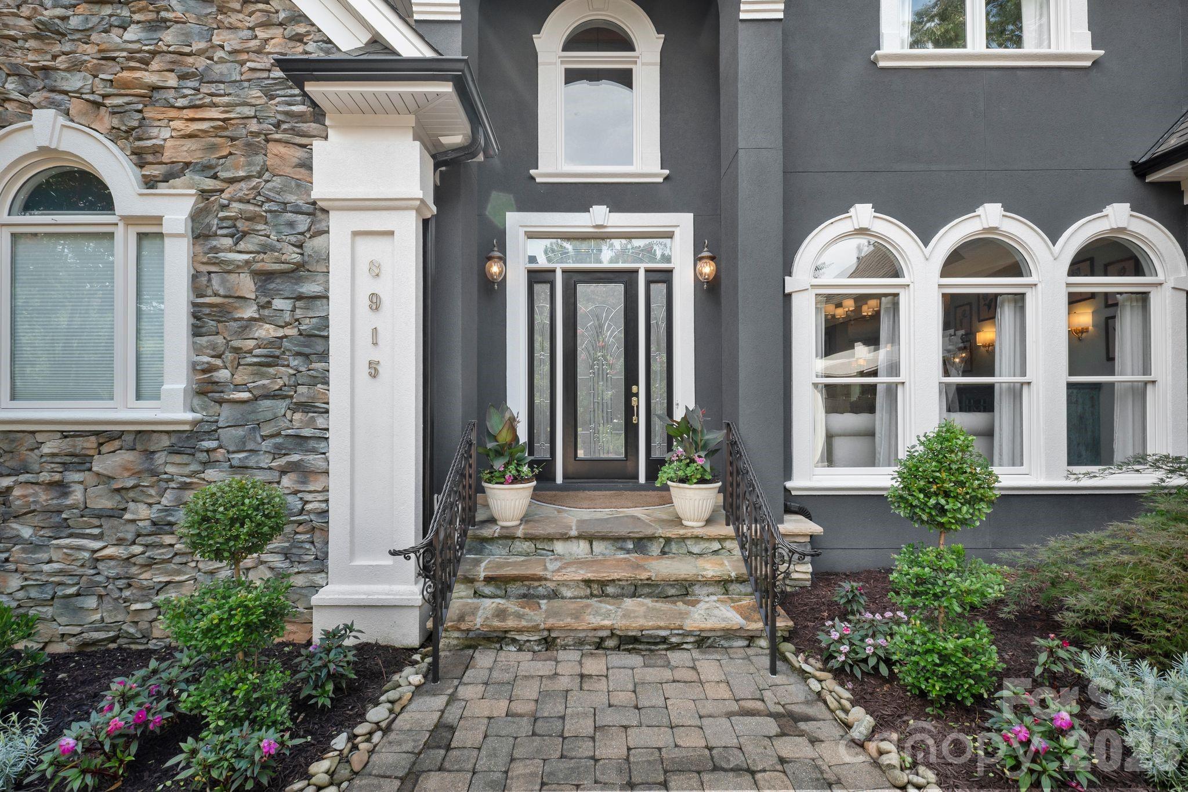
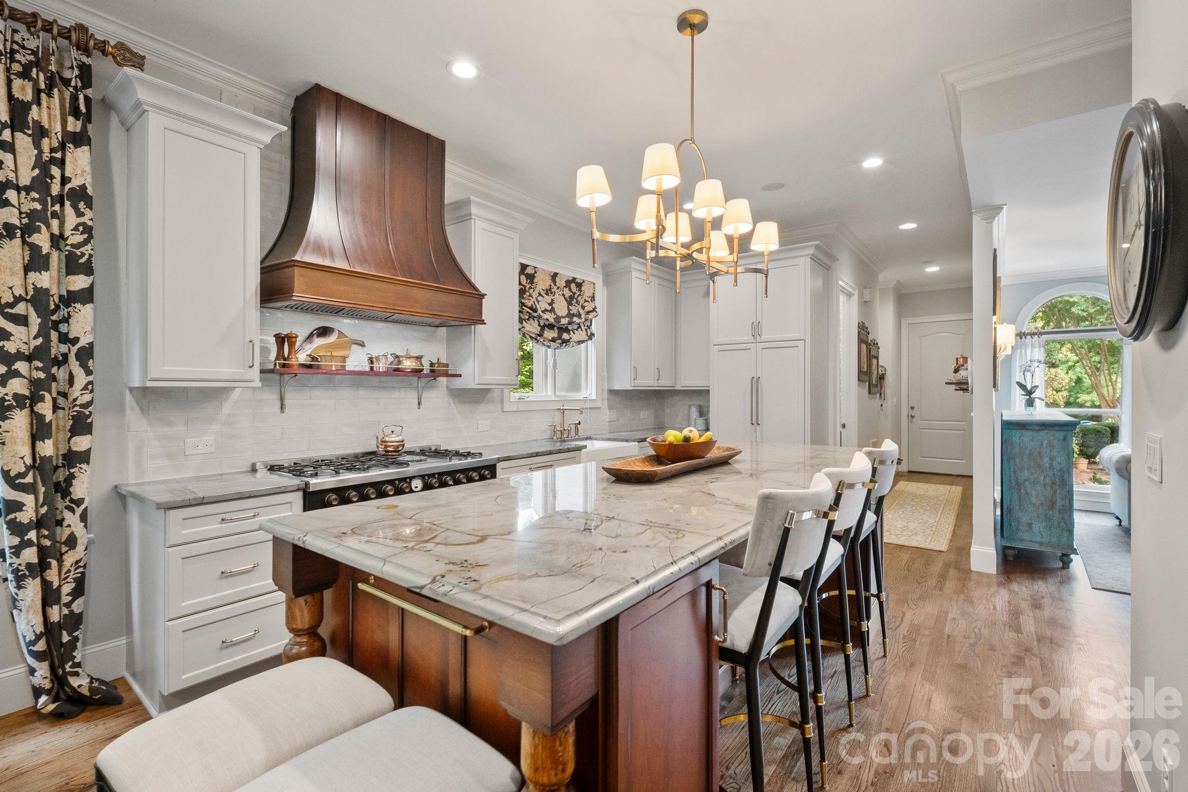
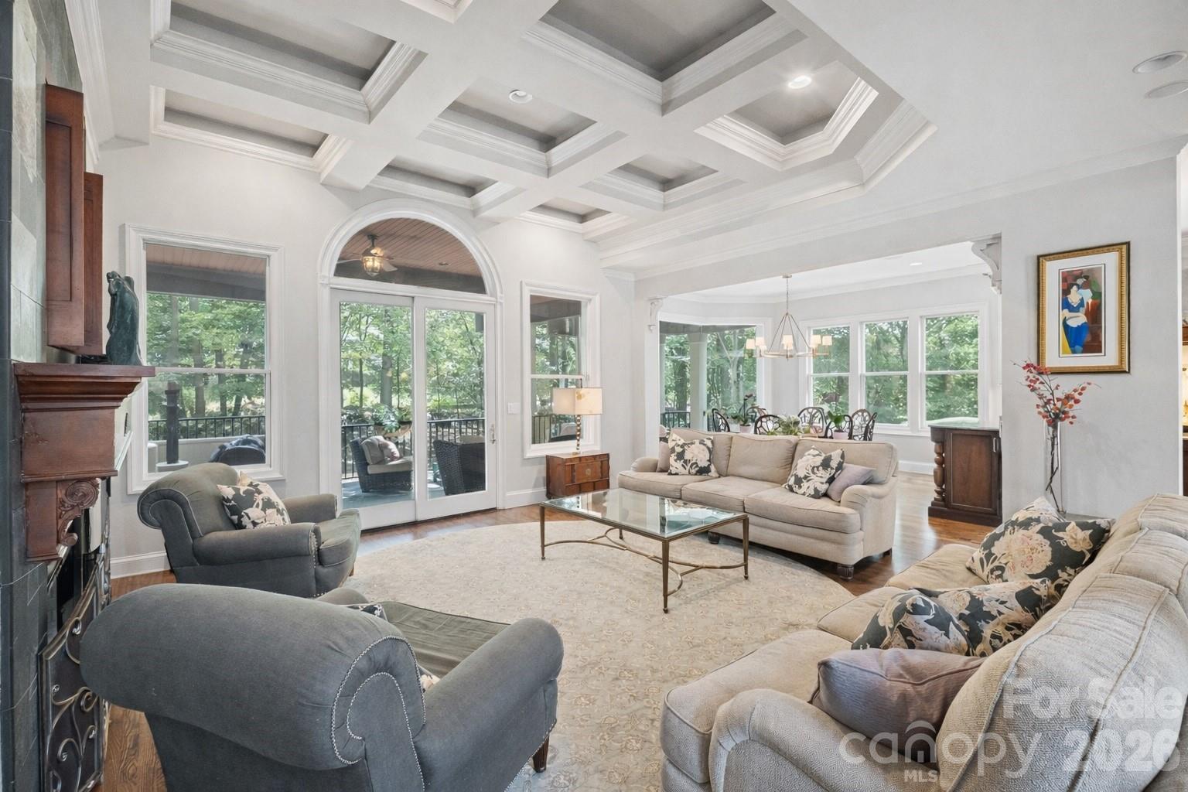
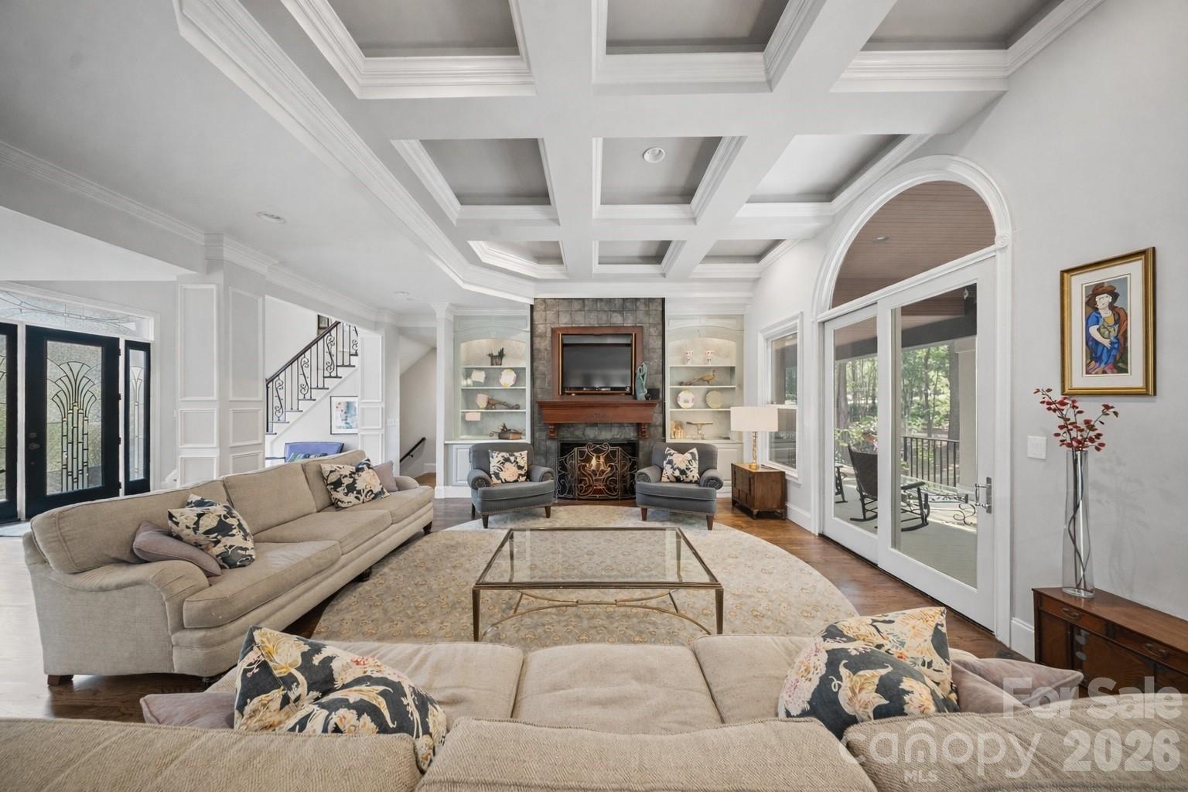
Welcome to an extraordinary Lake Norman estate where luxury, scale, and effortless waterfront living converge. Perfectly positioned within the gated community of Northview Harbour, this exceptional residence offers a rare blend of privacy, refined craftsmanship, and true lake lifestyle—complete with your deeded boat slip just steps away along a serene, wooded path. Set on a quiet cul-de-sac lot spanning just over an acre, the home is surrounded by mature trees and curated landscaping, creating a peaceful retreat moments from the water. With more than 8,500 square feet under roof, including expansive covered verandas, every inch of this home was designed for elevated living and seamless entertaining. At the heart of the home, a stunning open-concept living space showcases a beautifully reimagined chef’s kitchen featuring custom cabinetry, premium stone countertops, a statement island, and top-tier appliances. Oversized windows flood the space with natural light while framing tranquil wooded views. The kitchen flows effortlessly into the dining area and great room, where soaring ceilings, intricate millwork, wide-plank hardwoods, and a striking fireplace create a warm yet sophisticated setting. The main-level owner’s suite offers a true private retreat, complete with a spa-inspired bath, dual vanities, soaking tub, oversized walk-in shower, and a boutique-style custom closet. Upstairs, spacious secondary bedrooms, a versatile loft, and a bonus room opening to the upper veranda provide flexibility for family and guests alike. Designed with versatility in mind, the home features 5 bedrooms and two full kitchens, creating the ideal setup for multi-generational living or extended guest stays. The walkout lower level lives like a private residence of its own—complete with a full kitchen, living area, dining space, recreation room, and direct access to the outdoors—perfect for entertaining or long-term guests. Recent improvements include a new roof, adding both value and peace of mind. The exterior experience is equally compelling. A circular brick paver driveway sets the tone on arrival, while multiple covered porches invite year-round enjoyment—whether it’s morning coffee, evening cocktails, or hosting on a grand scale. Mature landscaping, including flowering crepe myrtles, enhances both privacy and curb appeal. Residents of Northview Harbour enjoy premier amenities including a clubhouse, pool, tennis courts, walking trails, playground, and private boat launch. Just steps from your door, your deeded slip—one of only a select few in this section—offers immediate access to Lake Norman, making every day on the water effortless. This is more than a home—it’s a lifestyle defined by space, sophistication, and the unmatched beauty of Lake Norman.
| 3 months ago | Status changed to Active | |
| 3 months ago | Listing updated with changes from the MLS® | |
| 3 months ago | Listing first seen on site |

Listings courtesy of Canopy MLS as distributed by MLS GRID. Based on information submitted to the MLS GRID as of {last_incremented_at}. All data is obtained from various sources and may not have been verified by broker or MLS GRID. Supplied Open House Information is subject to change without notice. All information should be independently reviewed and verified for accuracy. Properties may or may not be listed by the office/agent presenting the information. Some IDX listings have been excluded from this website. Properties displayed may be listed or sold by various participants in the MLS. ©2026 Canopy MLS.
The Digital Millennium Copyright Act of 1998, 17 U.S.C. § 512 (the “DMCA”) provides recourse for copyright owners who believe that material appearing on the Internet infringes their rights under U.S. copyright law. If you believe in good faith that any content or material made available in connection with our website or services infringes your copyright, you (or your agent) may send us a notice requesting that the content or material be removed, or access to it blocked. Notices must be sent in writing by email to DMCAnotice@MLSGrid.com. “The DMCA requires that your notice of alleged copyright infringement include the following information: (1) description of the copyrighted work that is the subject of claimed infringement; (2) description of the alleged infringing content and information sufficient to permit us to locate the content; (3) contact information for you, including your address, telephone number and email address; (4) a statement by you that you have a good faith belief that the content in the manner complained of is not authorized by the copyright owner, or its agent, or by the operation of any law; (5) a statement by you, signed under penalty of perjury, that the information in the notification is accurate and that you have the authority to enforce the copyrights that are claimed to be infringed; and (6) a physical or electronic signature of the copyright owner or a person authorized to act on the copyright owner’s behalf. Failure to include all of the above information may result in the delay of the processing of your complaint.
Last checked - 2026-05-25 12:51 PM UTC

Did you know? You can invite friends and family to your search. They can join your search, rate and discuss listings with you.