

1427 N Sharon Amity RoadCharlotte, NC 28211
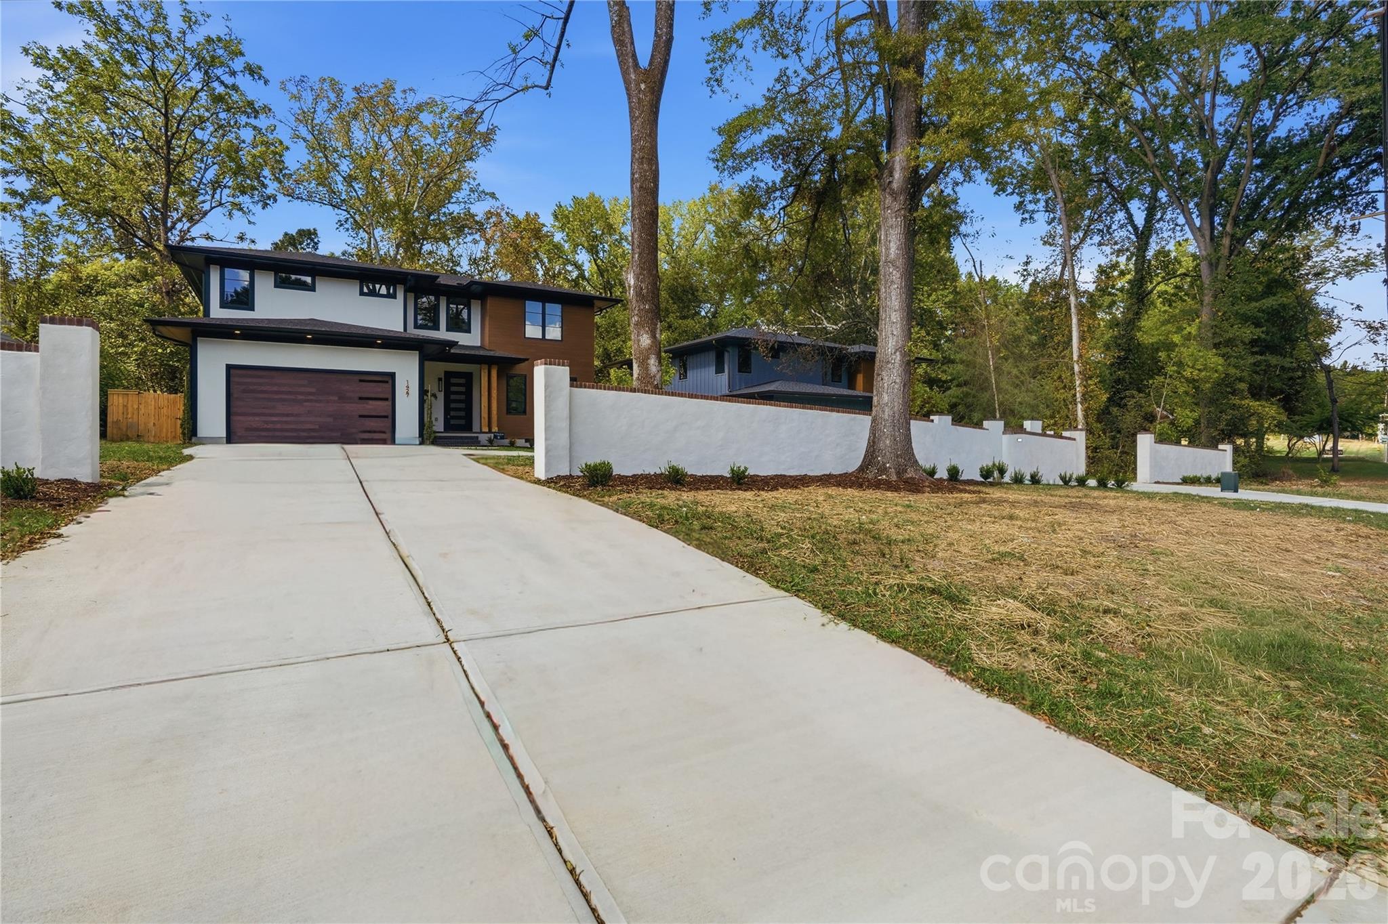

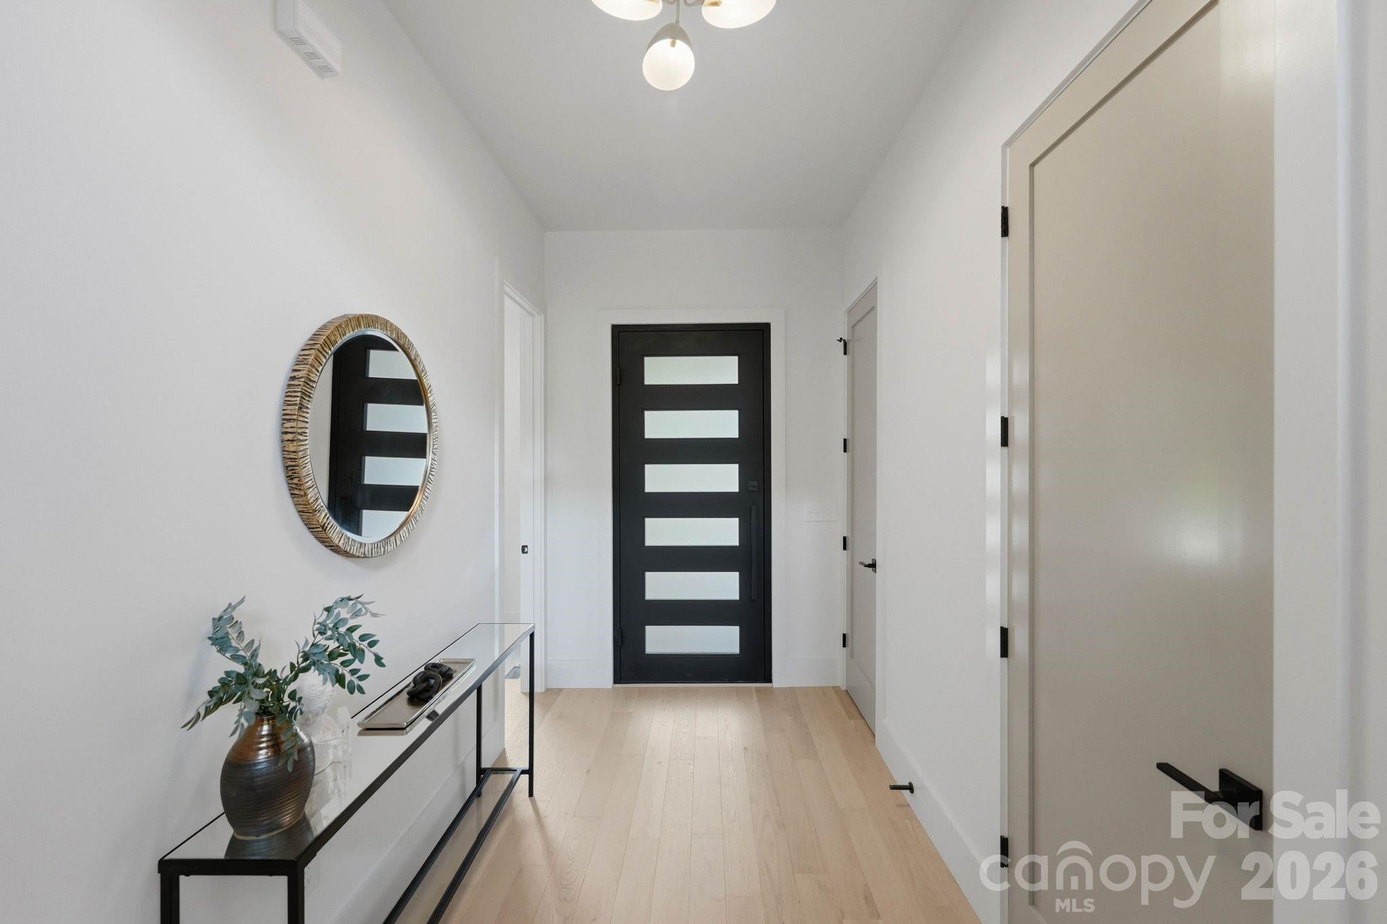
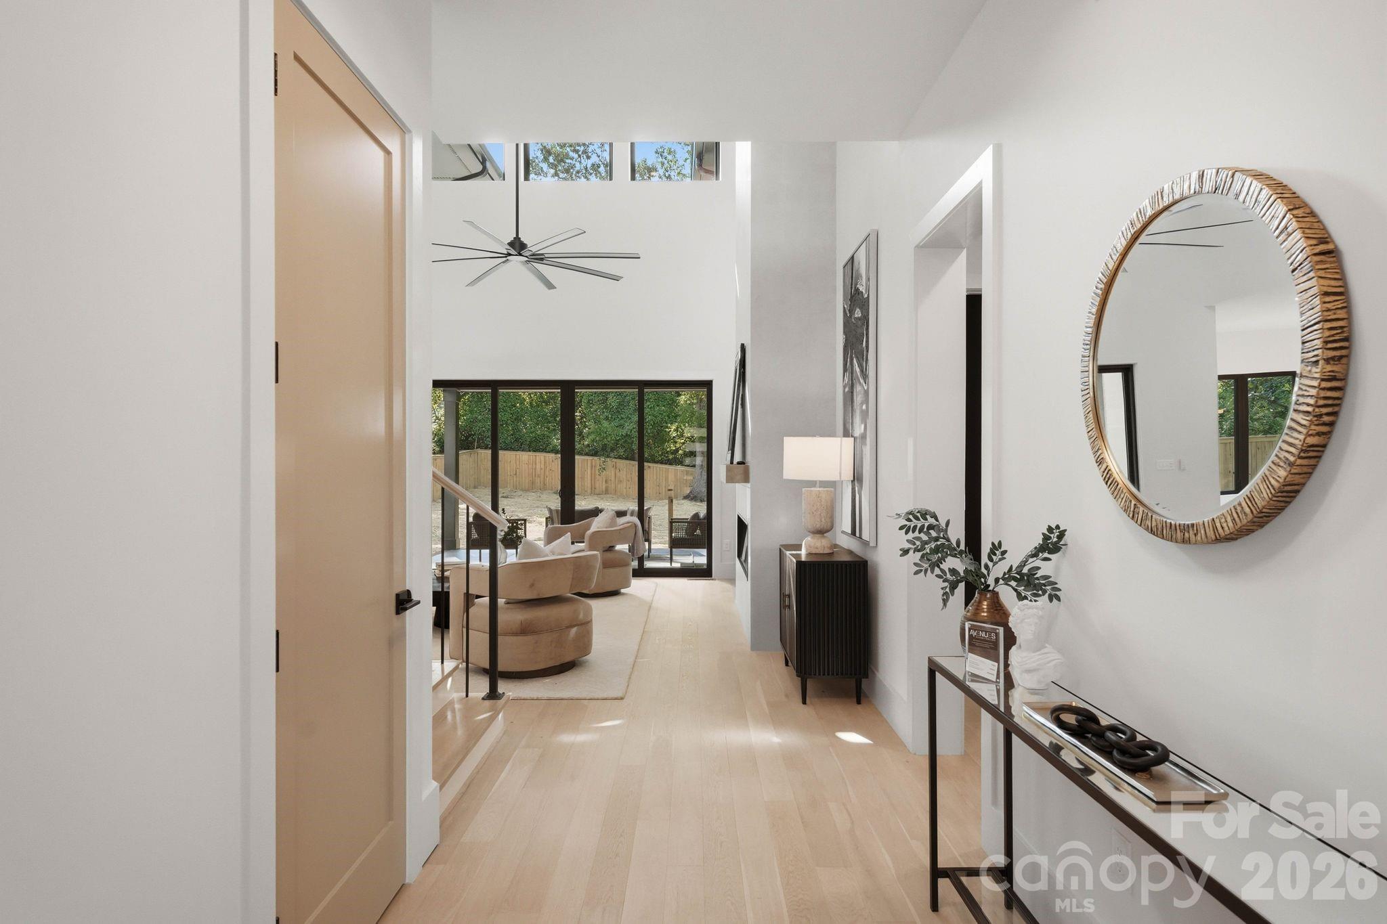
Your next chapter in Cotswold just got a little sweeter! For a limited time, enjoy a 2-1 interest rate buydown AND a gated driveway with a fully fenced front yard at no additional cost with a qualifying contract before Thanksgiving. Welcome to 1427 N. Sharon Amity Road, where modern luxury, thoughtful design, and nearly 3,400 square feet of beautifully curated living space come together. This modern 5-bedroom home with a pocket office offers the perfect balance of elevated design and everyday functionality. A dramatic two-story living room welcomes you with soaring ceilings, oversized windows, abundant natural light, and a sleek fireplace with floor-to-ceiling tile. The beautifully designed kitchen features warm almond cabinetry, quartz countertops, an oversized L-shaped island, walk-in pantry, and a full Fisher & Paykel appliance package, including a 48-inch gas range. A space designed to make everything from everyday living to entertaining feel effortless. The main-level primary suite feels like a retreat of its own, featuring a tray ceiling, oversized windows, and a spa-inspired bathroom with a stunning wet room, freestanding soaking tub, and walk-in shower. A spacious walk-in closet connects directly to the laundry room for added convenience. Thoughtful details continue throughout the main level, including a dedicated pocket office, a convenient drop zone, and a pass-through door connecting the garage directly to the pantry. Upstairs, a generous bonus room offers the flexibility of a fifth bedroom, media room, or additional living space. Three additional bedrooms complete the upper level, including one with its own private en-suite bathroom and two connected by a Jack-and-Jill bath with separate private vanities. And the outdoor space? Just as inviting. Situated on a 0.35-acre lot, the home features a covered rear patio, spacious fenced backyard, and newly constructed stucco privacy wall along the front of the property. The limited-time gated front yard package adds even more privacy and curb appeal, while optional pool and custom landscaping packages offer the opportunity to make the space your own. Located in Charlotte's desirable Cotswold neighborhood, enjoy convenient access to SouthPark, Plaza Midwood, Uptown Charlotte, and some of the city's favorite shopping, dining, and entertainment. Additional highlights include an attached two-car garage with EV charging and a tankless water heater. Modern luxury, room to grow, and a little something extra for your next chapter. Schedule your private showing today! Holiday incentives available with qualifying contracts executed before November 26, 2026. Rate buydown subject to lender approval and applicable financing terms. Tax value subject to change.
| 2 weeks ago | Price changed to $1,289,000 | |
| 2 weeks ago | Listing updated with changes from the MLS | |
| 8 months ago | Listing first seen on site |

Listings courtesy of Canopy MLS as distributed by MLS GRID. Based on information submitted to the MLS GRID as of {last_incremented_at}. All data is obtained from various sources and may not have been verified by broker or MLS GRID. Supplied Open House Information is subject to change without notice. All information should be independently reviewed and verified for accuracy. Properties may or may not be listed by the office/agent presenting the information. Some IDX listings have been excluded from this website. Properties displayed may be listed or sold by various participants in the MLS. ©2026 Canopy MLS.
The Digital Millennium Copyright Act of 1998, 17 U.S.C. § 512 (the “DMCA”) provides recourse for copyright owners who believe that material appearing on the Internet infringes their rights under U.S. copyright law. If you believe in good faith that any content or material made available in connection with our website or services infringes your copyright, you (or your agent) may send us a notice requesting that the content or material be removed, or access to it blocked. Notices must be sent in writing by email to DMCAnotice@MLSGrid.com. “The DMCA requires that your notice of alleged copyright infringement include the following information: (1) description of the copyrighted work that is the subject of claimed infringement; (2) description of the alleged infringing content and information sufficient to permit us to locate the content; (3) contact information for you, including your address, telephone number and email address; (4) a statement by you that you have a good faith belief that the content in the manner complained of is not authorized by the copyright owner, or its agent, or by the operation of any law; (5) a statement by you, signed under penalty of perjury, that the information in the notification is accurate and that you have the authority to enforce the copyrights that are claimed to be infringed; and (6) a physical or electronic signature of the copyright owner or a person authorized to act on the copyright owner’s behalf. Failure to include all of the above information may result in the delay of the processing of your complaint.
Last checked - 2026-11-14 08:41 AM UTC

Did you know? You can invite friends and family to your search. They can join your search, rate and discuss listings with you.