

12014 Belmont Mansion DriveCharlotte, NC 28273
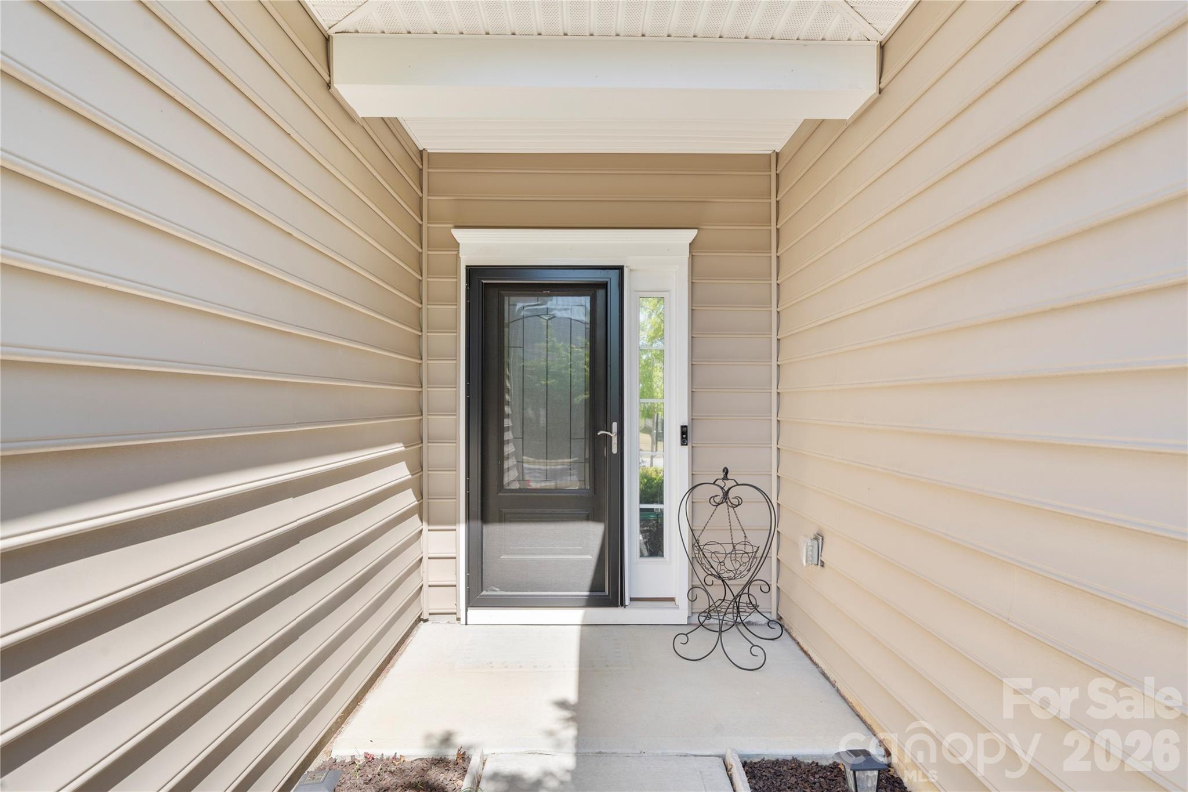
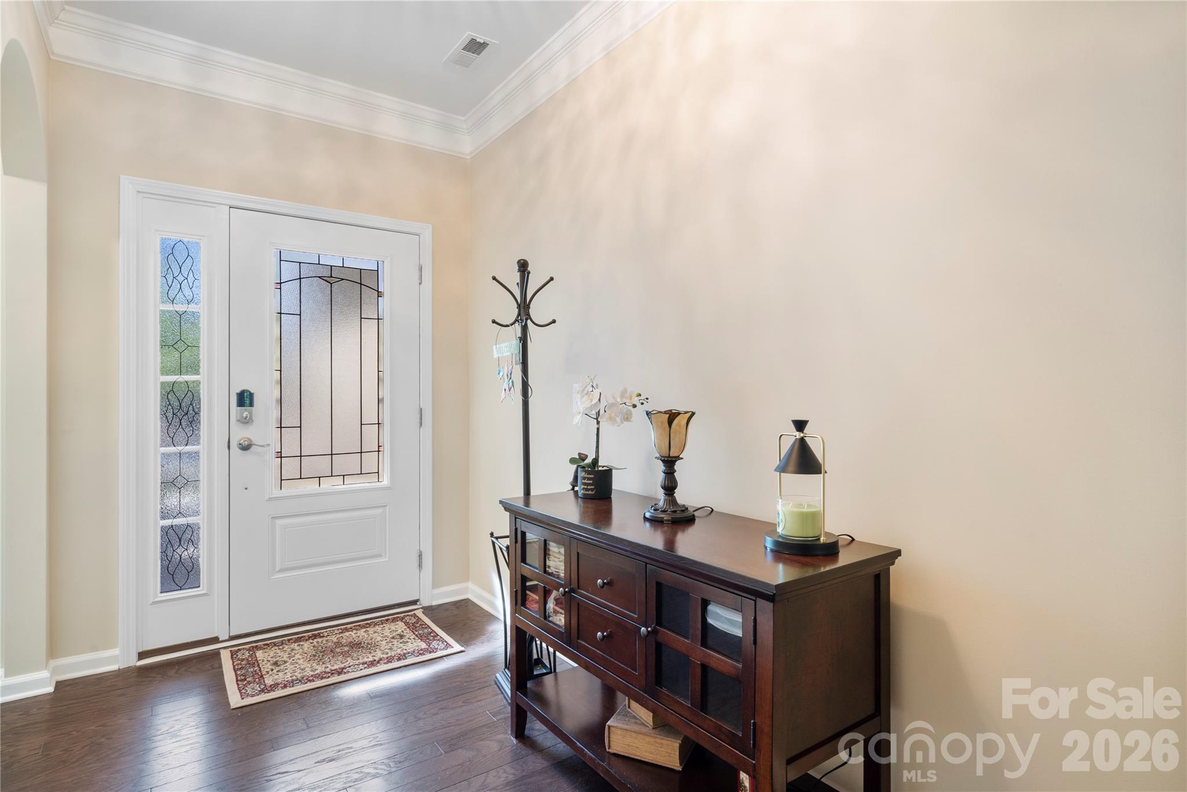
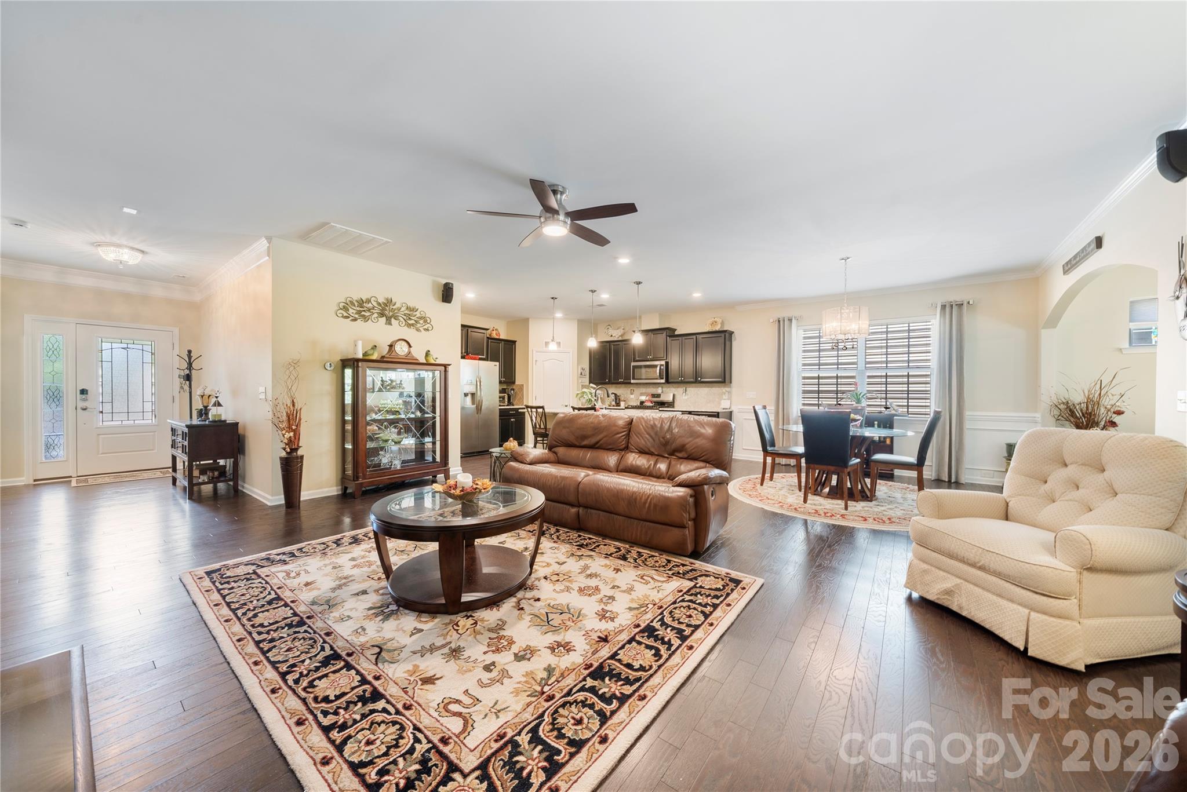
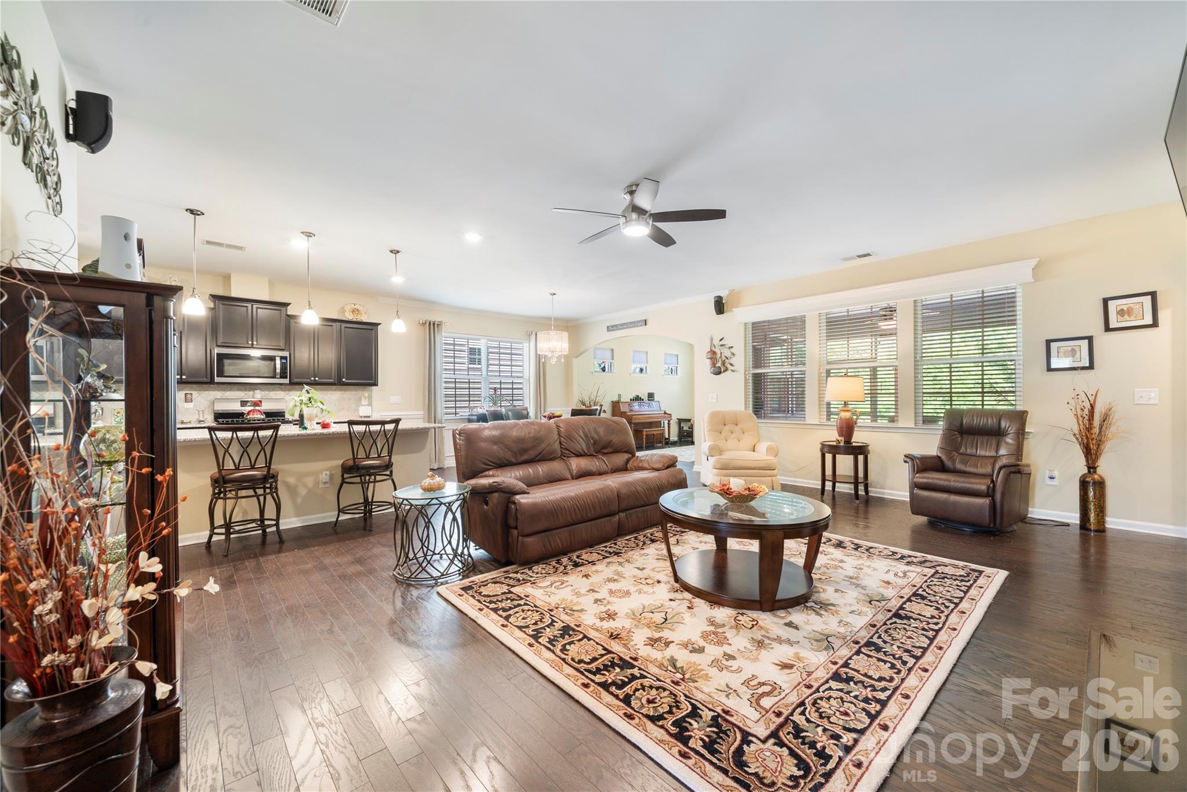
Nestled in the desirable Chateau subdivision of Charlotte, this meticulously maintained one-story home offers effortless living with thoughtful design and inviting spaces throughout. A covered entryway welcomes you in through an elegant etched glass door, setting the tone for the warm and stylish interior, enhanced by wooden blinds and custom wooden cornices on all windows throughout the home. The open-concept floor plan is anchored by a spacious living room featuring a gas log fireplace with a classic mantle, flanked by built-in bookcases (or optional shelving to suit your style) - perfect for both relaxing evenings and hosting guests. Beautiful wood floors run throughout the main living areas, adding warmth and continuity. The kitchen overlooks the main living area and is beautifully appointed with a large island with seating, granite countertops, stainless steel appliances, tile backsplash, gas range, pantry, and abundant cabinetry for storage. Thoughtful upgrades include convenient pull-out drawers in all lower kitchen cabinets for easy organization and access. Just off the kitchen, the dining area is highlighted by a contemporary chandelier and flows seamlessly with the rest of the home, creating an ideal layout for entertaining. At the rear of the home, a bright sunroom offers a peaceful retreat with views of the backyard. Tile flooring enhances the bathrooms, laundry room, and porch areas, providing both durability and style. The spacious primary suite provides a private escape, featuring stylish barn doors and an ensuite bath complete with a dual sink vanity, pull-out storage in the vanity, a glass-enclosed shower with bench seating, and a generous walk-in closet. A well-sized secondary bedroom with Murphy bed (to convey with home) is positioned at the front of the home with access to a full hall bath, making it perfect for guests or additional flex space. Outdoor living is just as appealing, with a screened patio featuring a ceiling fan - ideal for enjoying warm spring days - and an extended patio complete with a built-in sitting wall, all overlooking the fenced backyard with plenty of room for pets or outdoor gatherings. Residents of the Chateau community enjoy a variety of amenities including a clubhouse, pool, playground, and tennis court. The location offers exceptional convenience near RiverGate Shopping Center, Charlotte Premium Outlets, and the natural beauty of McDowell Nature Preserve and Lake Wylie, providing the perfect balance of lifestyle, recreation, and accessibility.
| 4 weeks ago | Status changed to Active Under Contract | |
| 4 weeks ago | Listing updated with changes from the MLS® | |
| a month ago | Listing first seen on site |

Listings courtesy of Canopy MLS as distributed by MLS GRID. Based on information submitted to the MLS GRID as of {last_incremented_at}. All data is obtained from various sources and may not have been verified by broker or MLS GRID. Supplied Open House Information is subject to change without notice. All information should be independently reviewed and verified for accuracy. Properties may or may not be listed by the office/agent presenting the information. Some IDX listings have been excluded from this website. Properties displayed may be listed or sold by various participants in the MLS. ©2026 Canopy MLS.
The Digital Millennium Copyright Act of 1998, 17 U.S.C. § 512 (the “DMCA”) provides recourse for copyright owners who believe that material appearing on the Internet infringes their rights under U.S. copyright law. If you believe in good faith that any content or material made available in connection with our website or services infringes your copyright, you (or your agent) may send us a notice requesting that the content or material be removed, or access to it blocked. Notices must be sent in writing by email to DMCAnotice@MLSGrid.com. “The DMCA requires that your notice of alleged copyright infringement include the following information: (1) description of the copyrighted work that is the subject of claimed infringement; (2) description of the alleged infringing content and information sufficient to permit us to locate the content; (3) contact information for you, including your address, telephone number and email address; (4) a statement by you that you have a good faith belief that the content in the manner complained of is not authorized by the copyright owner, or its agent, or by the operation of any law; (5) a statement by you, signed under penalty of perjury, that the information in the notification is accurate and that you have the authority to enforce the copyrights that are claimed to be infringed; and (6) a physical or electronic signature of the copyright owner or a person authorized to act on the copyright owner’s behalf. Failure to include all of the above information may result in the delay of the processing of your complaint.
Last checked - 2026-05-25 06:43 PM UTC

Did you know? You can invite friends and family to your search. They can join your search, rate and discuss listings with you.