

2311 Index CourtDenver, NC 28037


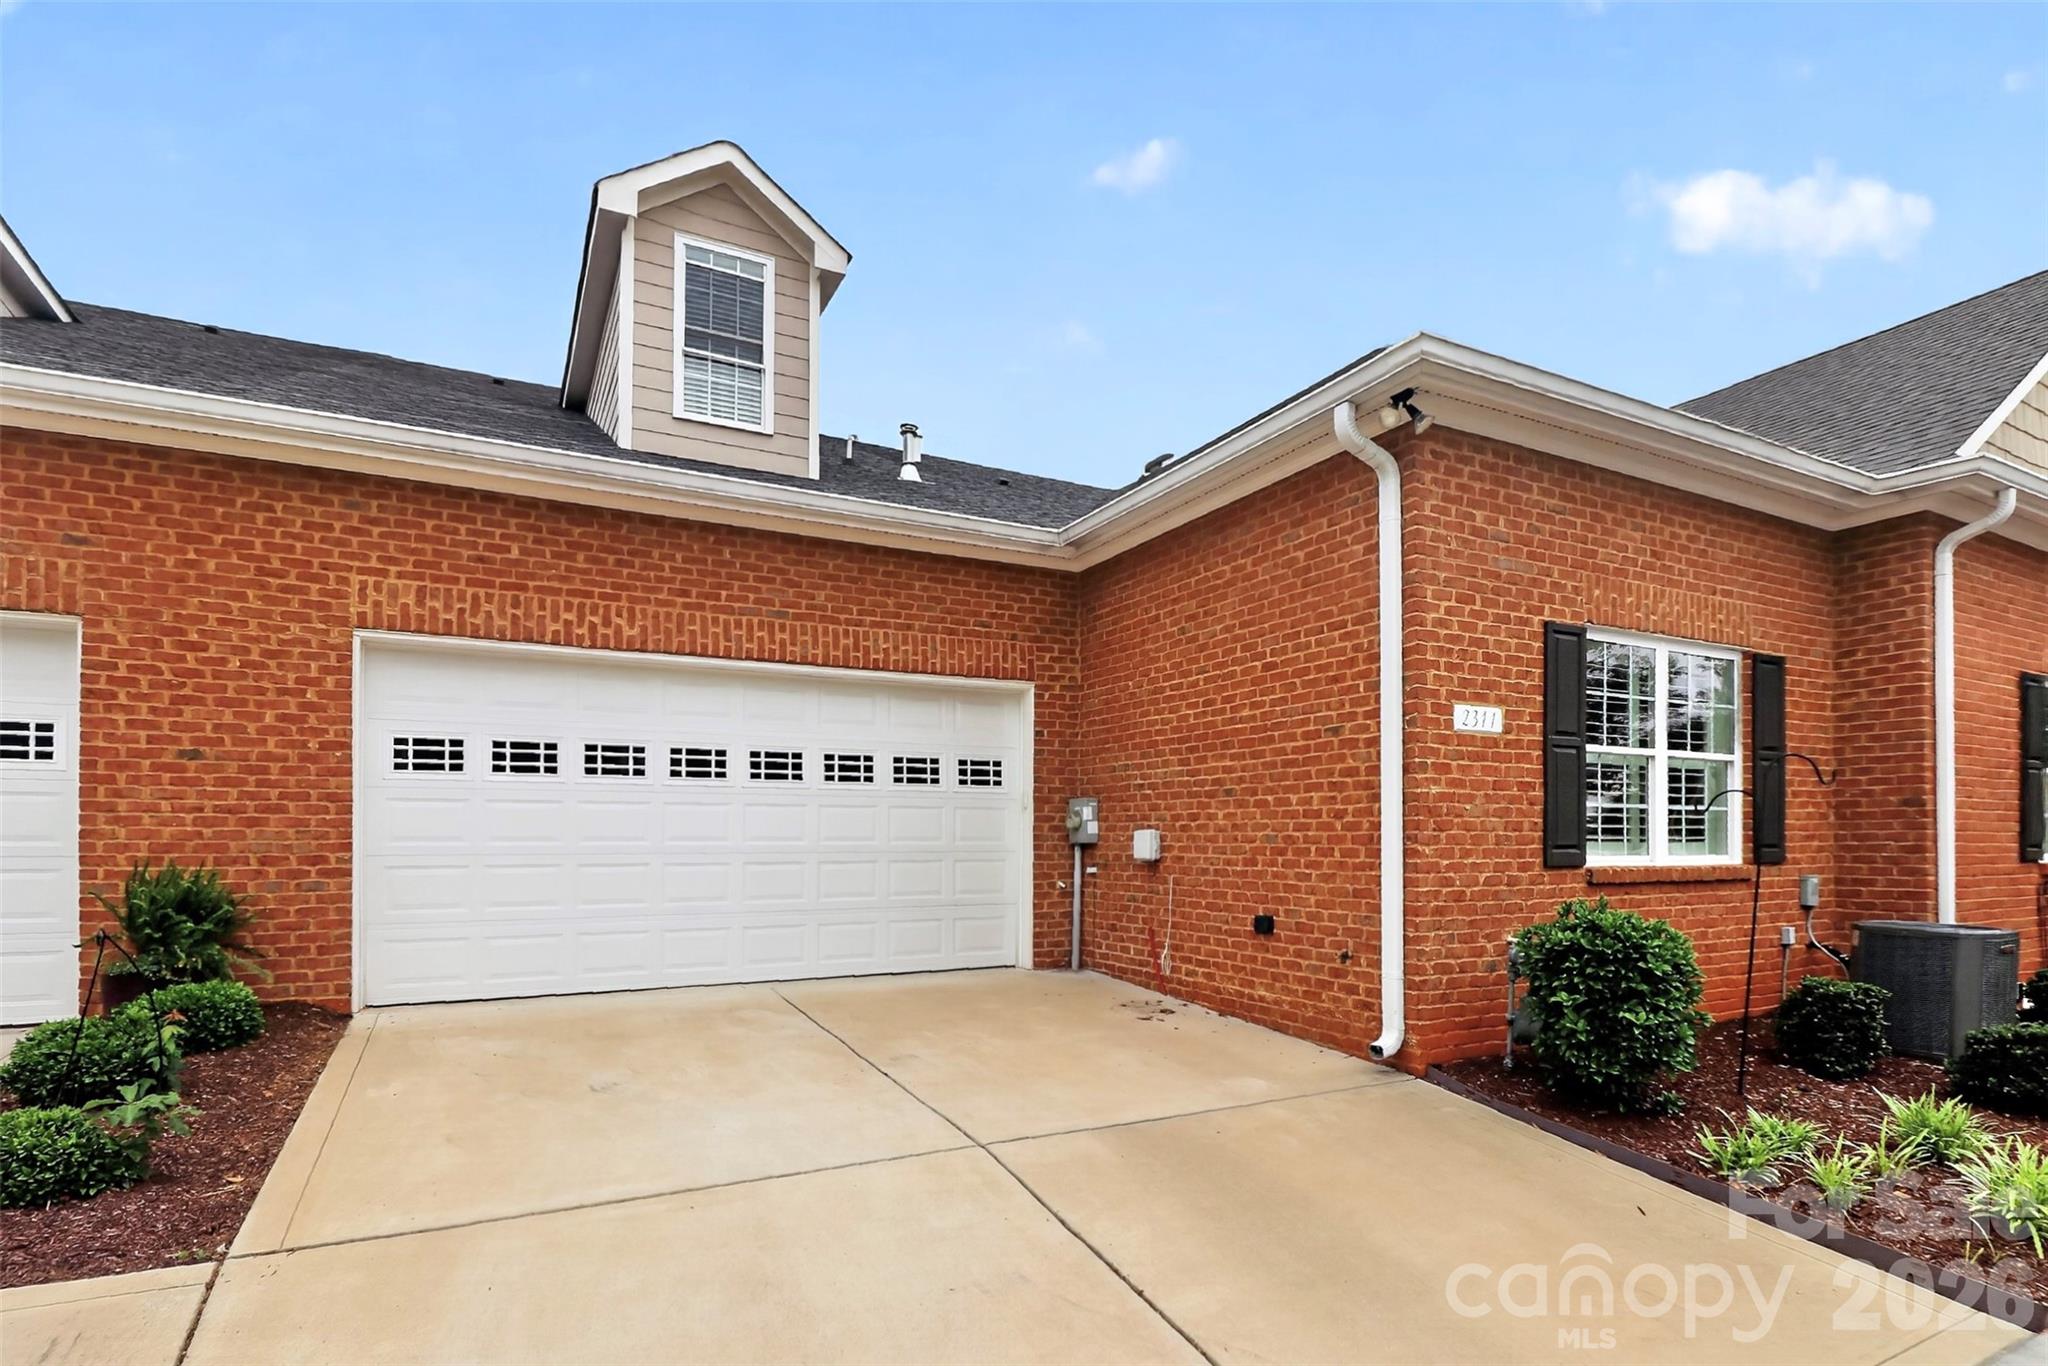

Beautifully maintained and move-in ready, this 2 bedroom, 2 bath home is located in the desirable 55+ community of 3 Cherry Way and offers a thoughtful blend of comfort, function, and upgraded finishes. Inside, the open split-bedroom floor plan features vaulted ceilings, abundant natural light, LVP flooring throughout the main living areas and primary bedroom, plantation shutters, rounded drywall corners, and upgraded pocket doors that add both style and everyday convenience. The kitchen is designed with both beauty and practicality in mind, featuring white cabinetry with pullout storage, granite countertops, a tile backsplash, stainless steel appliances, a gas cooktop with cabinet hood, a pantry with custom built-ins, and a seamless view into the dining area and spacious great room with gas fireplace. The primary suite offers a double tray ceiling, walk-in closet with custom built-ins, and a well-appointed bath with tile flooring, dual granite vanities, and a spacious tiled shower. Additional living space includes a flexible sunroom or study, a comfortable secondary bedroom, full guest bath, generous laundry area, and walk-up unfinished attic for excellent storage. Outdoors, enjoy a screened porch with sun blinds, ideal for morning coffee or relaxing in the shade. The two-car garage includes an epoxy floor, and the washer, dryer, kitchen refrigerator, and wooden garage shelving unit convey. Residents of 3 Cherry Way enjoy lawn maintenance, boat and RV storage, an outdoor pool, pickleball court, clubhouse, fitness room, billiards, meeting spaces, and convenient access to the lake just around the corner. A beautifully upgraded home in a low-maintenance 55+ community setting.
| 2 weeks ago | Listing first seen on site | |
| 2 weeks ago | Listing updated with changes from the MLS® |

Listings courtesy of Canopy MLS as distributed by MLS GRID. Based on information submitted to the MLS GRID as of {last_incremented_at}. All data is obtained from various sources and may not have been verified by broker or MLS GRID. Supplied Open House Information is subject to change without notice. All information should be independently reviewed and verified for accuracy. Properties may or may not be listed by the office/agent presenting the information. Some IDX listings have been excluded from this website. Properties displayed may be listed or sold by various participants in the MLS. ©2026 Canopy MLS.
The Digital Millennium Copyright Act of 1998, 17 U.S.C. § 512 (the “DMCA”) provides recourse for copyright owners who believe that material appearing on the Internet infringes their rights under U.S. copyright law. If you believe in good faith that any content or material made available in connection with our website or services infringes your copyright, you (or your agent) may send us a notice requesting that the content or material be removed, or access to it blocked. Notices must be sent in writing by email to DMCAnotice@MLSGrid.com. “The DMCA requires that your notice of alleged copyright infringement include the following information: (1) description of the copyrighted work that is the subject of claimed infringement; (2) description of the alleged infringing content and information sufficient to permit us to locate the content; (3) contact information for you, including your address, telephone number and email address; (4) a statement by you that you have a good faith belief that the content in the manner complained of is not authorized by the copyright owner, or its agent, or by the operation of any law; (5) a statement by you, signed under penalty of perjury, that the information in the notification is accurate and that you have the authority to enforce the copyrights that are claimed to be infringed; and (6) a physical or electronic signature of the copyright owner or a person authorized to act on the copyright owner’s behalf. Failure to include all of the above information may result in the delay of the processing of your complaint.
Last checked - 2026-05-25 11:29 PM UTC

Did you know? You can invite friends and family to your search. They can join your search, rate and discuss listings with you.