

7444 Hurstbourne Green DriveCharlotte, NC 28277
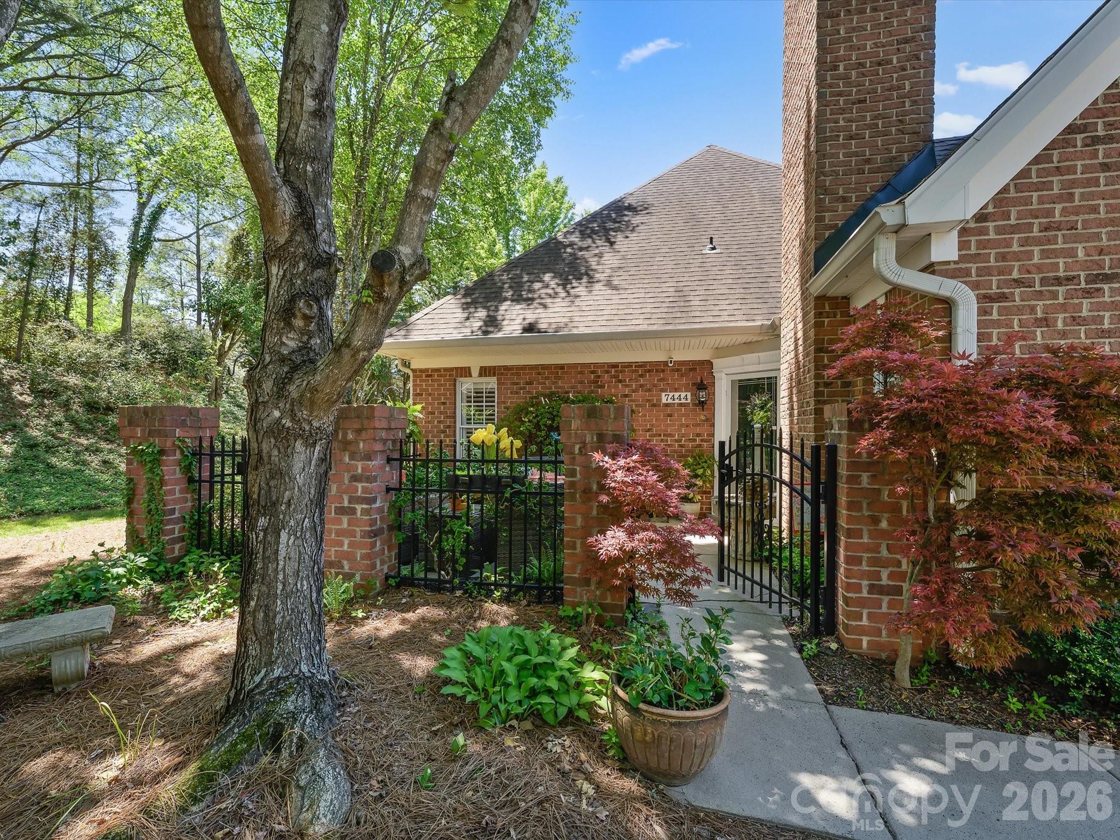
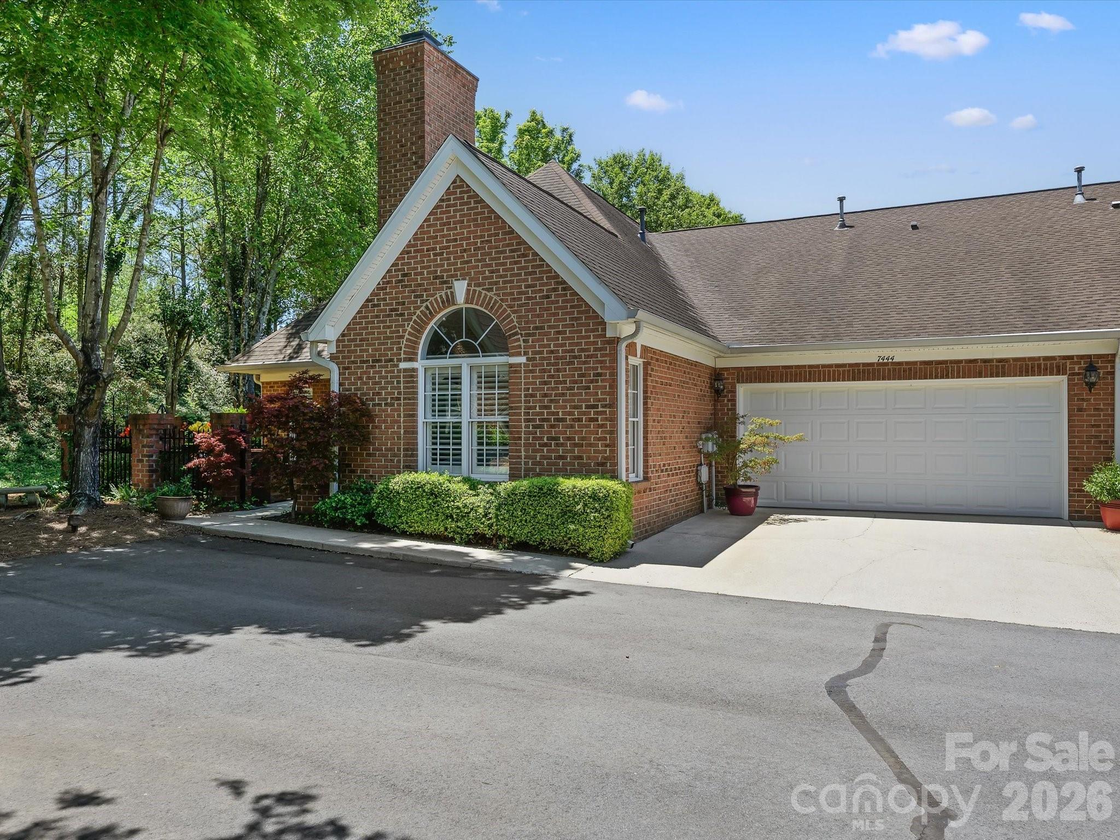
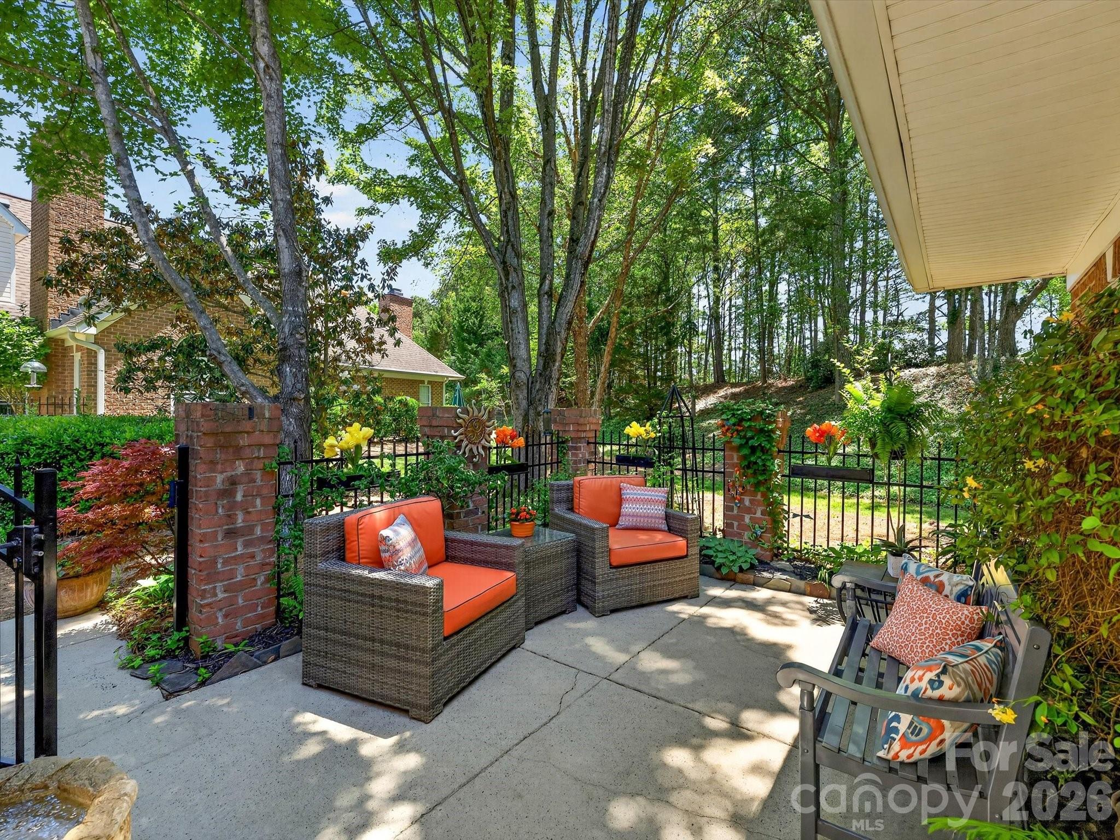
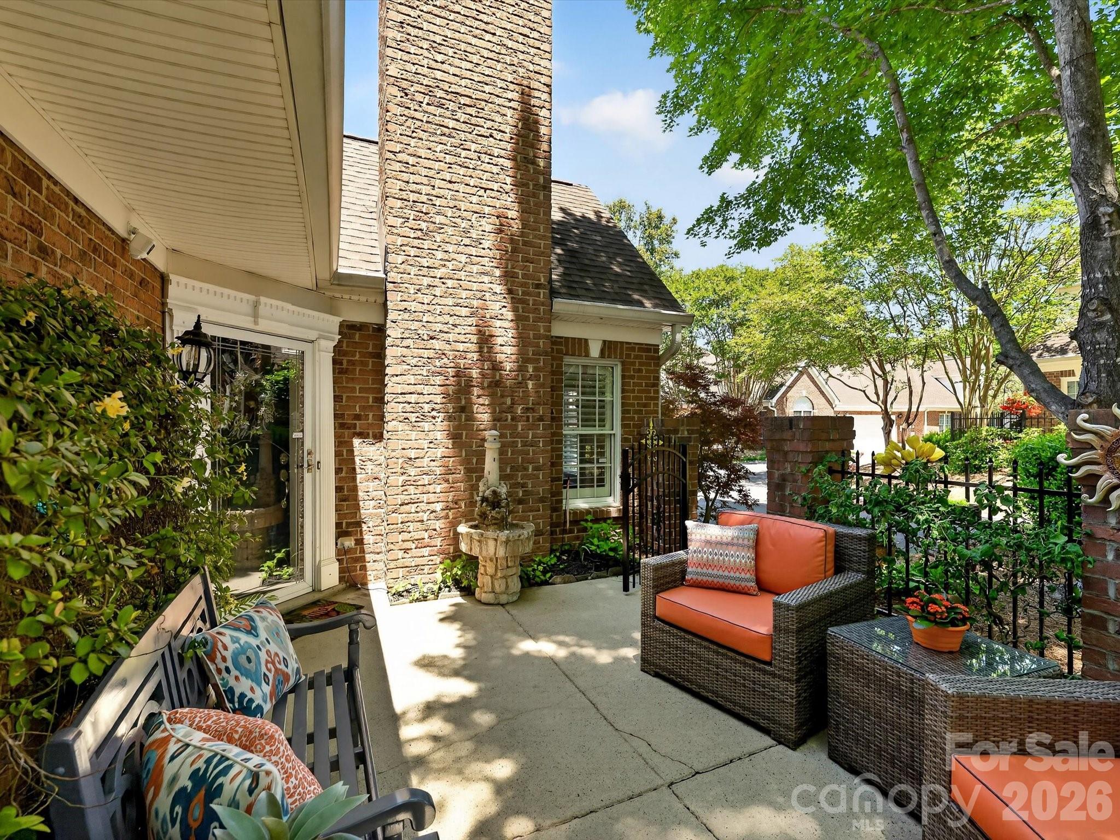
Experience refined living in the exclusive gated enclave of Piper Glen Country Club. This beautifully updated patio home offers elegant one- level living filled with natural light, soaring vaulted ceilings and sophisticated finishes throughout. The dramatic Great Room showcases a stunning stone fireplace, expansive palladian window and plantation shutters, creating a warm yet impressive gathering space. The spacious Dining Room flows seamlessly into the Chef's Kitchen featuring white cabinetry, granite countertops, stainless steel appliances, breakfast bar and abundant storage. Retreat to the vaulted Primary Suite with an oversized walk-in closet, and beautifully updated spa-inspired bath. The vaulted Secondary Bedroom is perfect for guests or a private home office, complete with built in desk and bookshelves. plus and updated travertine marble bath with walk in shower. Step outside to a private courtyard designed for relaxing mornings, gardening or effortless outdoor entertaining. Additional highlights include a generous laundry room, attached 2-car garage with extra storage, and low maintenance living at its finest. Residents enjoy access to a clubhouse and saltwater pool, while HOA includes lawn maintenance, Google Fiber, water & sewer. Optional Memberships are available at TPC Piper Glen. Ideally located near Stonecrest & Piper Glen Shopping Centers, Trader Joe's, Starbucks, fine dining & McAlpine Greenway. A rare opportunity to enjoy luxury convenience, and a carefree living in one of South Charlotte's most desirable Communities, WELCOME HOME!
| a week ago | Status changed to Active | |
| a week ago | Listing updated with changes from the MLS® | |
| 2 weeks ago | Listing first seen on site |

Listings courtesy of Canopy MLS as distributed by MLS GRID. Based on information submitted to the MLS GRID as of {last_incremented_at}. All data is obtained from various sources and may not have been verified by broker or MLS GRID. Supplied Open House Information is subject to change without notice. All information should be independently reviewed and verified for accuracy. Properties may or may not be listed by the office/agent presenting the information. Some IDX listings have been excluded from this website. Properties displayed may be listed or sold by various participants in the MLS. ©2026 Canopy MLS.
The Digital Millennium Copyright Act of 1998, 17 U.S.C. § 512 (the “DMCA”) provides recourse for copyright owners who believe that material appearing on the Internet infringes their rights under U.S. copyright law. If you believe in good faith that any content or material made available in connection with our website or services infringes your copyright, you (or your agent) may send us a notice requesting that the content or material be removed, or access to it blocked. Notices must be sent in writing by email to DMCAnotice@MLSGrid.com. “The DMCA requires that your notice of alleged copyright infringement include the following information: (1) description of the copyrighted work that is the subject of claimed infringement; (2) description of the alleged infringing content and information sufficient to permit us to locate the content; (3) contact information for you, including your address, telephone number and email address; (4) a statement by you that you have a good faith belief that the content in the manner complained of is not authorized by the copyright owner, or its agent, or by the operation of any law; (5) a statement by you, signed under penalty of perjury, that the information in the notification is accurate and that you have the authority to enforce the copyrights that are claimed to be infringed; and (6) a physical or electronic signature of the copyright owner or a person authorized to act on the copyright owner’s behalf. Failure to include all of the above information may result in the delay of the processing of your complaint.
Last checked - 2026-05-30 10:04 PM UTC

Did you know? You can invite friends and family to your search. They can join your search, rate and discuss listings with you.