

1536 Cleveland AvenueCharlotte, NC 28203
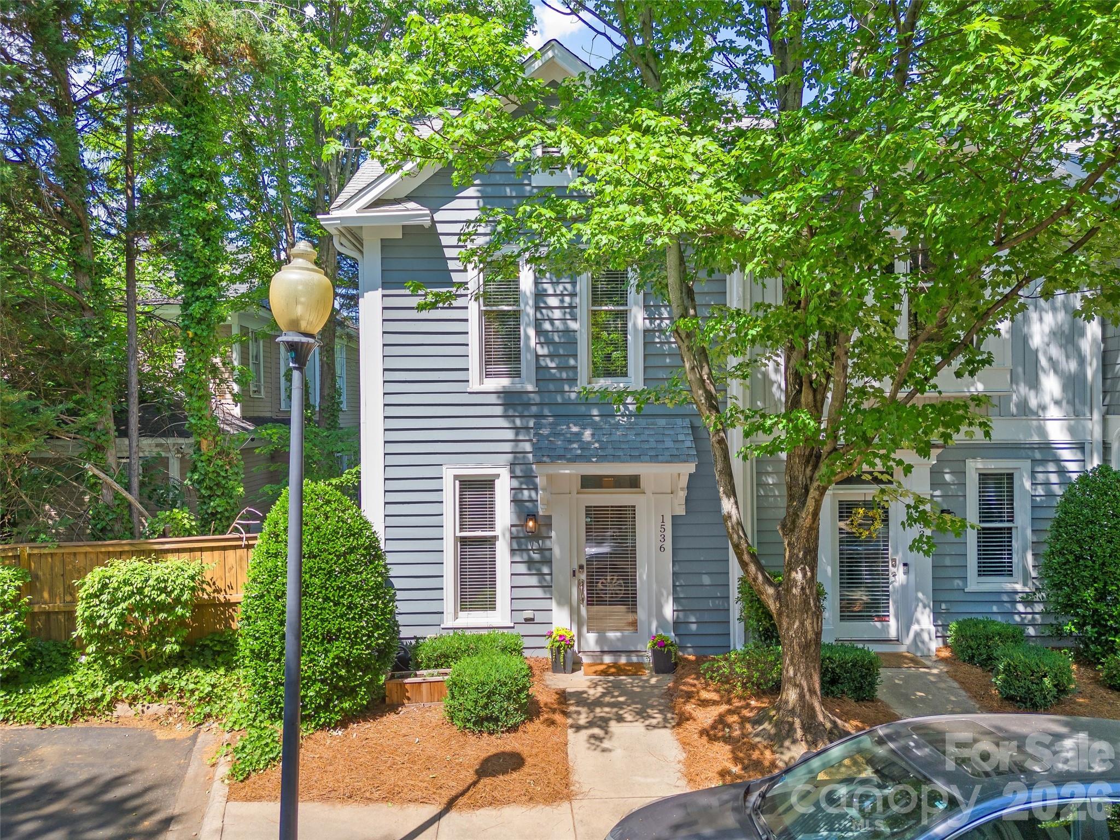
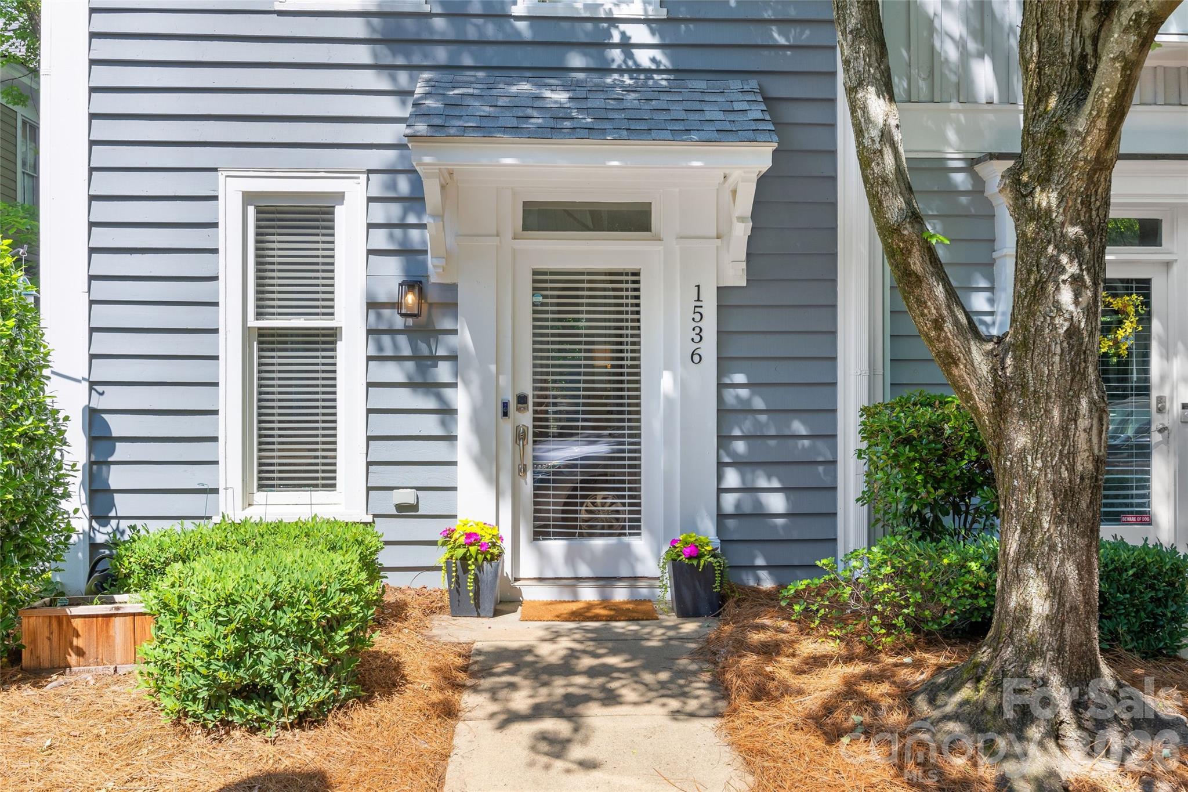
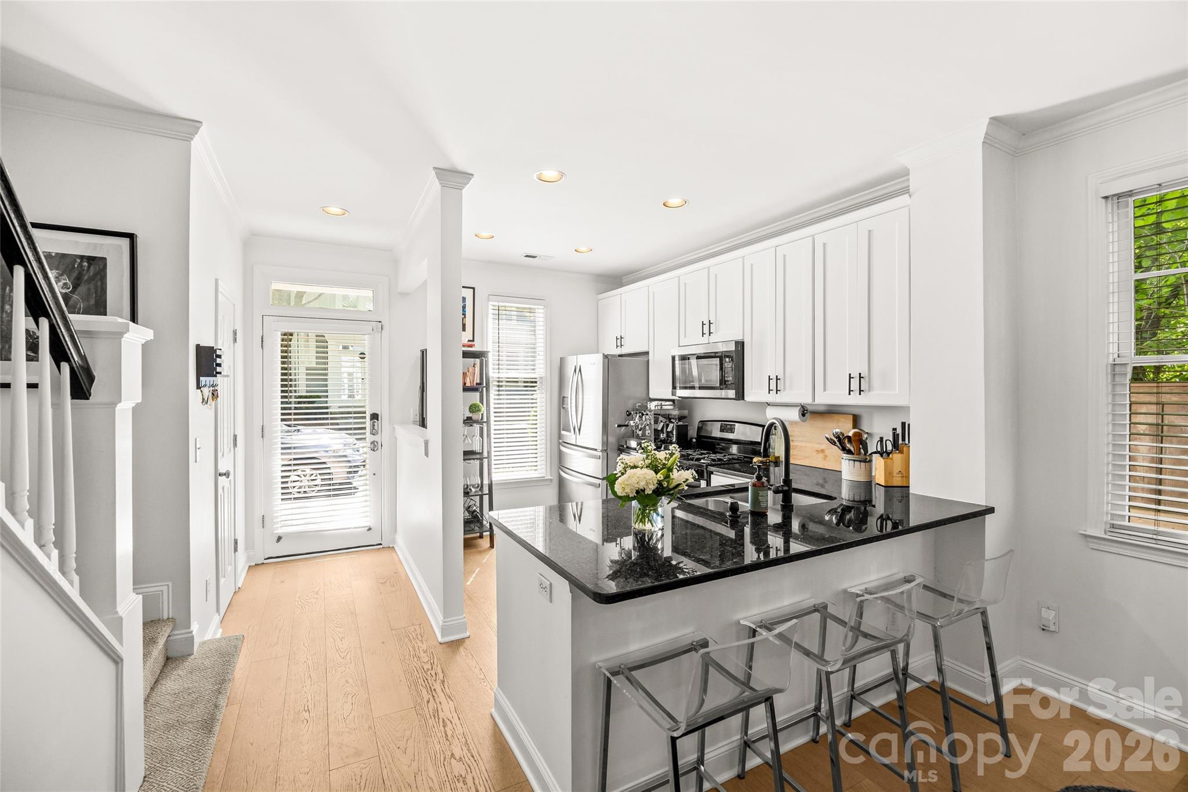
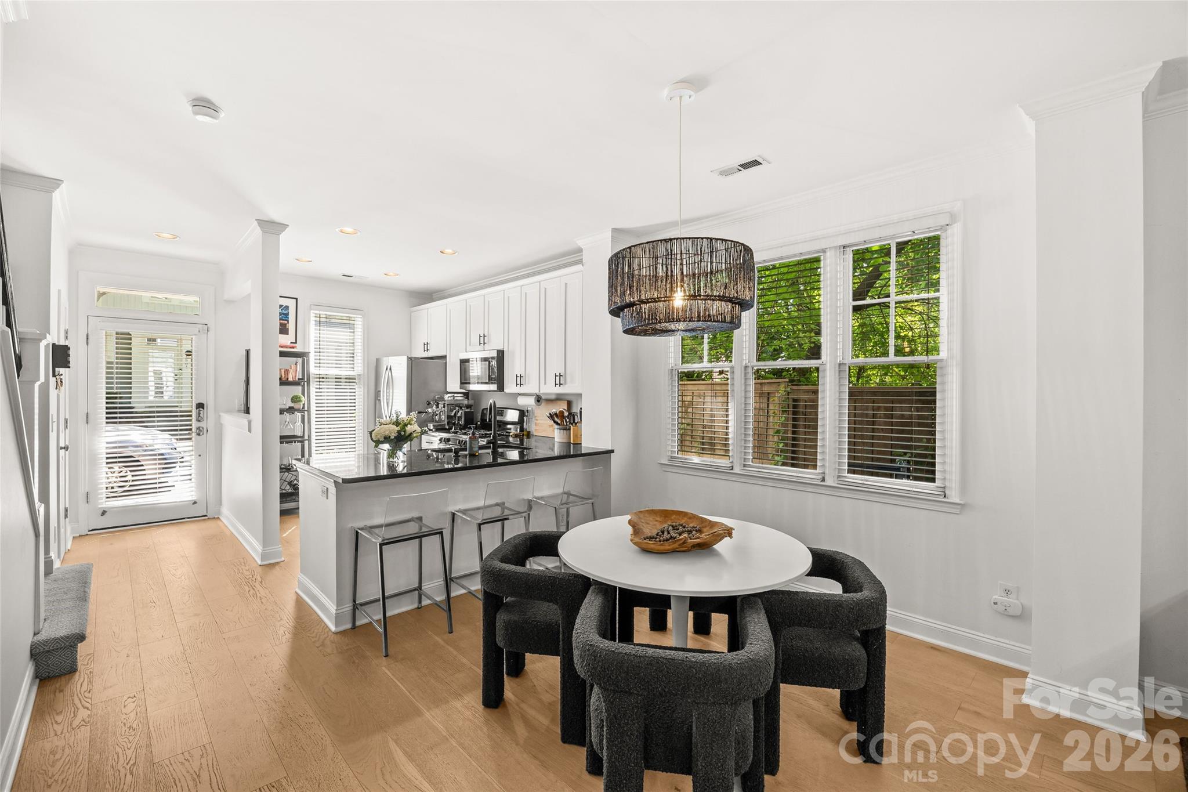
Beautifully renovated 2-bedroom, 2.5-bath townhome-style condo is a standout find. Ideally located in the heart of Dilworth yet just steps from all the excitement of South End, this home offers the perfect blend of charm, convenience, and city living. Bathed in natural light thanks to its desirable end-unit location, the thoughtfully designed layout offers both openness and privacy. The renovated kitchen features 42-inch white painted shaker cabinets, granite countertops, and a gas range, while light plank hardwood floors run throughout both the main and upper levels for a bright, cohesive feel. Thoughtfully removed knee wall between the living and dining rooms, creates a more open and inviting flow ideal for everyday living and entertaining. Custom built-ins in the living room and an updated powder room with beautiful custom built wood vanity and designer wallpaper add style and functionality to the main level. Upstairs offers primary suite with renovated primary bath with dual vanities. Additional bedroom with updated ensuite bath. Step outside to your private fenced stone patio with turf surround, an inviting urban retreat perfect for grilling, relaxing, or gathering with friends. Surrounded by Dilworth’s iconic tree-lined sidewalks, you are just a short stroll from the Dowd YMCA, Uptown, and South End’s premier dining, shopping, breweries, and light rail access. Rarely does a home combine such a peaceful neighborhood setting with immediate access to the very best of Charlotte city living.
| 17 hours ago | Status changed to Active | |
| 17 hours ago | Listing updated with changes from the MLS® | |
| yesterday | Listing first seen on site |

Listings courtesy of Canopy MLS as distributed by MLS GRID. Based on information submitted to the MLS GRID as of {last_incremented_at}. All data is obtained from various sources and may not have been verified by broker or MLS GRID. Supplied Open House Information is subject to change without notice. All information should be independently reviewed and verified for accuracy. Properties may or may not be listed by the office/agent presenting the information. Some IDX listings have been excluded from this website. Properties displayed may be listed or sold by various participants in the MLS. ©2026 Canopy MLS.
The Digital Millennium Copyright Act of 1998, 17 U.S.C. § 512 (the “DMCA”) provides recourse for copyright owners who believe that material appearing on the Internet infringes their rights under U.S. copyright law. If you believe in good faith that any content or material made available in connection with our website or services infringes your copyright, you (or your agent) may send us a notice requesting that the content or material be removed, or access to it blocked. Notices must be sent in writing by email to DMCAnotice@MLSGrid.com. “The DMCA requires that your notice of alleged copyright infringement include the following information: (1) description of the copyrighted work that is the subject of claimed infringement; (2) description of the alleged infringing content and information sufficient to permit us to locate the content; (3) contact information for you, including your address, telephone number and email address; (4) a statement by you that you have a good faith belief that the content in the manner complained of is not authorized by the copyright owner, or its agent, or by the operation of any law; (5) a statement by you, signed under penalty of perjury, that the information in the notification is accurate and that you have the authority to enforce the copyrights that are claimed to be infringed; and (6) a physical or electronic signature of the copyright owner or a person authorized to act on the copyright owner’s behalf. Failure to include all of the above information may result in the delay of the processing of your complaint.
Last checked - 2026-05-27 10:44 PM UTC

Did you know? You can invite friends and family to your search. They can join your search, rate and discuss listings with you.