

1348 Millbank DriveMatthews, NC 28104
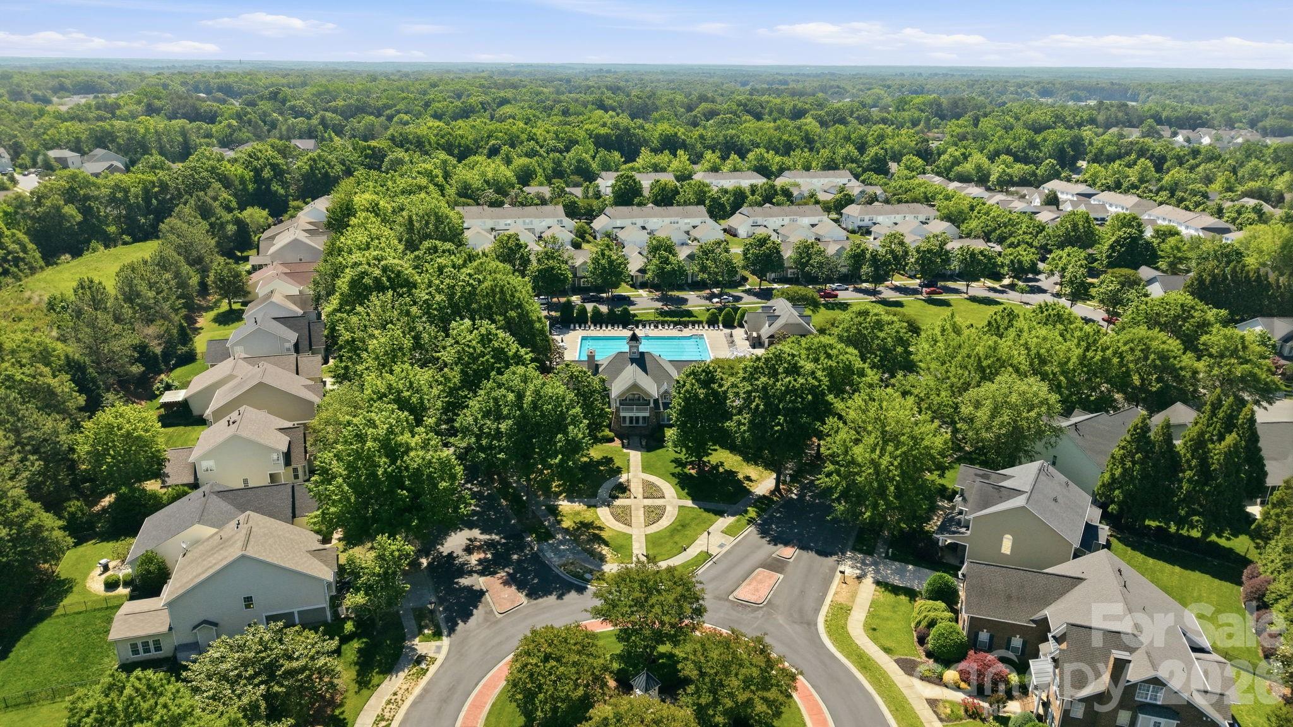
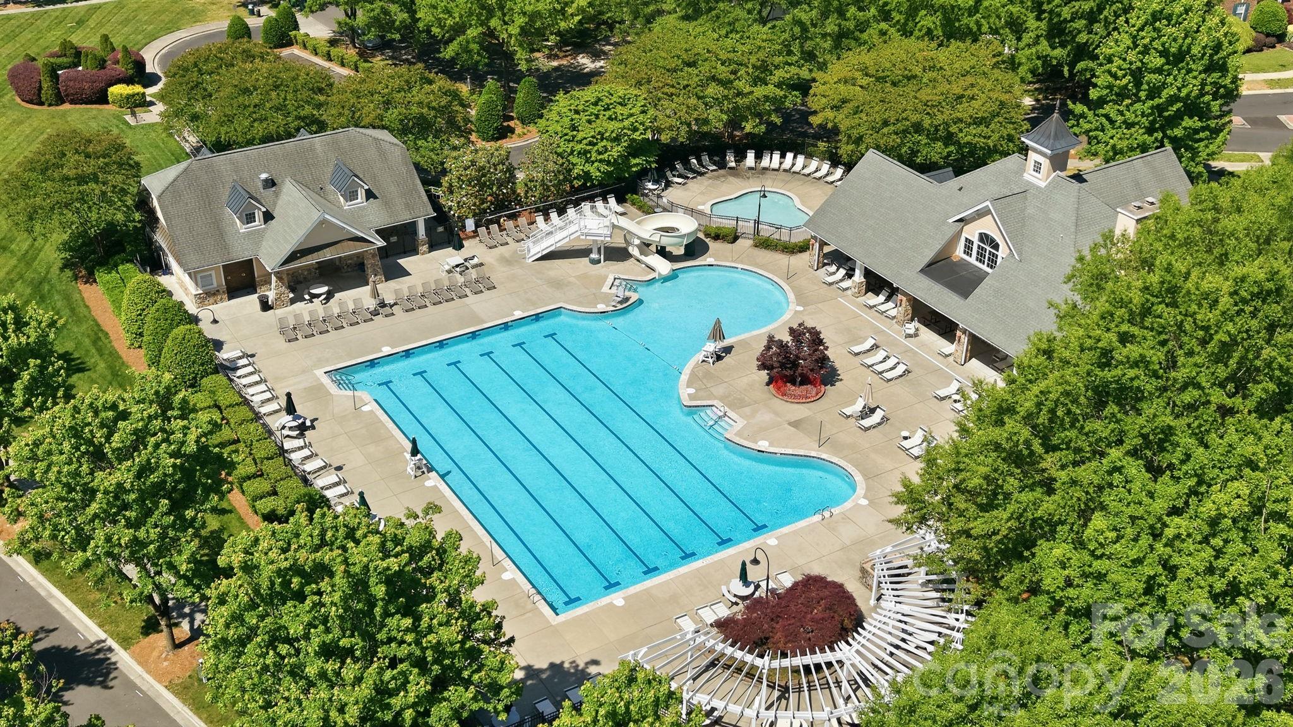
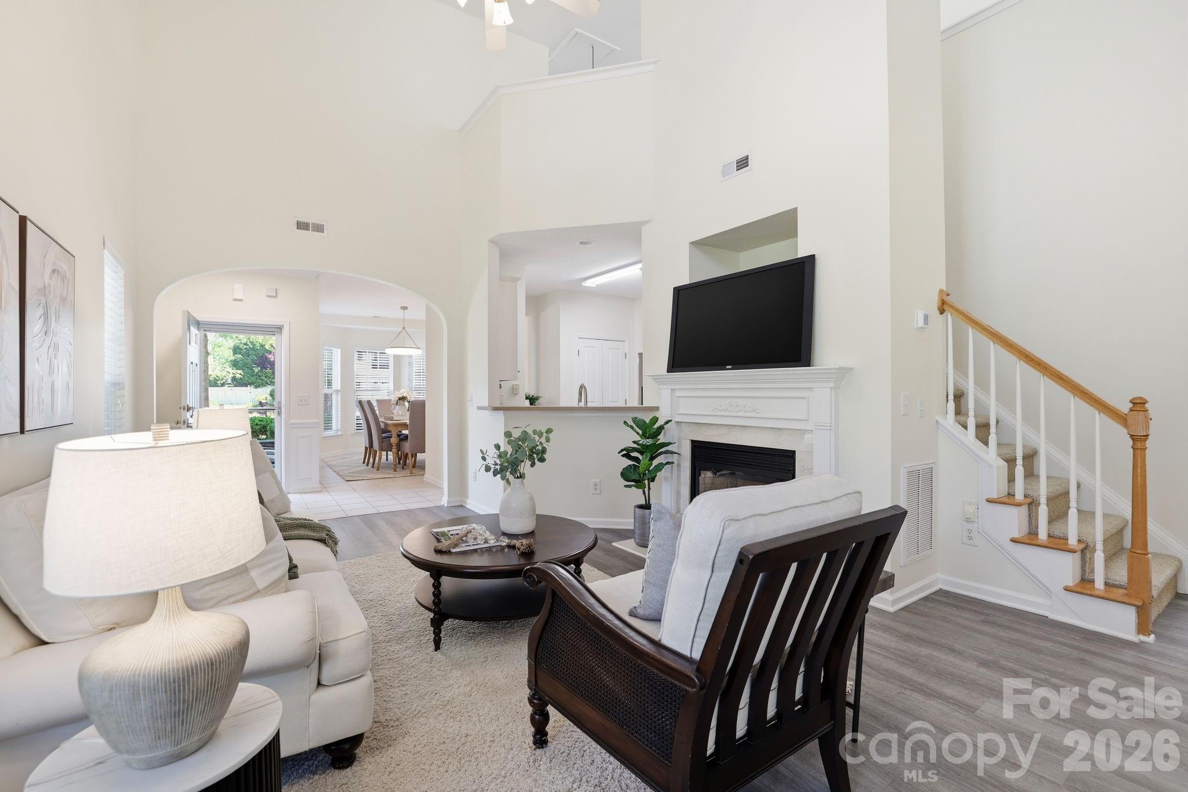
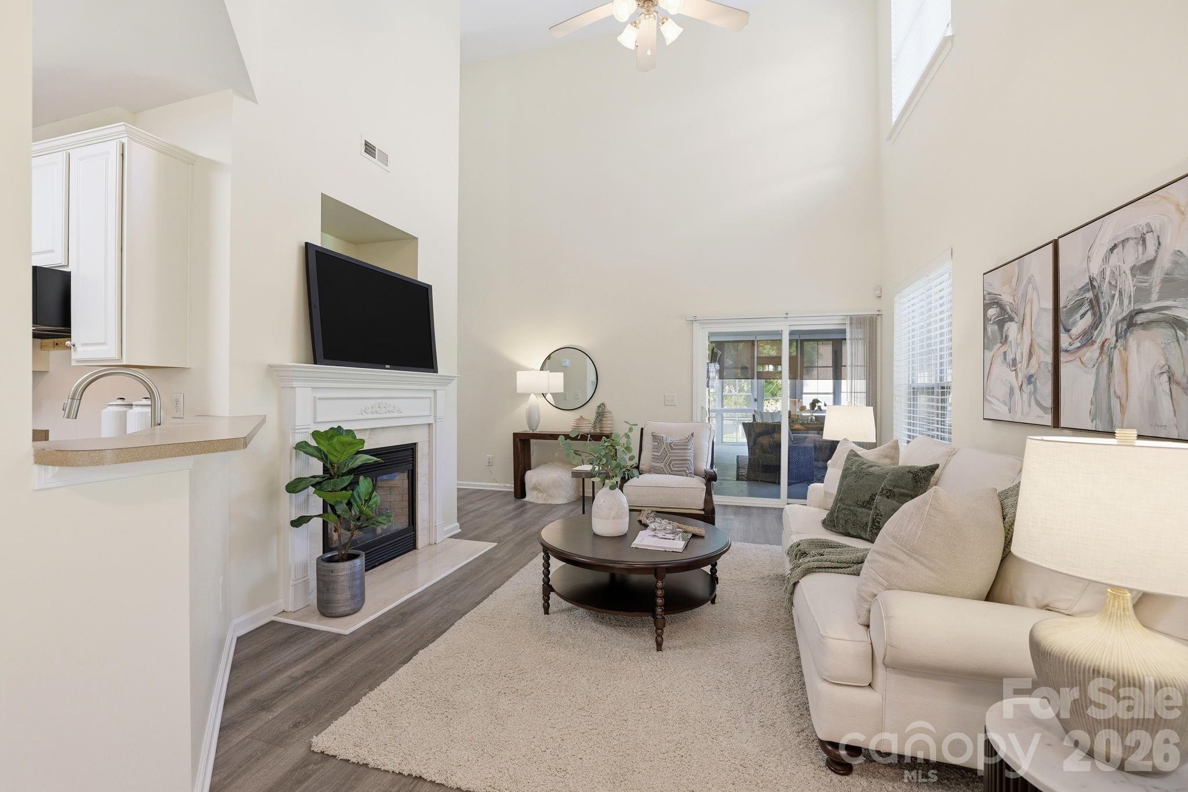
1348 Millbank Drive checks every box -- and then some. Soaring ceilings, walls of windows, and a fully permitted Archadeck three-season room that will become your favorite spot in the house the moment you see it. Morning coffee, October dinners, every gathering ends up here. Primary bedroom on the main floor. Cathedral ceilings, custom walk-in closet with built-in cabinets and drawers, spa-like en-suite with garden tub, separate shower, and brand new toilet. Also on the main floor: kitchen, separate dining area with pass-through window, dedicated laundry room, and half bath. Upstairs: two generously sized bedrooms, full bath, and a loft perfect for a home office, playroom, or flex space. UPDATES: Water heater new May 2026 | HVAC new 2024 | Roof 2021, trusses professionally repaired and certified by licensed structural engineer May 2026 | LVP flooring great room 2024 | Samsung smart refrigerator, range, microwave, washer and dryer all included, all 2024 | Full backyard fence 2024 | Two car garage with built-in shelving CALLONWOOD: Community pool, clubhouse, and playground | Summer swim league | Dog park | Year-round neighborhood social events | Minutes from downtown Matthews | Quick access to I-485 | Union County taxes and Union County Schools. Schedule your showing today. A home with these types of updates at this price point in Callonwood is a rare find. Fireplace and in-ground irrigation system sold as-is. Not used or tested in over a year.
| 3 hours ago | Listing first seen on site | |
| 3 hours ago | Listing updated with changes from the MLS® |

Listings courtesy of Canopy MLS as distributed by MLS GRID. Based on information submitted to the MLS GRID as of {last_incremented_at}. All data is obtained from various sources and may not have been verified by broker or MLS GRID. Supplied Open House Information is subject to change without notice. All information should be independently reviewed and verified for accuracy. Properties may or may not be listed by the office/agent presenting the information. Some IDX listings have been excluded from this website. Properties displayed may be listed or sold by various participants in the MLS. ©2026 Canopy MLS.
The Digital Millennium Copyright Act of 1998, 17 U.S.C. § 512 (the “DMCA”) provides recourse for copyright owners who believe that material appearing on the Internet infringes their rights under U.S. copyright law. If you believe in good faith that any content or material made available in connection with our website or services infringes your copyright, you (or your agent) may send us a notice requesting that the content or material be removed, or access to it blocked. Notices must be sent in writing by email to DMCAnotice@MLSGrid.com. “The DMCA requires that your notice of alleged copyright infringement include the following information: (1) description of the copyrighted work that is the subject of claimed infringement; (2) description of the alleged infringing content and information sufficient to permit us to locate the content; (3) contact information for you, including your address, telephone number and email address; (4) a statement by you that you have a good faith belief that the content in the manner complained of is not authorized by the copyright owner, or its agent, or by the operation of any law; (5) a statement by you, signed under penalty of perjury, that the information in the notification is accurate and that you have the authority to enforce the copyrights that are claimed to be infringed; and (6) a physical or electronic signature of the copyright owner or a person authorized to act on the copyright owner’s behalf. Failure to include all of the above information may result in the delay of the processing of your complaint.
Last checked - 2026-05-27 09:53 PM UTC
