

22034 Endor WayDavidson, NC 28036
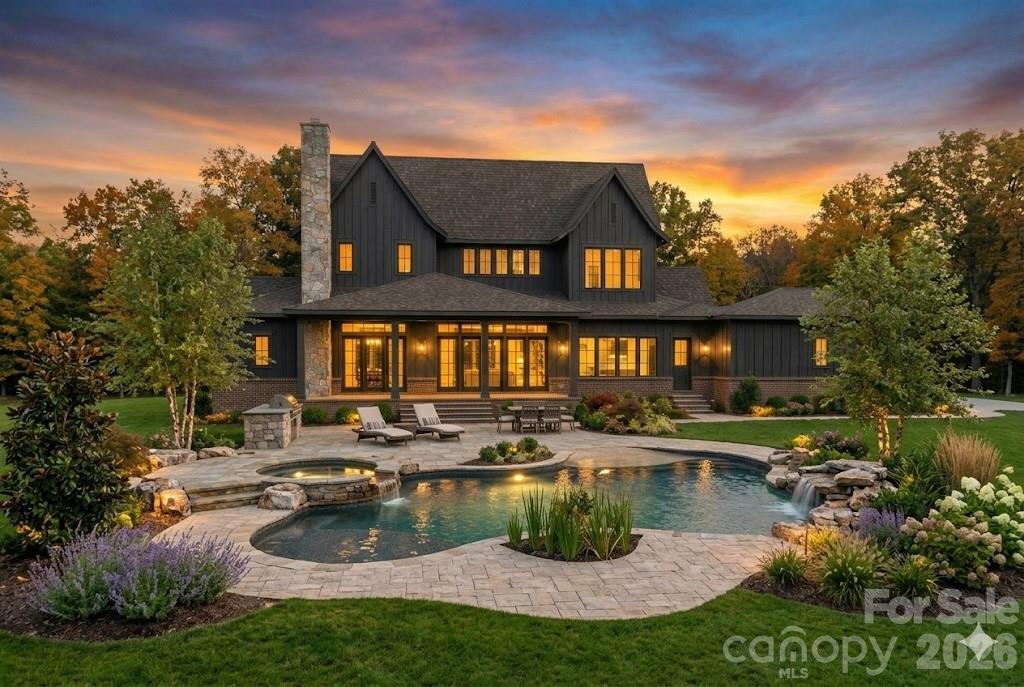
Proposed construction. To be built by Holliday Homes. Some addresses just feel different. The Estates at Davidson Farms is one of them — a rare collection of three estate homesites, each exceeding two acres, tucked into the Davidson Rural Planning Area directly adjacent to the highly anticipated Summit Farms and just minutes from the heart of downtown Davidson. This is the kind of land that simply does not come available anymore, this close to everything that makes Davidson one of the most sought-after communities in the Carolinas. Presented here is The Madeline—a breathtaking proposed plan designed by Frusterio Design and to be built by Holliday Homes, a Davidson-based custom builder focused on thoughtful craftsmanship and timeless design. Clad in a timeless brick and stone Tudor-inspired exterior, The Madeline makes an immediate impression: rich, warm, and built to last generations. But what makes this offering truly extraordinary is not just the home itself — it's the life the home and the land make possible. On over two acres, the estate grounds are yours to design from the ground up. Dream of Sunday mornings on a covered porch overlooking your own resort-style pool. Imagine challenging your family to a match on a private pickleball or sport court before heading to dinner in downtown Davidson.. Picture a luxury garage or auto condo housing your collection alongside the three-car attached garage. Envision a pool house, a guest cottage, or simply the kind of open, manicured estate grounds that signal you've arrived somewhere special. Whatever you can envision, Holliday Homes is ready to build it. Step inside The Madeline and the craftsmanship announces itself immediately. The Entry Foyer opens into a soaring Great Room (20'6" x 19'8") — the heart of the home — where gatherings large and small feel equally at home. The Gourmet Kitchen (14'0" x 22'1") is designed for the serious cook and the natural host alike, appointed with professional-grade finishes and flowing directly into the Family Dining space (13'10" x 16'4") for effortless everyday living. A dedicated Pantry, a Wet Bar, and a generous Drop Zone ensure the home functions as beautifully as it looks. The main-level Owner's Suite (15'4" x 19'2") is a private sanctuary — a true retreat with a spa-caliber Master Bath and a walk-in closet that redefines the standard. From the bedroom, step directly through to the showpiece of the plan: a Screened Covered Porch spanning 30'2" x 18'5", complete with an Outdoor Grill area and sweeping views of the estate grounds. This is where Davidson evenings are made — quiet, unhurried, and entirely yours. A private Main-Level Office (14'8" x 12'10") offers the work-from-home experience elevated to an art form. A dedicated Laundry Room, a Friends Entry Foyer with its own covered porch, and the oversized three-car garage round out a floor plan engineered for the way people actually live at this level. The Madeline is a proposed plan — a beautiful and detailed starting point — but Holliday Homes is a true custom builder in every sense of the word. Buyers are warmly welcomed to modify the plan, expand it, or arrive with an entirely original vision. No two Holliday Homes are alike, because no two families are alike. And the location? There is simply nothing like it. You are minutes from downtown Davidson — from its award-winning restaurants, independent boutiques, Davidson College, and the small-town character that people drive hours to experience. Conveniently located near Summit Farms, the most talked-about new address in the region. And you have the breathing room of a true estate — the space, the privacy, the land — that this close to Davidson does not exist anywhere else.
| 24 hours ago | Listing first seen on site | |
| 24 hours ago | Listing updated with changes from the MLS® |

Listings courtesy of Canopy MLS as distributed by MLS GRID. Based on information submitted to the MLS GRID as of {last_incremented_at}. All data is obtained from various sources and may not have been verified by broker or MLS GRID. Supplied Open House Information is subject to change without notice. All information should be independently reviewed and verified for accuracy. Properties may or may not be listed by the office/agent presenting the information. Some IDX listings have been excluded from this website. Properties displayed may be listed or sold by various participants in the MLS. ©2026 Canopy MLS.
The Digital Millennium Copyright Act of 1998, 17 U.S.C. § 512 (the “DMCA”) provides recourse for copyright owners who believe that material appearing on the Internet infringes their rights under U.S. copyright law. If you believe in good faith that any content or material made available in connection with our website or services infringes your copyright, you (or your agent) may send us a notice requesting that the content or material be removed, or access to it blocked. Notices must be sent in writing by email to DMCAnotice@MLSGrid.com. “The DMCA requires that your notice of alleged copyright infringement include the following information: (1) description of the copyrighted work that is the subject of claimed infringement; (2) description of the alleged infringing content and information sufficient to permit us to locate the content; (3) contact information for you, including your address, telephone number and email address; (4) a statement by you that you have a good faith belief that the content in the manner complained of is not authorized by the copyright owner, or its agent, or by the operation of any law; (5) a statement by you, signed under penalty of perjury, that the information in the notification is accurate and that you have the authority to enforce the copyrights that are claimed to be infringed; and (6) a physical or electronic signature of the copyright owner or a person authorized to act on the copyright owner’s behalf. Failure to include all of the above information may result in the delay of the processing of your complaint.
Last checked - 2026-05-27 09:43 PM UTC

Did you know? You can invite friends and family to your search. They can join your search, rate and discuss listings with you.