

12014 Cove CourtCharlotte, NC 28278
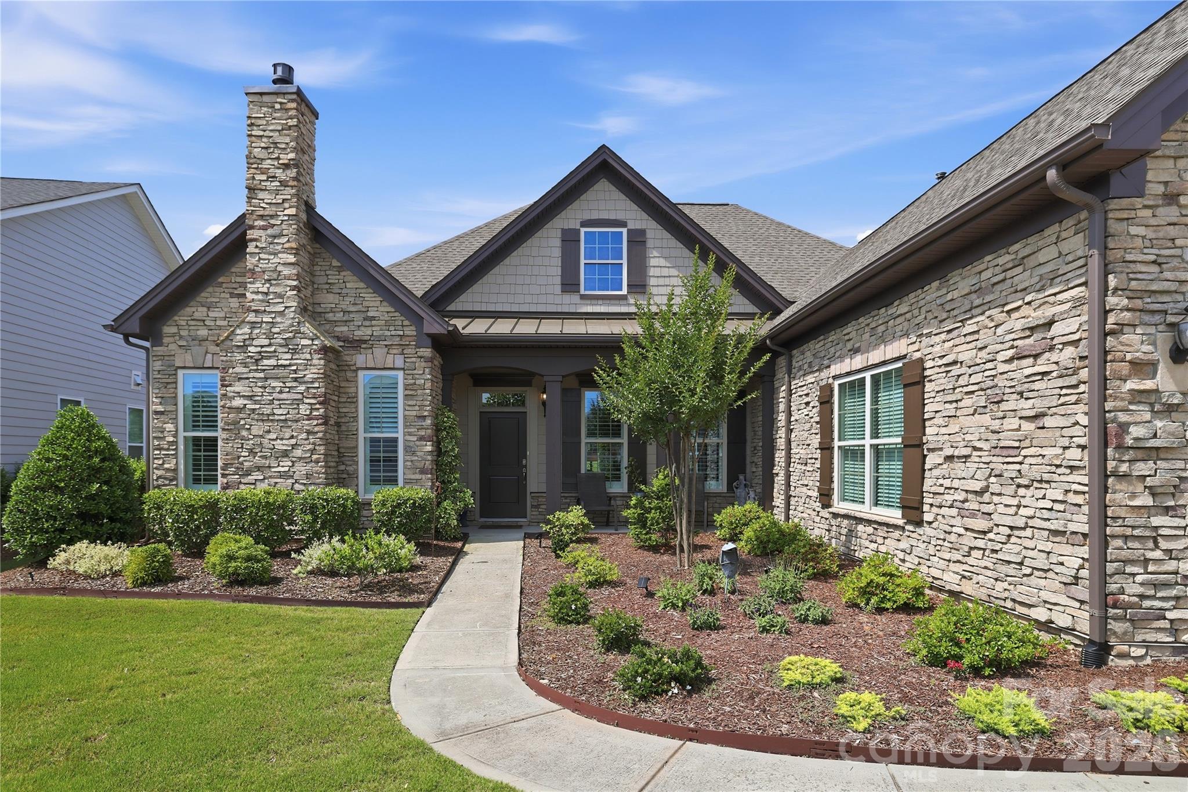
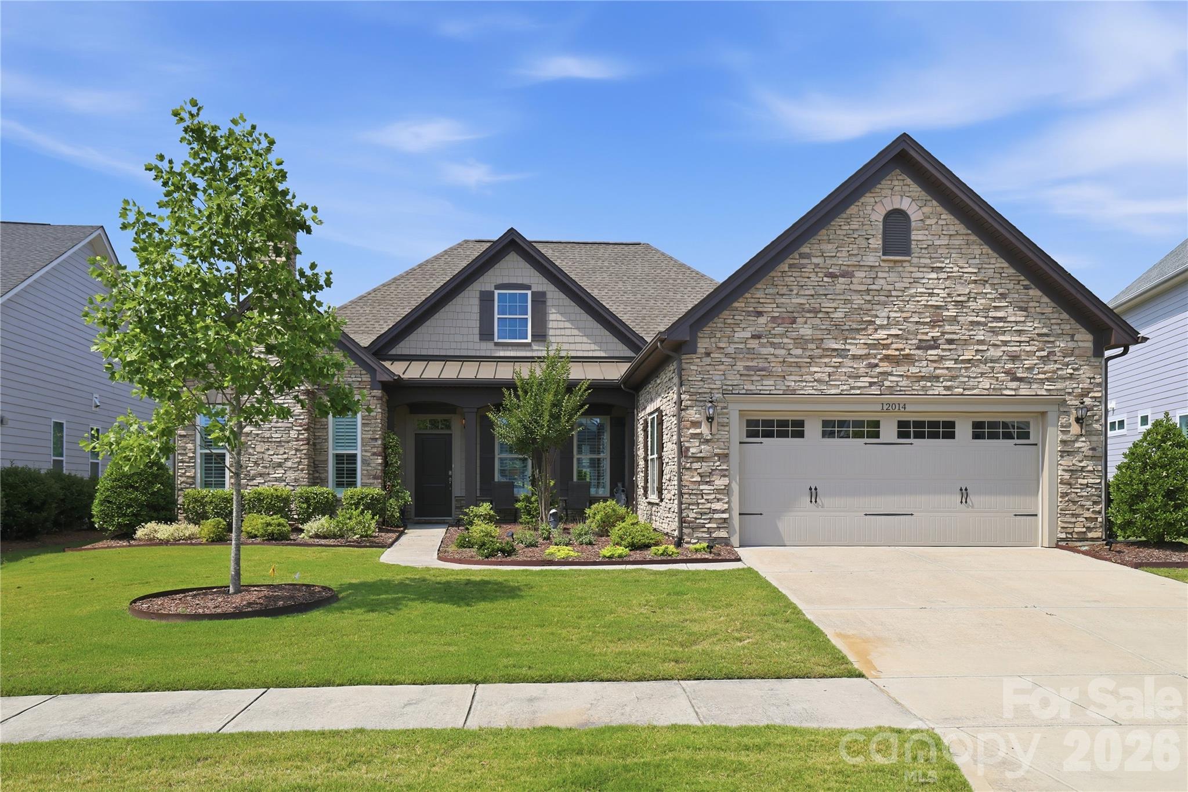
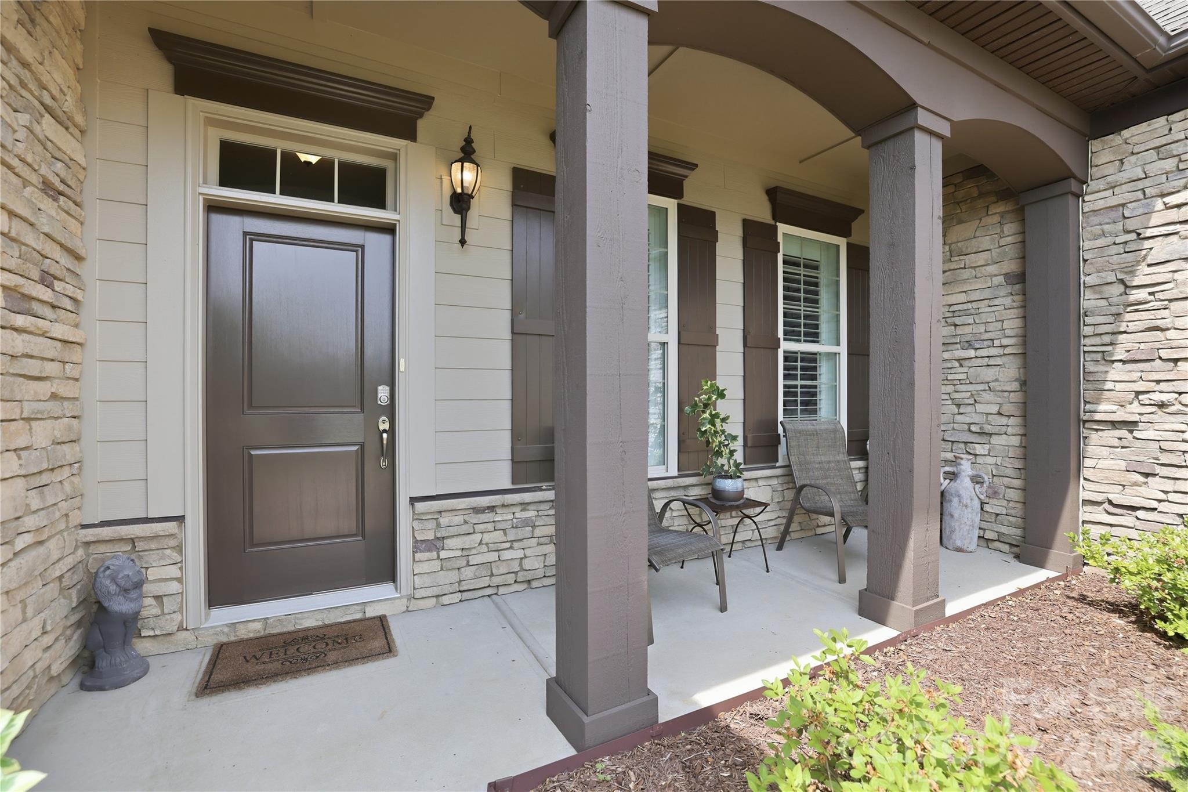
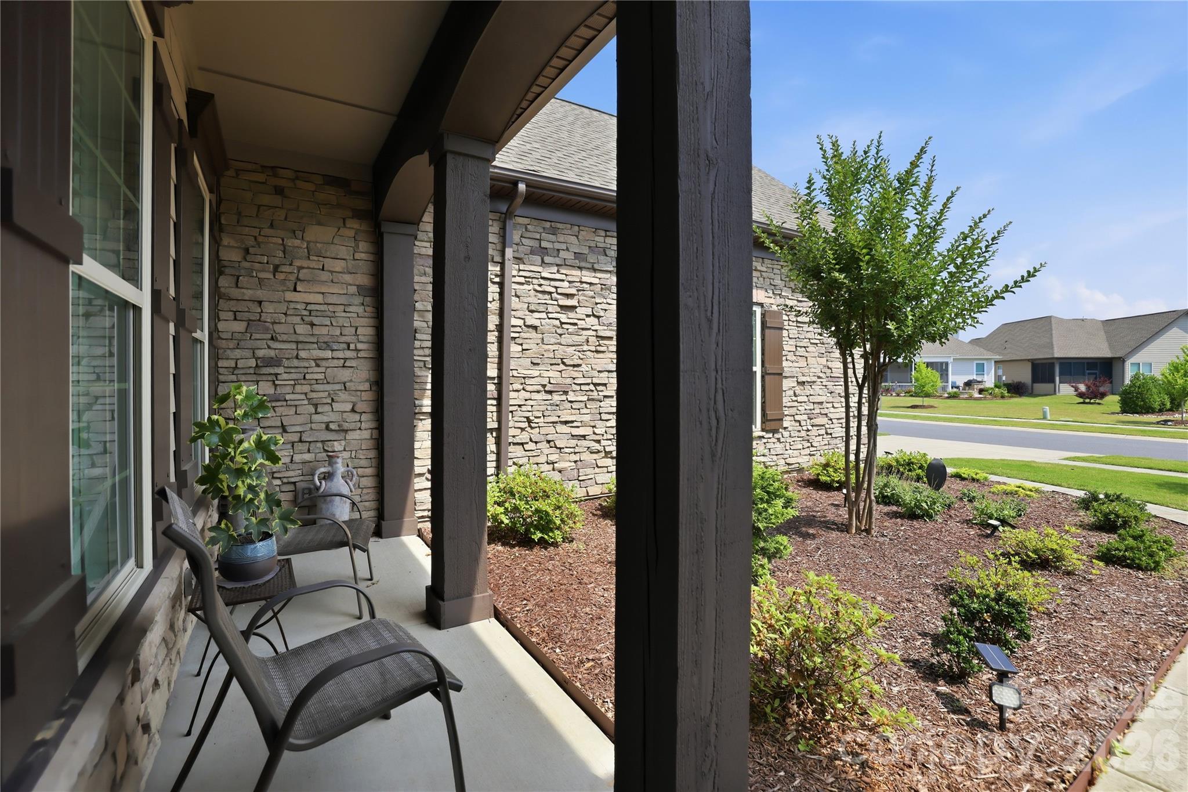
Welcome to 12014 Cove Court in Regency at Palisades, where refined design, comfortable one-story living, and resort-style amenities come together in one of the Charlotte area’s premier active adult communities. This home is ideal for those looking to downsize without compromising on quality, comfort, entertaining space upscale finishes, and an active lifestyle. Designed for both everyday comfort and entertaining and situated on a quiet cul-de-sac street, this beautifully maintained, move-in ready home features an open-concept, split bedroom layout with 10-foot ceilings, rich hardwood flooring throughout the main living areas, millwork, custom plantation shutters on all windows, generous recessed lighting, and more. A versatile front room with double glass doors, gas fireplace with decorative mantel, and abundant natural light offers flexibility as an office, library, den, music room, living room, or TV room. The formal dining room provides generous space for holiday gatherings and special occasions. At the heart of the home is a stunning, beautifully designed kitchen ideal for anyone who loves to cook and entertain, featuring raised panel cabinets, granite countertops, stainless steel appliances, designer lighting, pantry, and more. The spectacular oversized island (12' by 5') serves as the centerpiece of the space and offers storage on both sides, as well as an overhang for seating. The adjoining breakfast area easily accommodates seating for six or more and creates a welcoming setting for daily meals and casual entertaining. The spacious great room offers excellent flexibility for larger-scale furniture arrangements, conversation areas, artwork, and a large-screen television. Triple-stacking glass doors with custom shades at the back of the great room create seamless access to the covered rear patio, custom pergola, and beautifully landscaped outdoor living area. Situated behind double doors, the owner’s suite offers a peaceful retreat with bayed windows, crown molding, trey ceiling, upgraded carpeting, large walk-in closet, and spa-inspired bath with quartz vanity, oversized tile shower with built-in seating, linen closet, and private water closet. The covered rear patio provides outdoor living space for dining, relaxing, and entertaining, while the covered front porch with stacked stone accents, wood columns, and welcoming sitting area creates exceptional curb appeal and another inviting place to enjoy the outdoors. Additional highlights include a 366 square foot walk-up attic above the garage for storage, laundry room with utility sink and cabinetry, and 400 square feet of additional impervious surface. HOA services include lawn maintenance, irrigation, and trash removal for a “lock-and-leave” lifestyle. Residents enjoy exceptional community amenities including indoor and outdoor pools, tennis, pickleball, bocce, state-of-the-art fitness center, clubhouse, activities director, social clubs, all conveniently located near Lake Wylie, shopping, dining, medical facilities, Charlotte Douglas International Airport, and Uptown Charlotte.
| 10 hours ago | Listing first seen on site | |
| 10 hours ago | Listing updated with changes from the MLS® |

Listings courtesy of Canopy MLS as distributed by MLS GRID. Based on information submitted to the MLS GRID as of {last_incremented_at}. All data is obtained from various sources and may not have been verified by broker or MLS GRID. Supplied Open House Information is subject to change without notice. All information should be independently reviewed and verified for accuracy. Properties may or may not be listed by the office/agent presenting the information. Some IDX listings have been excluded from this website. Properties displayed may be listed or sold by various participants in the MLS. ©2026 Canopy MLS.
The Digital Millennium Copyright Act of 1998, 17 U.S.C. § 512 (the “DMCA”) provides recourse for copyright owners who believe that material appearing on the Internet infringes their rights under U.S. copyright law. If you believe in good faith that any content or material made available in connection with our website or services infringes your copyright, you (or your agent) may send us a notice requesting that the content or material be removed, or access to it blocked. Notices must be sent in writing by email to DMCAnotice@MLSGrid.com. “The DMCA requires that your notice of alleged copyright infringement include the following information: (1) description of the copyrighted work that is the subject of claimed infringement; (2) description of the alleged infringing content and information sufficient to permit us to locate the content; (3) contact information for you, including your address, telephone number and email address; (4) a statement by you that you have a good faith belief that the content in the manner complained of is not authorized by the copyright owner, or its agent, or by the operation of any law; (5) a statement by you, signed under penalty of perjury, that the information in the notification is accurate and that you have the authority to enforce the copyrights that are claimed to be infringed; and (6) a physical or electronic signature of the copyright owner or a person authorized to act on the copyright owner’s behalf. Failure to include all of the above information may result in the delay of the processing of your complaint.
Last checked - 2026-05-27 09:53 PM UTC

Did you know? You can invite friends and family to your search. They can join your search, rate and discuss listings with you.