

420 Queens RoadCharlotte, NC 28207
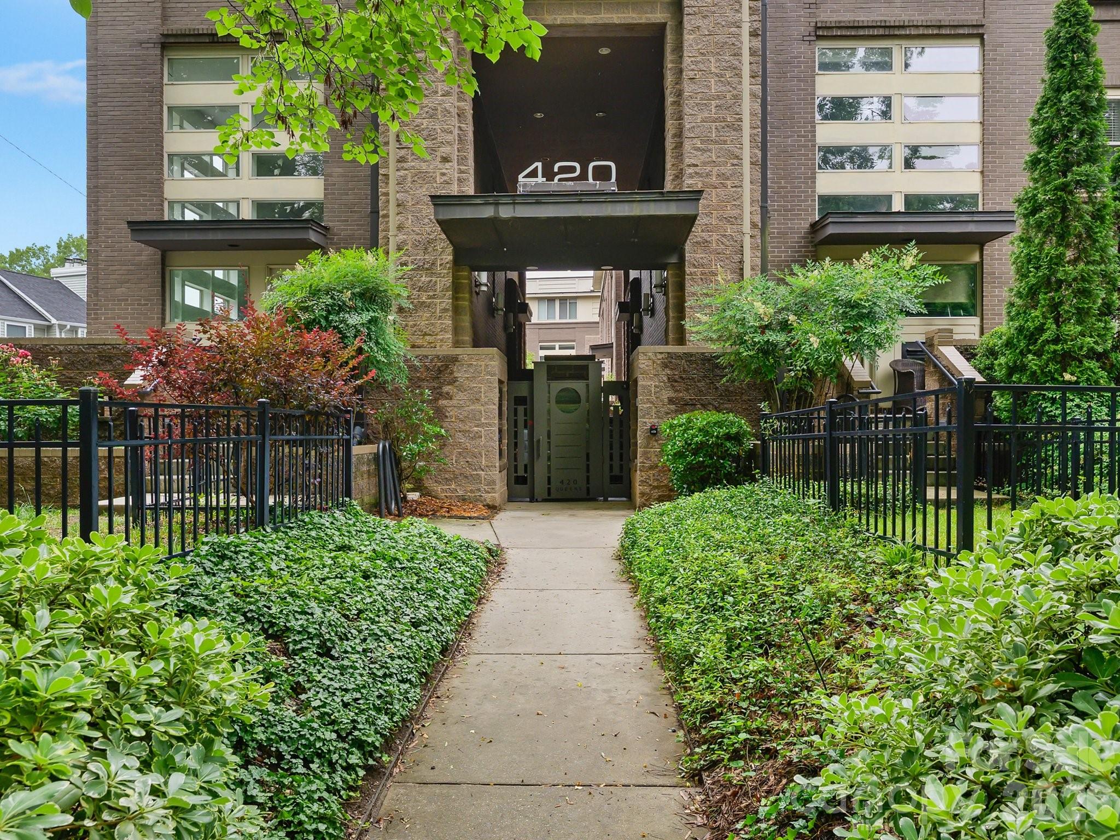
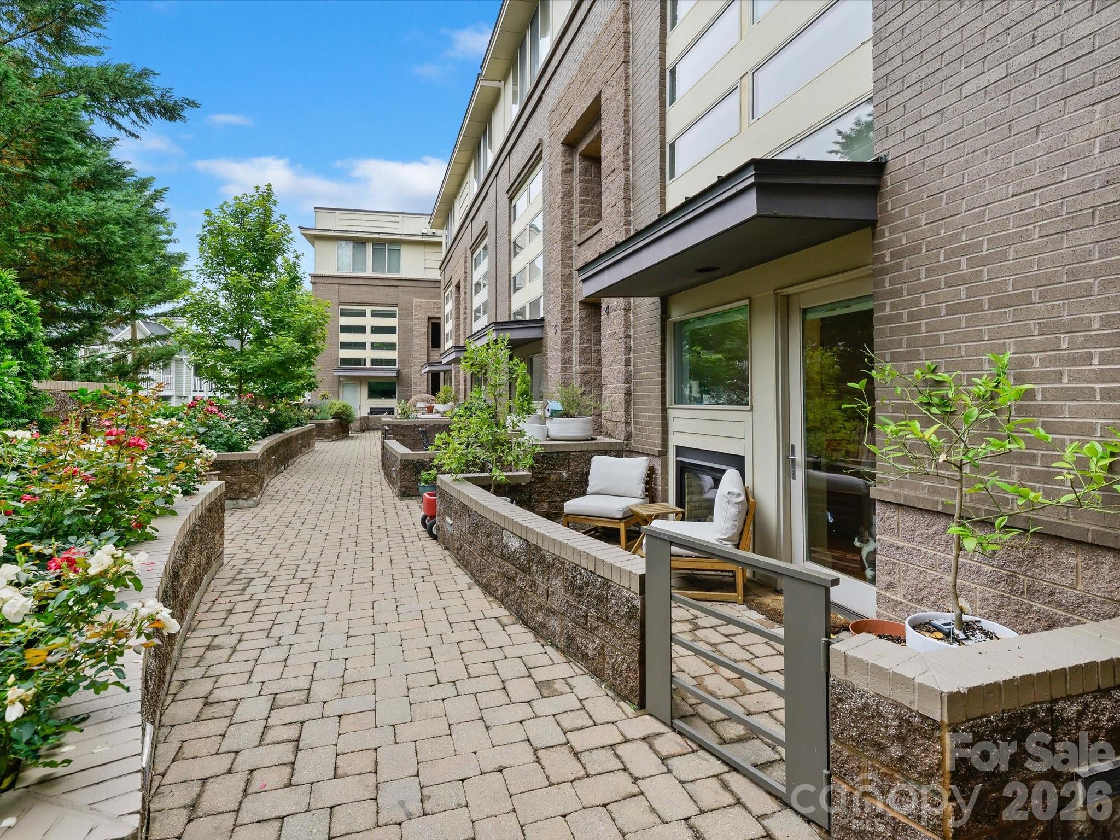
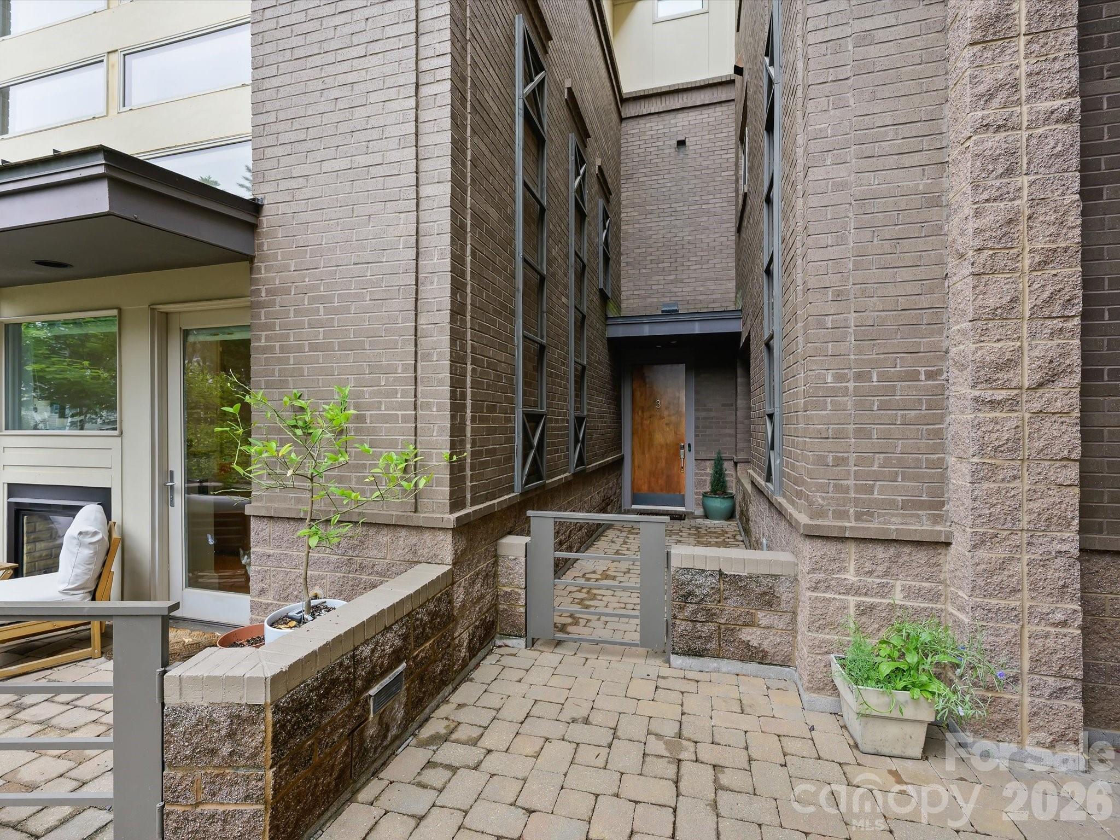
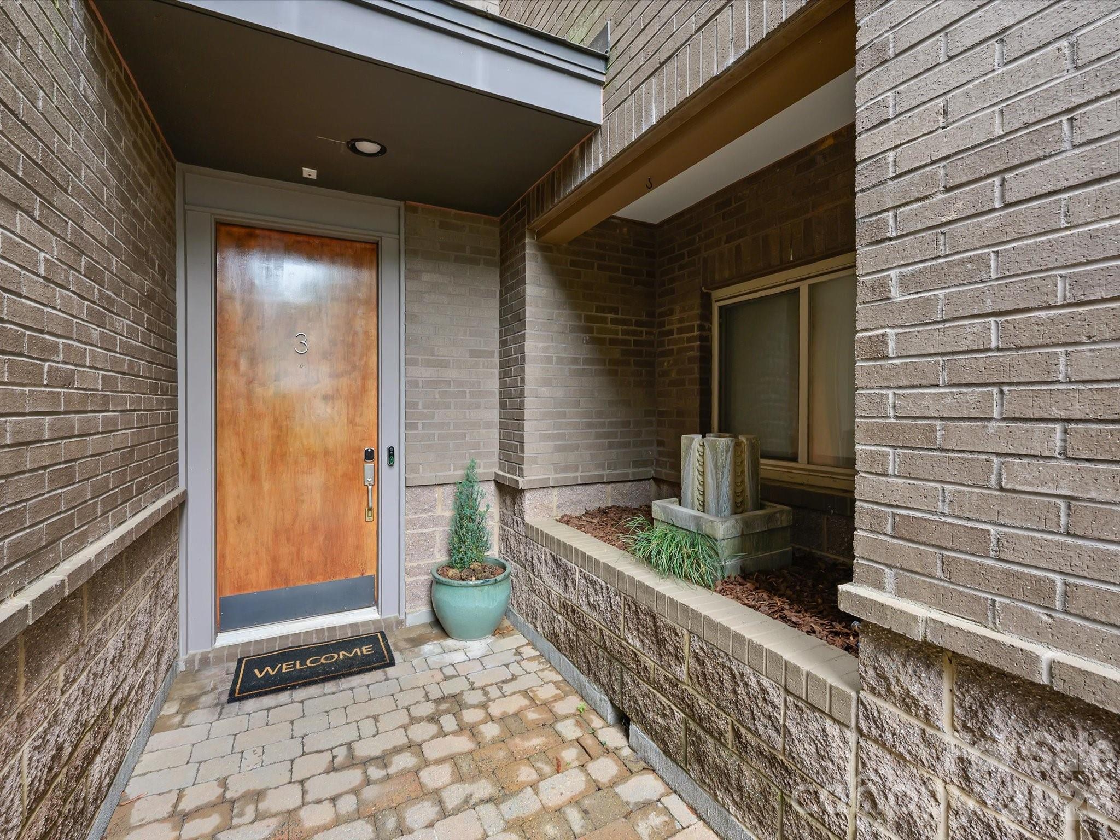
Experience elevated city living in this exceptional residence offering the perfect blend of sophistication, privacy, and convenience. Designed for both elegant entertaining and comfortable everyday living, this one-of-a-kind home is defined by its expansive wraparound terrace overlooking picturesque tree-lined streets, creating a seamless indoor-outdoor lifestyle rarely found in the heart of the city. The thoughtfully designed interior showcases impeccable craftsmanship, refined finishes, and generous living spaces filled with natural light. Timeless architectural details and an exceptional floor plan create an effortless flow ideal for both intimate gatherings and large-scale entertaining. The gourmet kitchen is beautifully appointed with premium appliances, custom cabinetry, and an oversized island that opens seamlessly into the main living and dining areas. Every space has been curated with attention to detail, balancing luxury with functionality. The primary suite serves as a private retreat with spa-inspired amenities and extensive custom closet systems designed to maximize organization and style. Additional bedrooms and flexible living spaces easily accommodate guests, office space, fitness, or media needs. Custom closets throughout the residence provide exceptional storage solutions rarely found in comparable properties. A luxurious private side entrance offers added privacy and convenience while complementing the home’s grand main entrance and elegant arrival experience. This unique feature creates a discreet secondary access point ideal for everyday living, guests, or pet access without compromising the residence’s sophisticated presentation. One of the property’s most valuable and hard-to-find features is its secured private parking, delivering both peace of mind and effortless accessibility in a premier urban setting. In addition, the residence includes three separate private storage areas, offering extraordinary flexibility for seasonal items, recreational equipment, wine collections, luggage, or additional household needs. The expansive wraparound terrace becomes a true extension of the home, ideal for morning coffee, evening cocktails, al fresco dining, or simply enjoying the peaceful canopy views and charming streetscape below. Surrounded by mature trees and elegant architecture, the outdoor living experience feels both serene and connected to the vibrancy of the city. Perfectly positioned near premier dining, shopping, cultural destinations, parks, and entertainment, this residence offers a rare opportunity to enjoy luxury living with the comfort, privacy, and functionality often reserved for single-family homes. The combination of secured private parking, multiple private storage spaces, custom closets throughout, expansive outdoor living, and private side access creates a truly exceptional offering unlike anything else on the market. Every detail has been carefully considered to deliver an elevated lifestyle experience defined by elegance, convenience, privacy, and timeless design.
| 7 hours ago | Listing first seen on site | |
| 7 hours ago | Listing updated with changes from the MLS® |

Listings courtesy of Canopy MLS as distributed by MLS GRID. Based on information submitted to the MLS GRID as of {last_incremented_at}. All data is obtained from various sources and may not have been verified by broker or MLS GRID. Supplied Open House Information is subject to change without notice. All information should be independently reviewed and verified for accuracy. Properties may or may not be listed by the office/agent presenting the information. Some IDX listings have been excluded from this website. Properties displayed may be listed or sold by various participants in the MLS. ©2026 Canopy MLS.
The Digital Millennium Copyright Act of 1998, 17 U.S.C. § 512 (the “DMCA”) provides recourse for copyright owners who believe that material appearing on the Internet infringes their rights under U.S. copyright law. If you believe in good faith that any content or material made available in connection with our website or services infringes your copyright, you (or your agent) may send us a notice requesting that the content or material be removed, or access to it blocked. Notices must be sent in writing by email to DMCAnotice@MLSGrid.com. “The DMCA requires that your notice of alleged copyright infringement include the following information: (1) description of the copyrighted work that is the subject of claimed infringement; (2) description of the alleged infringing content and information sufficient to permit us to locate the content; (3) contact information for you, including your address, telephone number and email address; (4) a statement by you that you have a good faith belief that the content in the manner complained of is not authorized by the copyright owner, or its agent, or by the operation of any law; (5) a statement by you, signed under penalty of perjury, that the information in the notification is accurate and that you have the authority to enforce the copyrights that are claimed to be infringed; and (6) a physical or electronic signature of the copyright owner or a person authorized to act on the copyright owner’s behalf. Failure to include all of the above information may result in the delay of the processing of your complaint.
Last checked - 2026-05-27 09:53 PM UTC

Did you know? You can invite friends and family to your search. They can join your search, rate and discuss listings with you.