

503 Wyre Forest CourtCharlotte, NC 28270
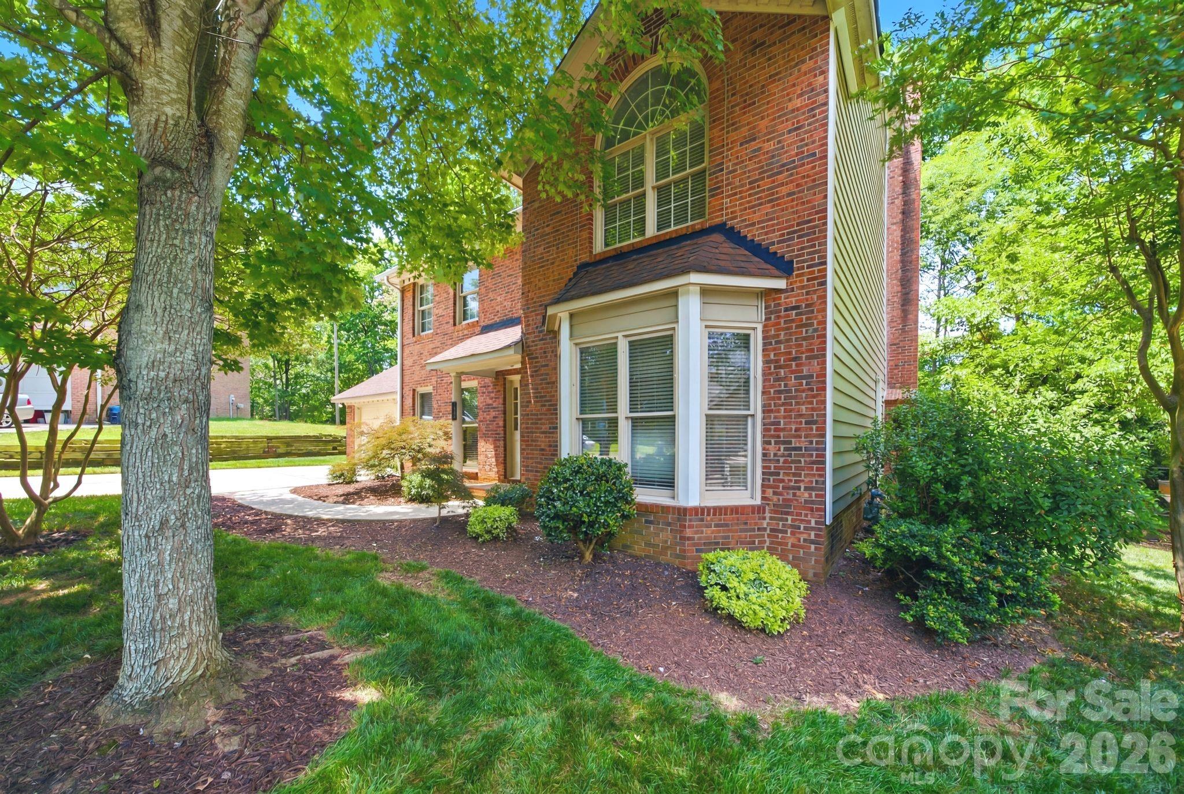
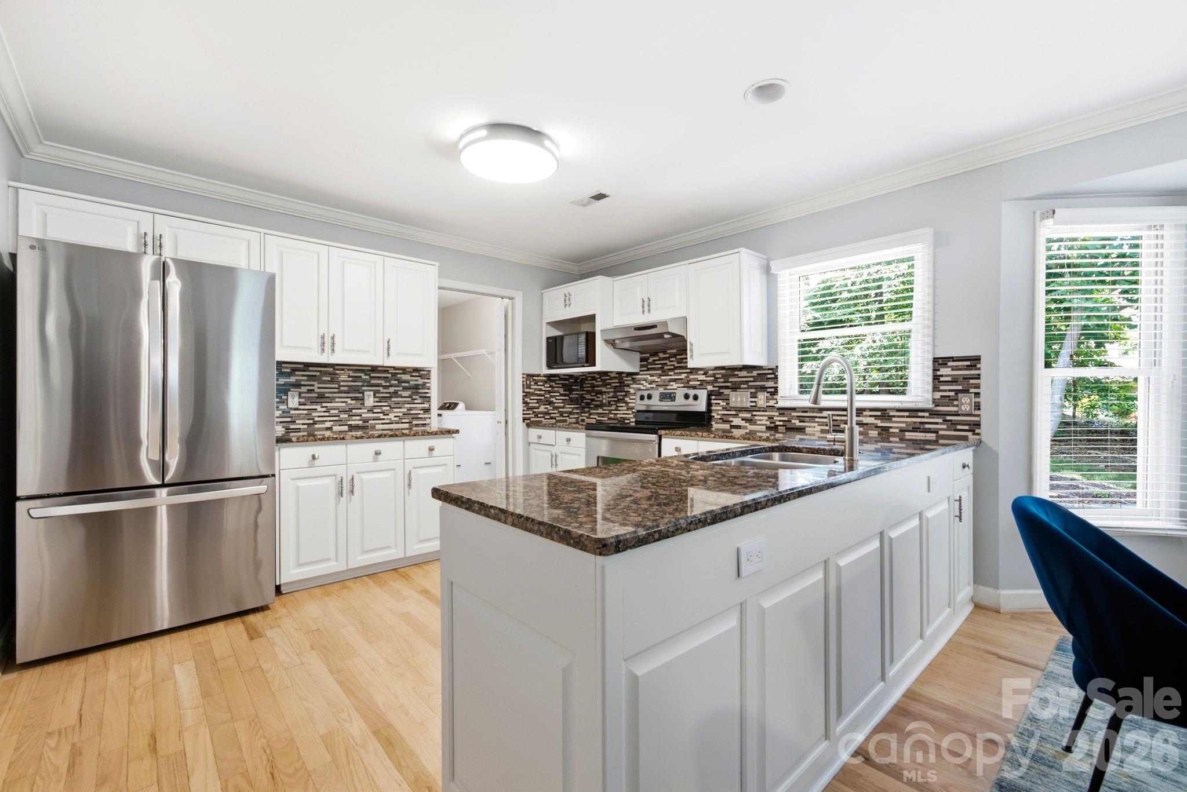
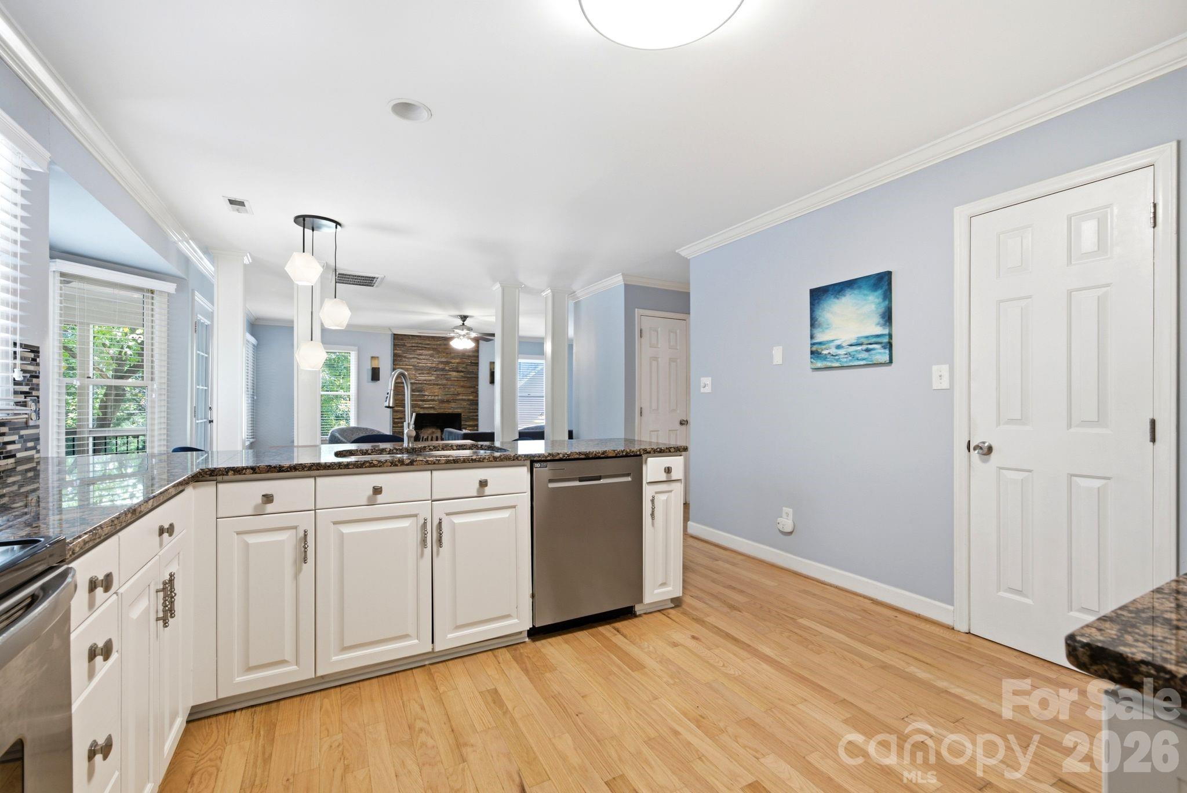
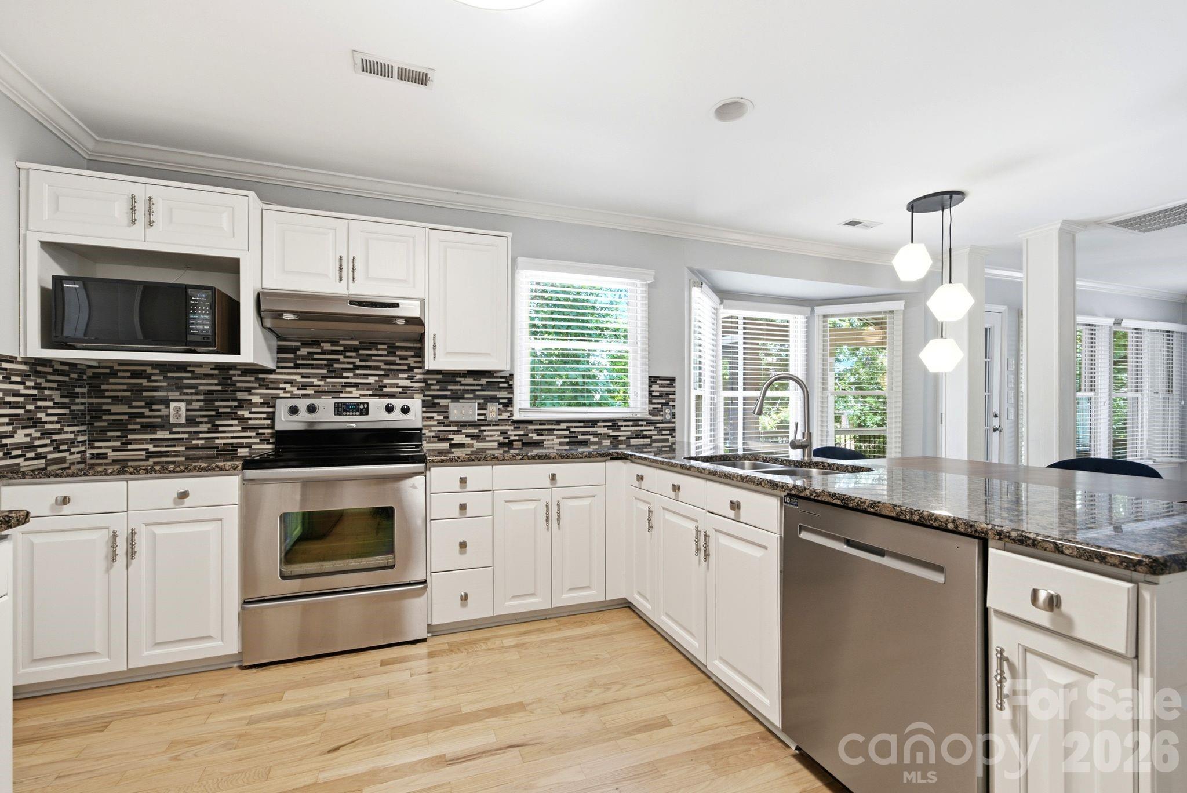
New Price and New Paint - Close before the holidays!! Talk to your lender about buy down rates! Move-In Ready South Charlotte Home | No HOA | Cul-de-Sac | 4 Bedrooms + dedicated office. Rarely does a four-bedroom home in the desirable Sardis/MoRA area offer this combination of location, space, updates, a two-car garage, dedicated home office, and no HOA—especially at this price point. Nestled on a quiet cul-de-sac, this beautifully maintained home is truly move-in ready, with the majority of the interior freshly repainted and brand-new carpeting installed in all bedrooms. From the moment you enter, you'll appreciate the warmth of the newly refinished oak hardwood floors (2024) flowing throughout both levels and the staircase. French doors off the foyer open to a private home office, creating an ideal space for working from home. The dining room, accented by a charming bay window, flows into the spacious living room featuring a cozy wood-burning fireplace and an impressive vaulted screened porch added in 2015. The screened porch extends the living space outdoors and overlooks a private backyard with an adjoining patio—perfect for morning coffee, weekend grilling, entertaining friends, or simply unwinding at the end of the day. The open-concept kitchen offers granite countertops, stainless steel appliances, glass tile backsplash, walk-in pantry, and newer refrigerator and dishwasher. The conveniently located laundry/utility room provides direct access to the attached two-car garage. Upstairs, you'll find four generously sized bedrooms, including an oversized primary suite with plenty of room for a sitting area, reading nook, or personal retreat. The primary bath features a dual-sink vanity, garden tub, and separate shower. Recent improvements provide added comfort and peace of mind, including energy-efficient Cedar Ridge insulated siding (2024) designed to be fade-resistant, low-maintenance, noise-reducing, and durable, plus a new HVAC system (2026) and garage door replacement (2018). And the location is hard to beat! Enjoy being approximately 10 minutes to Downtown Matthews, 15 minutes to SouthPark, and 20 minutes to Uptown Charlotte, with the McAlpine Creek Greenway just a short walk or bike ride away. No HOA. Four bedrooms. Dedicated office. Two-car garage. Fresh paint. Brand-new bedroom carpeting. Updated major systems. Outstanding South Charlotte location. If you've been waiting for a home that offers space, flexibility, privacy, and exceptional value without an HOA, this one deserves to be at the top of your list.
| 2 weeks ago | Price changed to $535,000 | |
| 2 weeks ago | Listing updated with changes from the MLS® | |
| 3 months ago | Listing first seen on site |

Listings courtesy of Canopy MLS as distributed by MLS GRID. Based on information submitted to the MLS GRID as of {last_incremented_at}. All data is obtained from various sources and may not have been verified by broker or MLS GRID. Supplied Open House Information is subject to change without notice. All information should be independently reviewed and verified for accuracy. Properties may or may not be listed by the office/agent presenting the information. Some IDX listings have been excluded from this website. Properties displayed may be listed or sold by various participants in the MLS. ©2026 Canopy MLS.
The Digital Millennium Copyright Act of 1998, 17 U.S.C. § 512 (the “DMCA”) provides recourse for copyright owners who believe that material appearing on the Internet infringes their rights under U.S. copyright law. If you believe in good faith that any content or material made available in connection with our website or services infringes your copyright, you (or your agent) may send us a notice requesting that the content or material be removed, or access to it blocked. Notices must be sent in writing by email to DMCAnotice@MLSGrid.com. “The DMCA requires that your notice of alleged copyright infringement include the following information: (1) description of the copyrighted work that is the subject of claimed infringement; (2) description of the alleged infringing content and information sufficient to permit us to locate the content; (3) contact information for you, including your address, telephone number and email address; (4) a statement by you that you have a good faith belief that the content in the manner complained of is not authorized by the copyright owner, or its agent, or by the operation of any law; (5) a statement by you, signed under penalty of perjury, that the information in the notification is accurate and that you have the authority to enforce the copyrights that are claimed to be infringed; and (6) a physical or electronic signature of the copyright owner or a person authorized to act on the copyright owner’s behalf. Failure to include all of the above information may result in the delay of the processing of your complaint.
Last checked - 2026-09-22 08:10 PM UTC
