

470 Swift Creek CoveLake Wylie, SC 29710
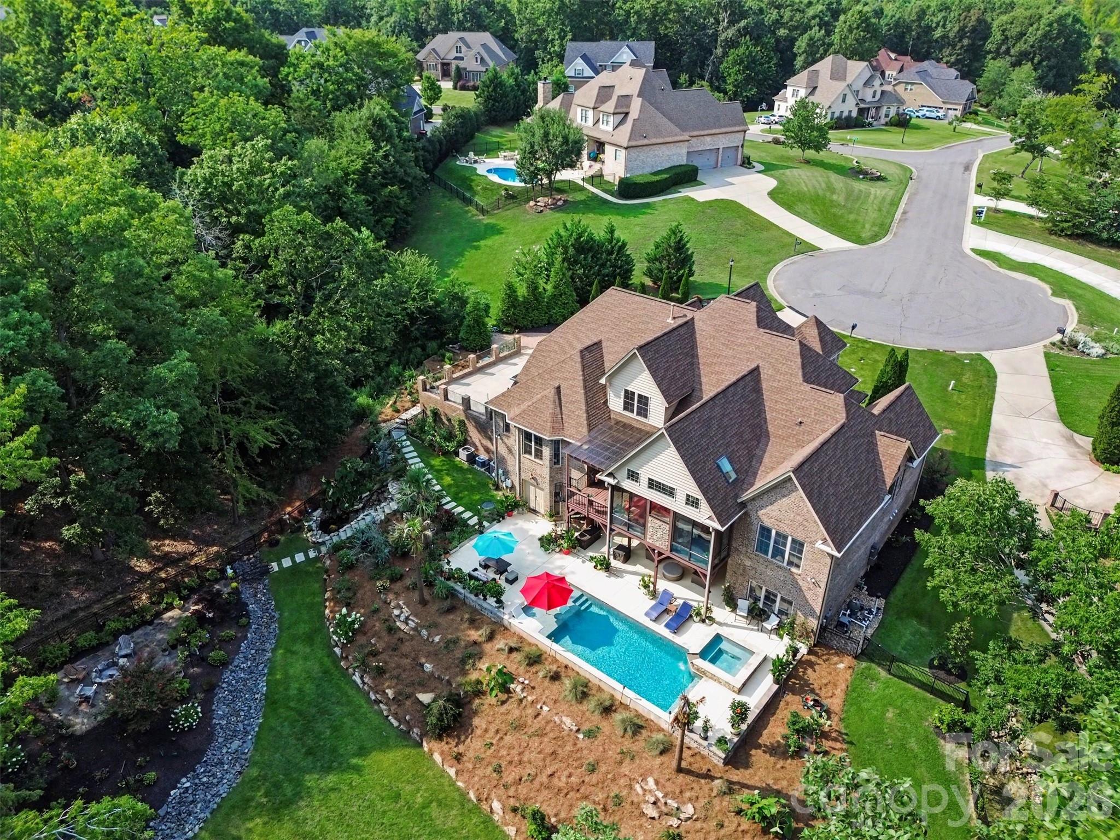
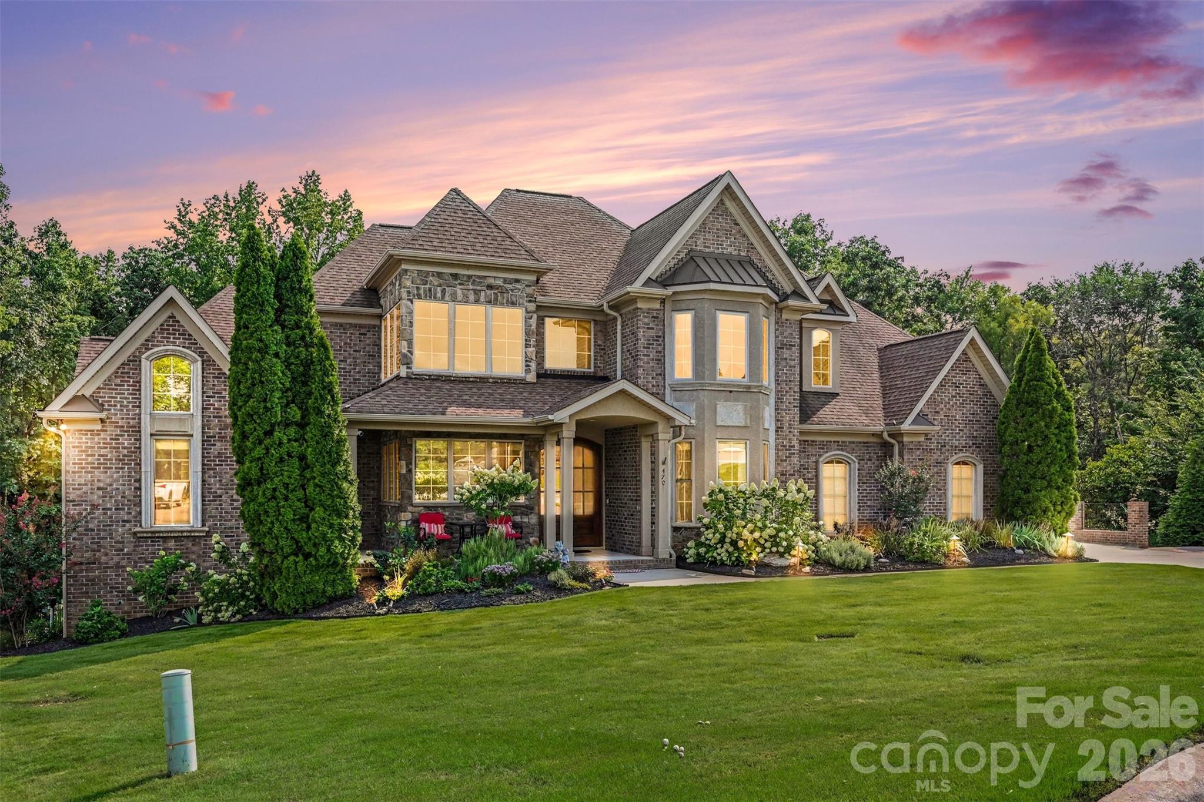
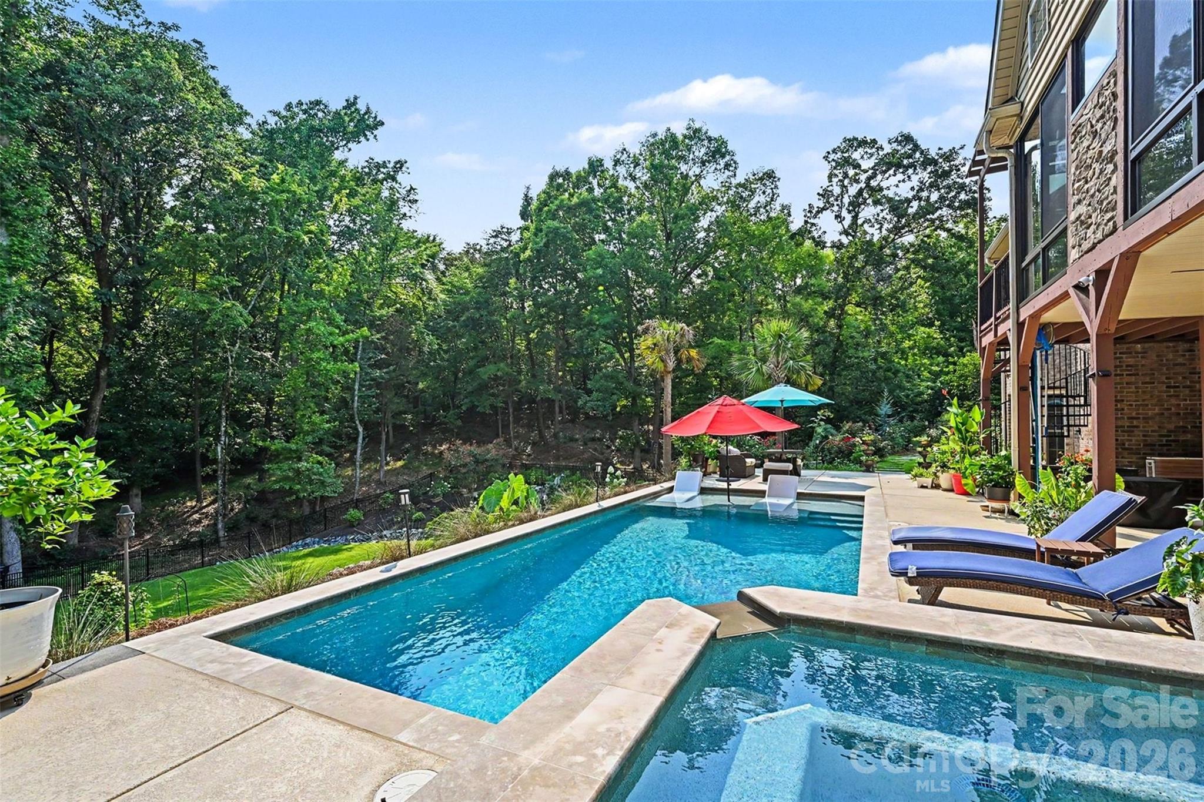
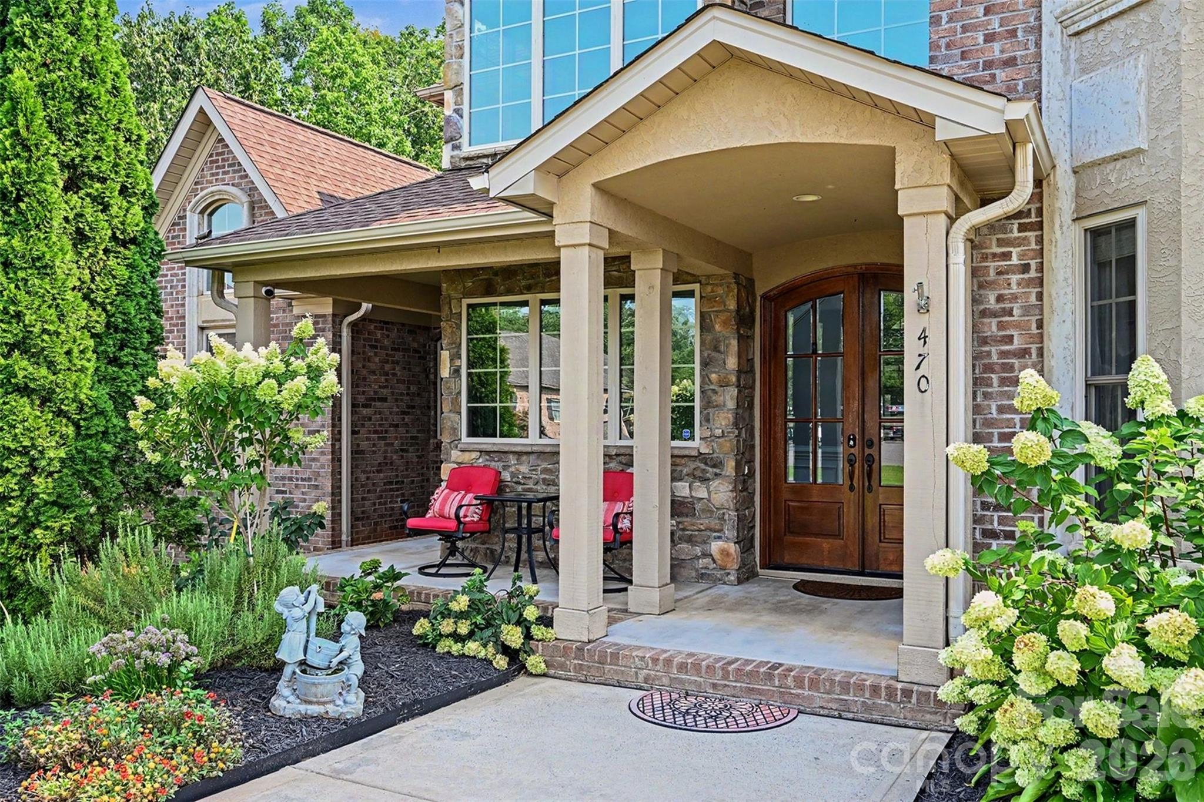
LAKE WYLIE LUXURY HOME WITH HEATED SALTWATER POOL & SPA | MAIN-LEVEL PRIMARY & GUEST SUITES | FINISHED LOWER LEVEL Back on the market due to buyer financing—no fault of the sellers! Discover 5,487 square feet of custom full-brick living at 470 Swift Creek Cove, tucked into a private, wooded cul-de-sac setting. A heated saltwater pool and spa, covered outdoor living area with stone fireplace, finished lower level, and 3-car side-entry garage make this home exceptional inside and out. The backyard brings resort-style living home. Professionally designed landscaping, colorful gardens, and a tranquil waterfall surround the swimming pool and spa. Enjoy quiet mornings on the covered porch, evenings around the fire pit, and gatherings across the expansive deck and spacious patios—all framed by a wooded backdrop. Inside, a two-story foyer leads to a dramatic great room with soaring ceilings, abundant natural light, and backyard views. Hardwood floors, detailed millwork, generous living spaces, and custom closet systems showcase the home’s craftsmanship. Direct access to the covered porch connects indoor and outdoor entertaining. The main-level primary suite offers a private retreat with room-sized custom walk-in closets. A separate main-level guest suite with a full bath provides flexibility for visitors and extended stays. The spacious kitchen features granite countertops, a gas cooktop, abundant cabinetry, generous prep space, and a butler’s pantry connecting the surrounding living and dining areas. Upstairs, two spacious bedrooms, a full bath, and an oversized theater/media room provide space for movies, gaming, and gathering. The finished lower level expands the possibilities with a bedroom suite featuring a private ensuite bath and multiple finished walk-in closets. A large entertainment room and separate expansive flex room offer space for a home gym, office, recreation, or hobbies. A dedicated pool bath adds convenience, while extensive unfinished storage keeps seasonal décor and equipment organized. A 3-car side-entry garage completes the home. Community amenities include a neighborhood swimming pool, clubhouse, gathering spaces, pool tables, and restrooms. With main-level primary and guest suites, flexible living spaces across three levels, and a private backyard built for entertaining, 470 Swift Creek Cove offers a distinctive opportunity for luxury living in Lake Wylie, SC.
| a month ago | Status changed to Active | |
| a month ago | Listing updated with changes from the MLS | |
| 3 months ago | Listing first seen on site |

Listings courtesy of Canopy MLS as distributed by MLS GRID. Based on information submitted to the MLS GRID as of {last_incremented_at}. All data is obtained from various sources and may not have been verified by broker or MLS GRID. Supplied Open House Information is subject to change without notice. All information should be independently reviewed and verified for accuracy. Properties may or may not be listed by the office/agent presenting the information. Some IDX listings have been excluded from this website. Properties displayed may be listed or sold by various participants in the MLS. ©2026 Canopy MLS.
The Digital Millennium Copyright Act of 1998, 17 U.S.C. § 512 (the “DMCA”) provides recourse for copyright owners who believe that material appearing on the Internet infringes their rights under U.S. copyright law. If you believe in good faith that any content or material made available in connection with our website or services infringes your copyright, you (or your agent) may send us a notice requesting that the content or material be removed, or access to it blocked. Notices must be sent in writing by email to DMCAnotice@MLSGrid.com. “The DMCA requires that your notice of alleged copyright infringement include the following information: (1) description of the copyrighted work that is the subject of claimed infringement; (2) description of the alleged infringing content and information sufficient to permit us to locate the content; (3) contact information for you, including your address, telephone number and email address; (4) a statement by you that you have a good faith belief that the content in the manner complained of is not authorized by the copyright owner, or its agent, or by the operation of any law; (5) a statement by you, signed under penalty of perjury, that the information in the notification is accurate and that you have the authority to enforce the copyrights that are claimed to be infringed; and (6) a physical or electronic signature of the copyright owner or a person authorized to act on the copyright owner’s behalf. Failure to include all of the above information may result in the delay of the processing of your complaint.
Last checked - 2026-10-25 11:20 PM UTC

Did you know? You can invite friends and family to your search. They can join your search, rate and discuss listings with you.