

15610 Sanderson Hill RoadDavidson, NC 28078
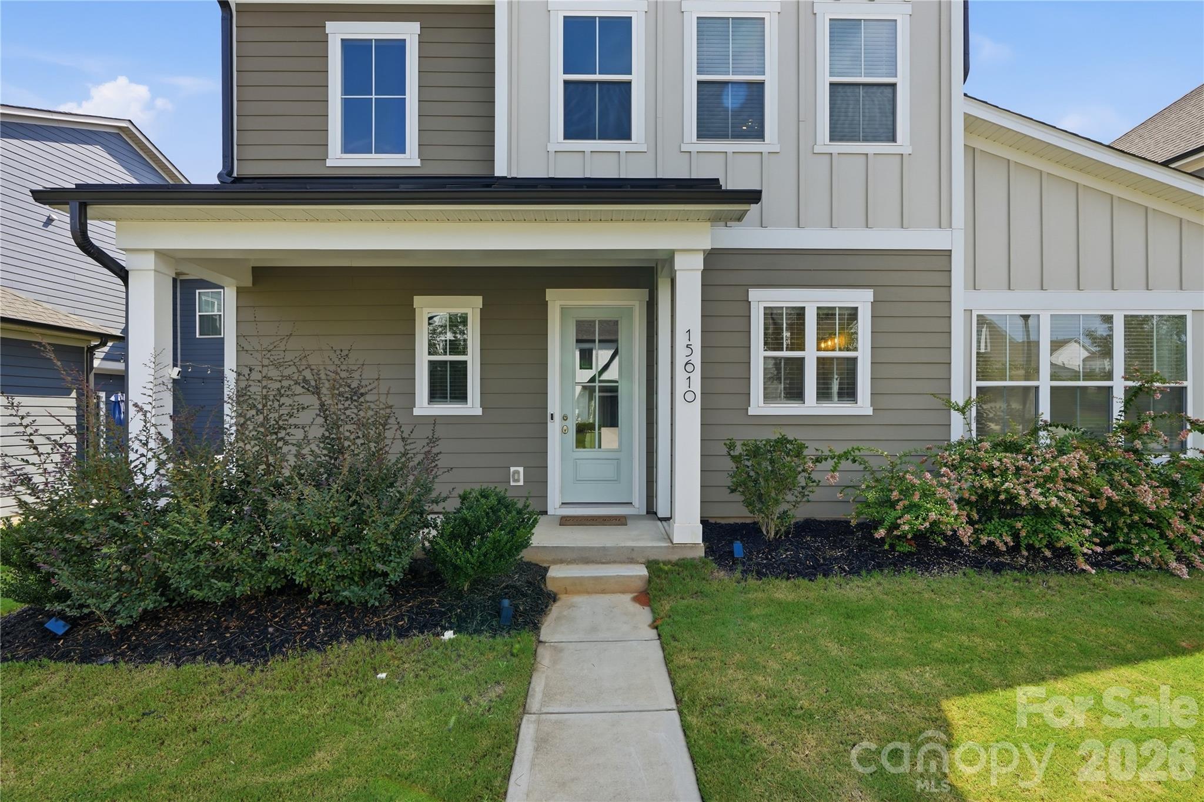
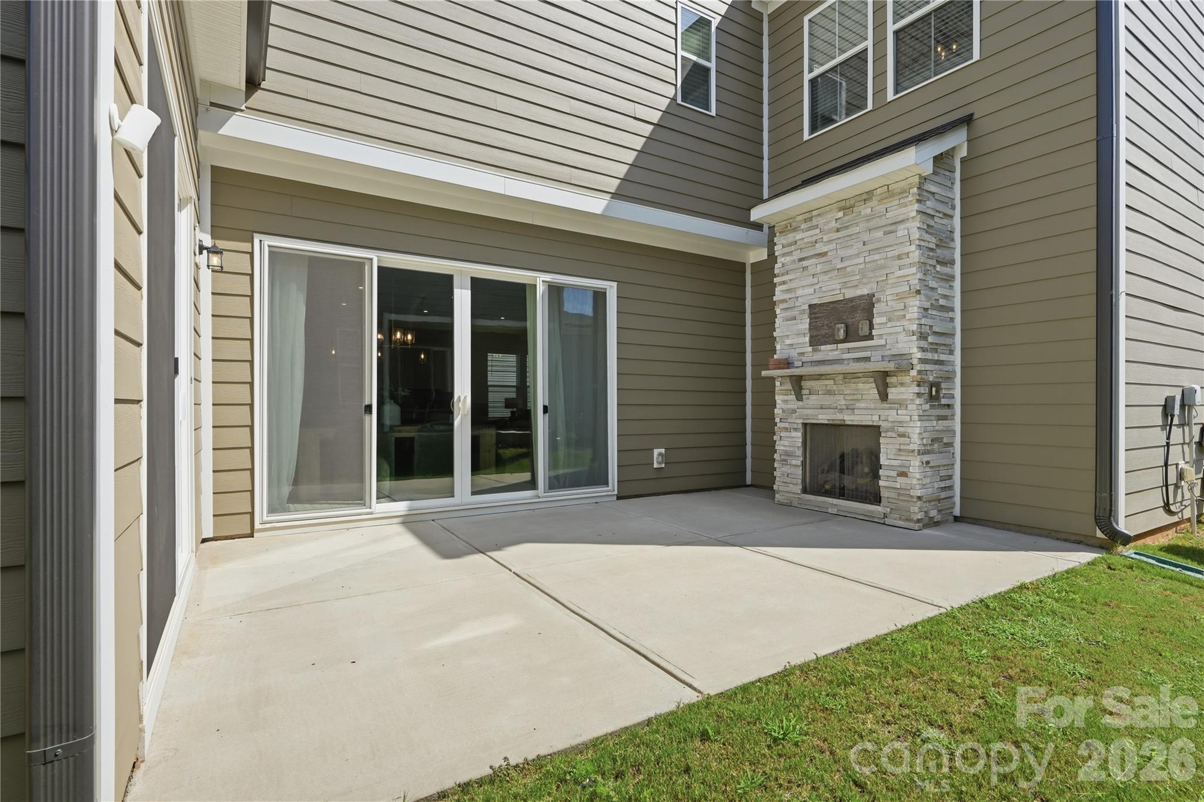
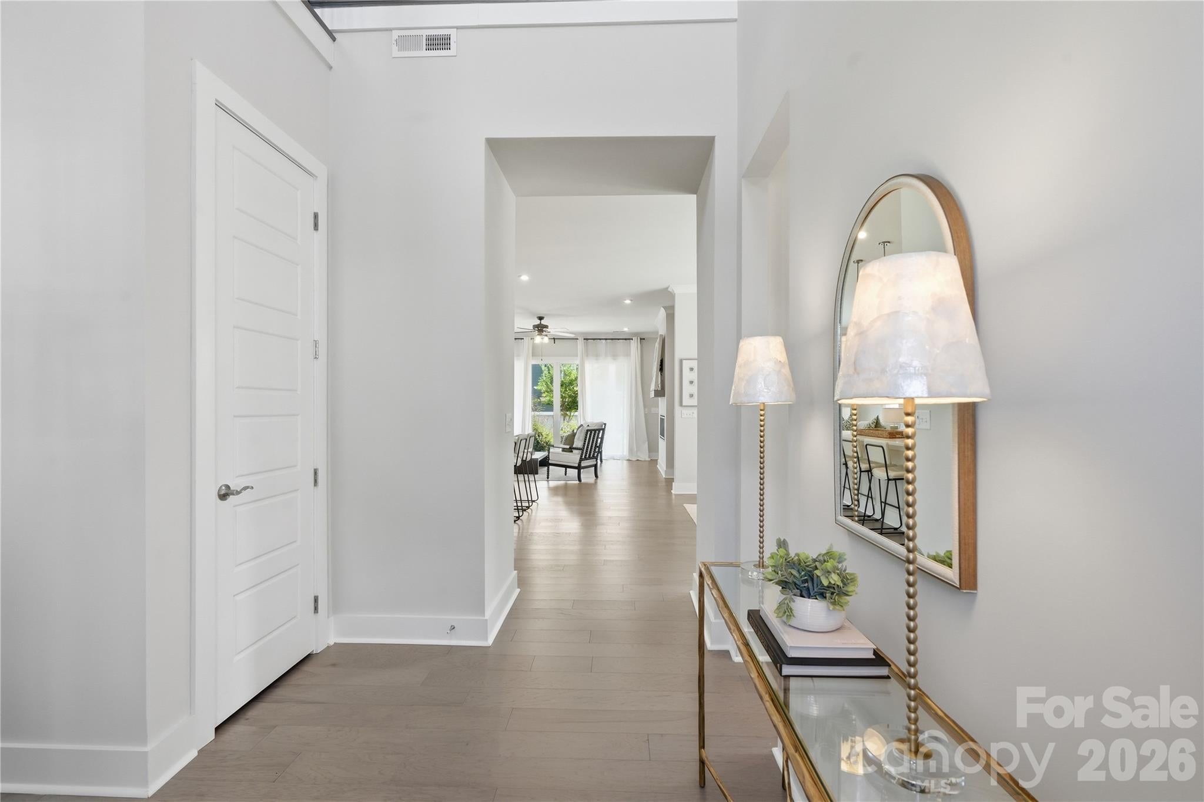
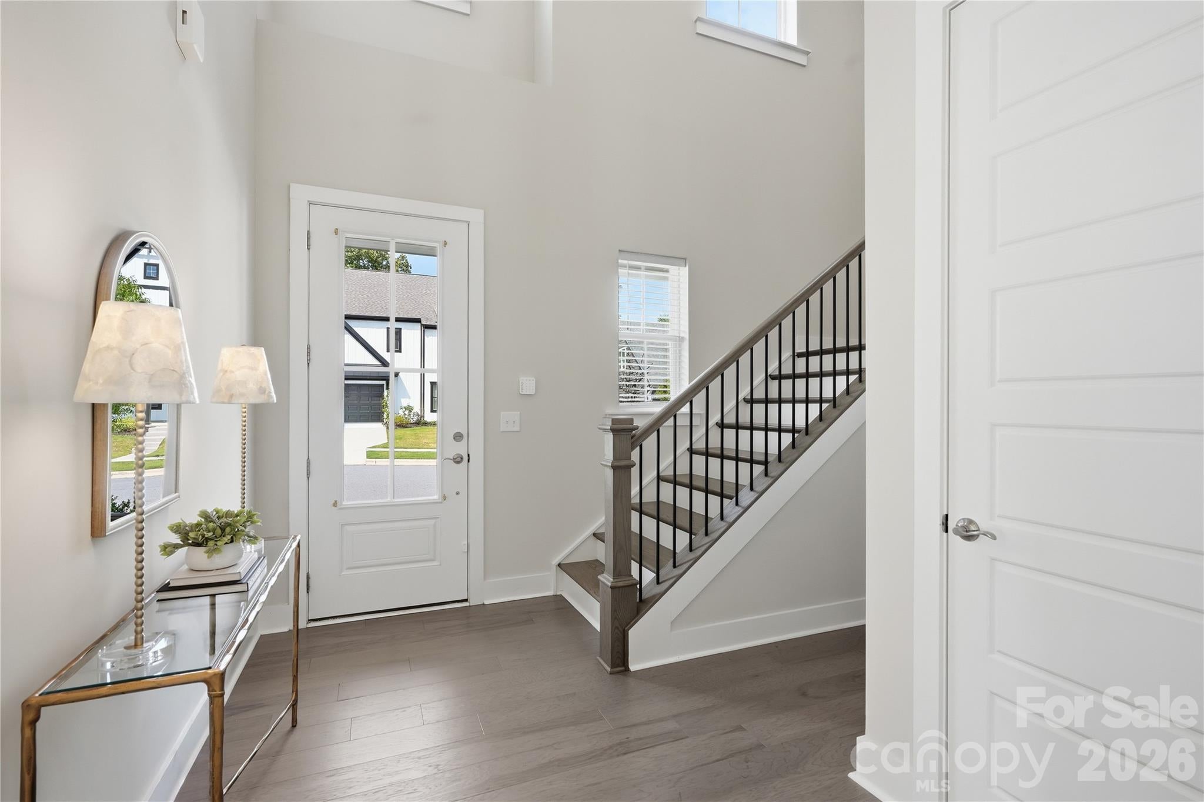
Glass sliders, tall ceilings and a private side courtyard make this Mayes Hall home live bigger than its footprint. Ten-foot ceilings on the main level and nine-foot ceilings upstairs pull in natural light all day, and oversized sliding glass and screen doors open the living space to the outdoors. The courtyard is the signature moment: a covered patio and a stone outdoor gas fireplace, already wired for a TV, set up for football Sundays and cool-weather evenings. Back inside, a sleek linear gas fireplace anchors the great room, and the chef's kitchen centers on a large island with a gas cooktop and wall oven, open to the dining area for easy hosting. A main-level bedroom opens directly to the courtyard, ideal for overnight guests or a home office with a view. Upstairs, the primary suite offers high-end finishes and a spacious bath, joined by secondary bedrooms, a generous loft and a dedicated laundry room. A rear-load garage leads to a built-in drop zone that keeps the everyday organized. Downtown Davidson, Birkdale Village, Lake Norman and I-77 are all a short drive away. Polished, move-in ready and built for indoor-outdoor living.
| 3 months ago | Listing first seen on site | |
| 3 months ago | Listing updated with changes from the MLS |

Listings courtesy of Canopy MLS as distributed by MLS GRID. Based on information submitted to the MLS GRID as of {last_incremented_at}. All data is obtained from various sources and may not have been verified by broker or MLS GRID. Supplied Open House Information is subject to change without notice. All information should be independently reviewed and verified for accuracy. Properties may or may not be listed by the office/agent presenting the information. Some IDX listings have been excluded from this website. Properties displayed may be listed or sold by various participants in the MLS. ©2026 Canopy MLS.
The Digital Millennium Copyright Act of 1998, 17 U.S.C. § 512 (the “DMCA”) provides recourse for copyright owners who believe that material appearing on the Internet infringes their rights under U.S. copyright law. If you believe in good faith that any content or material made available in connection with our website or services infringes your copyright, you (or your agent) may send us a notice requesting that the content or material be removed, or access to it blocked. Notices must be sent in writing by email to DMCAnotice@MLSGrid.com. “The DMCA requires that your notice of alleged copyright infringement include the following information: (1) description of the copyrighted work that is the subject of claimed infringement; (2) description of the alleged infringing content and information sufficient to permit us to locate the content; (3) contact information for you, including your address, telephone number and email address; (4) a statement by you that you have a good faith belief that the content in the manner complained of is not authorized by the copyright owner, or its agent, or by the operation of any law; (5) a statement by you, signed under penalty of perjury, that the information in the notification is accurate and that you have the authority to enforce the copyrights that are claimed to be infringed; and (6) a physical or electronic signature of the copyright owner or a person authorized to act on the copyright owner’s behalf. Failure to include all of the above information may result in the delay of the processing of your complaint.
Last checked - 2026-11-21 01:05 AM UTC

Did you know? You can invite friends and family to your search. They can join your search, rate and discuss listings with you.