

10817 Bere Island DriveCharlotte, NC 28278
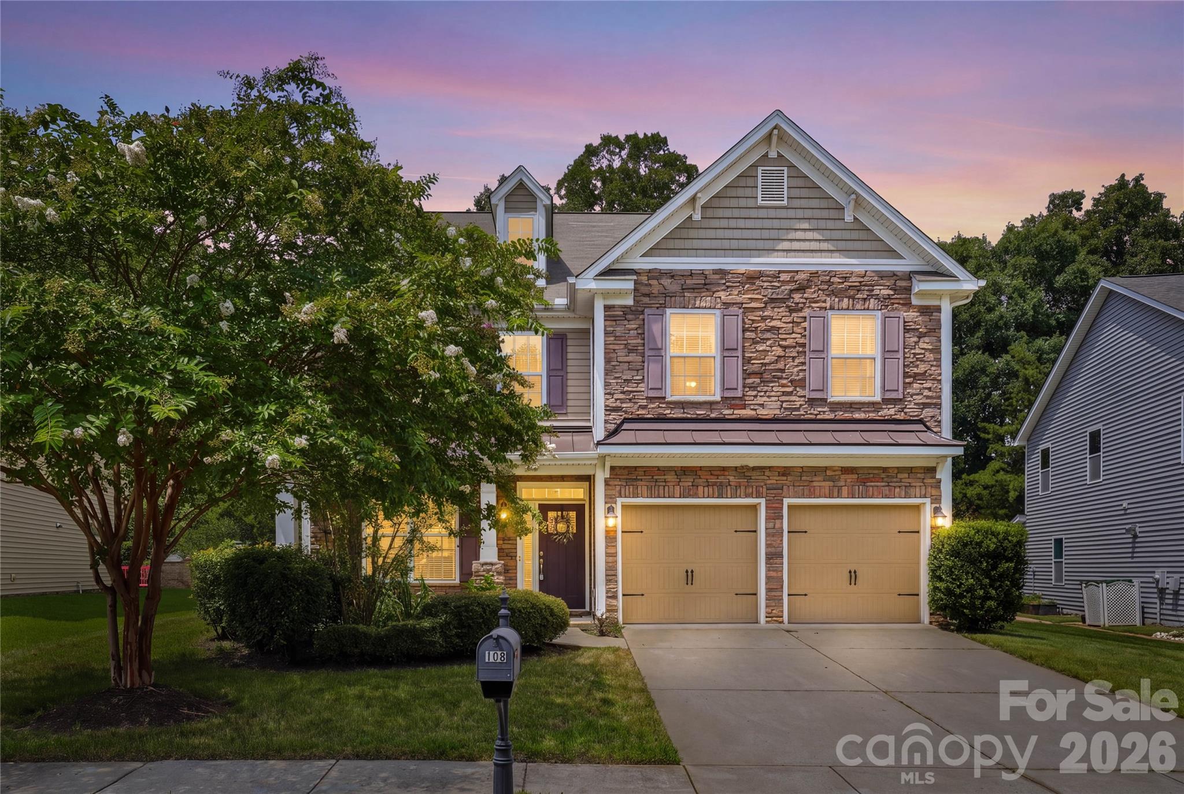
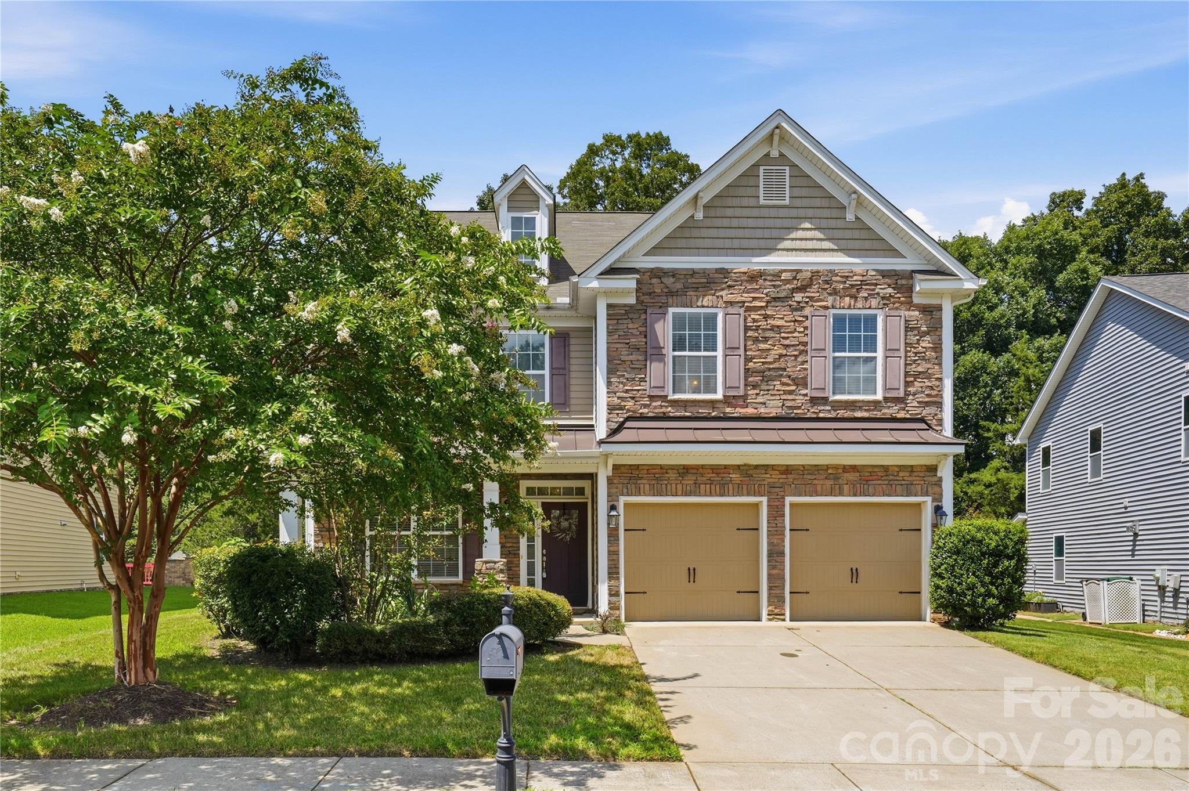
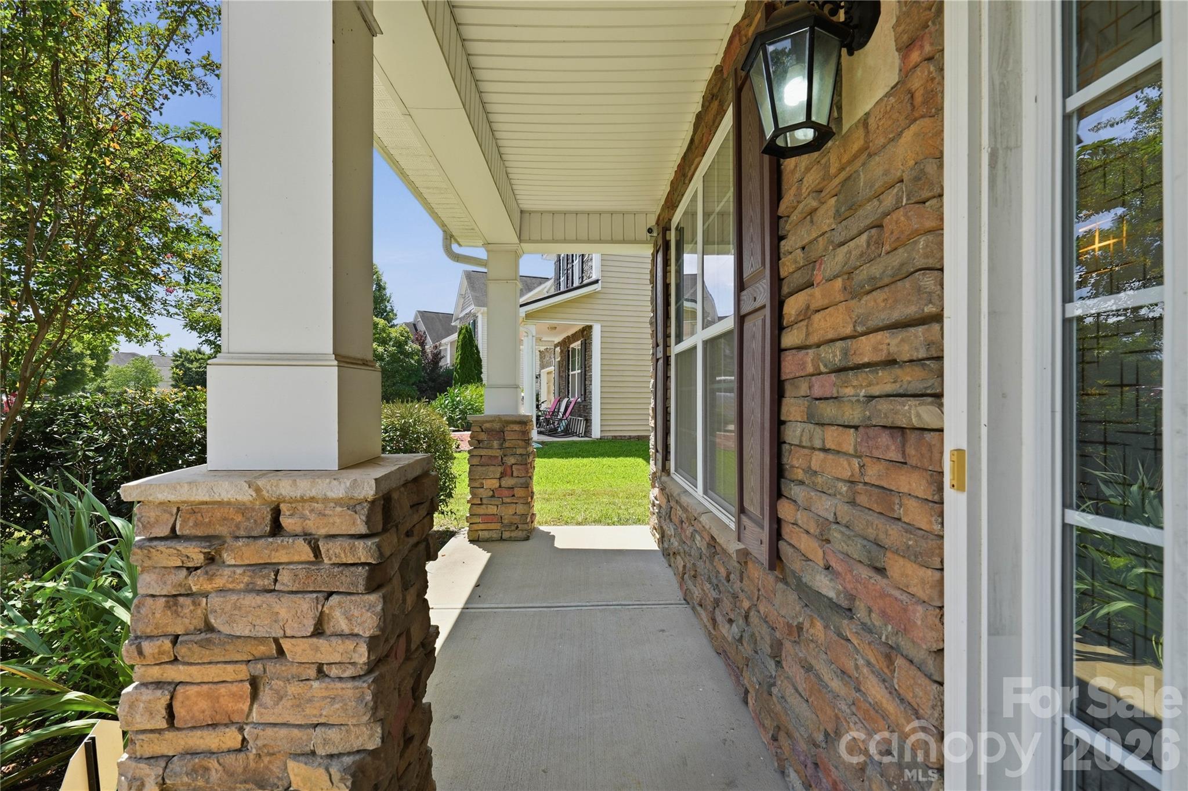
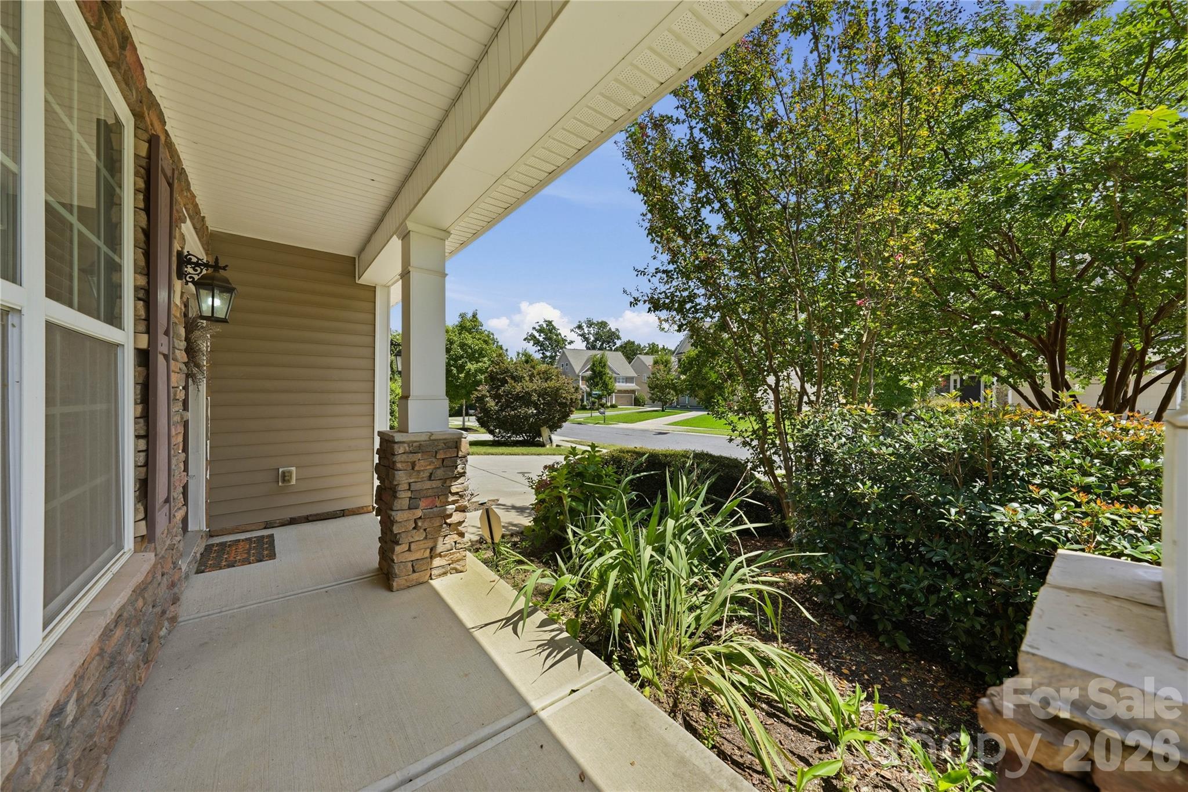
Welcome to 10817 Bere Island Drive, where generous living spaces, a versatile floor plan, and an amenity-rich setting come together in the established Berewick community of southwest Charlotte. Offering approximately 3,008 square feet across two thoughtfully designed levels, this 4-bedroom, 3.5-bath residence delivers the space and flexibility today’s buyers are looking for, with inviting interiors, multiple gathering areas, and a private backyard designed to extend everyday living outdoors. Step inside to a spacious main level where an open, functional layout creates an effortless flow between the home’s primary living and entertaining spaces. The expansive great room is anchored by a fireplace and connects naturally to the dining area, breakfast space, and kitchen, allowing the home to transition easily from quiet evenings to larger gatherings. At the heart of it all, the kitchen offers granite countertops, a custom tile backsplash, dual ovens, under-cabinet lighting, abundant cabinetry, and generous preparation space. Whether hosting friends, gathering around the kitchen for casual meals, or settling into the rhythm of everyday life, the layout offers both openness and functionality without sacrificing defined spaces. One of the home’s standout features is the light-filled sunroom, an inviting extension of the main living area that adds another layer of versatility to the floor plan. Create a relaxed second sitting area, morning coffee retreat, play space, reading room, or casual entertaining space while enjoying views of the backyard and an abundance of natural light. Upstairs, all four bedrooms are thoughtfully positioned together along with three full bathrooms and conveniently located upper-level laundry. The generously sized primary suite provides a comfortable retreat with ample room for a substantial bedroom arrangement and sitting area, while three additional bedrooms offer flexibility for family, overnight guests, home offices, fitness space, or whatever best suits the next owner’s lifestyle. With more than 1,600 square feet on the upper level alone, the home provides breathing room rarely found in more compact floor plans. Outside, the fenced backyard creates a private extension of the living space with mature landscaping and plenty of opportunity for outdoor dining, entertaining, recreation, pets, gardening, or simply unwinding at the end of the day. An attached two-car garage adds everyday convenience and storage, while additional features including natural gas, central air, a fireplace, and a well-planned two-story layout contribute to the home’s overall livability. Beyond the property itself, Berewick offers a community-focused lifestyle with amenities that include an outdoor pool and walking trails. The southwest Charlotte location places shopping, dining, recreation, and everyday conveniences within easy reach, while providing excellent connectivity to Steele Creek, RiverGate, Charlotte Douglas International Airport, Uptown Charlotte, I-485, and surrounding employment and entertainment destinations. With more than 3,000 square feet, four bedrooms, three-and-a-half baths, multiple living spaces, a sunroom, fenced backyard, two-car garage, and access to sought-after community amenities, 10817 Bere Island Drive presents an exceptional opportunity for buyers seeking space, versatility, and convenience in one of southwest Charlotte’s most established communities. A home with room to gather, room to retreat, and room to make it distinctly your own.
| 4 weeks ago | Status changed to Active | |
| 4 weeks ago | Listing updated with changes from the MLS® | |
| 4 weeks ago | Listing first seen on site |

Listings courtesy of Canopy MLS as distributed by MLS GRID. Based on information submitted to the MLS GRID as of {last_incremented_at}. All data is obtained from various sources and may not have been verified by broker or MLS GRID. Supplied Open House Information is subject to change without notice. All information should be independently reviewed and verified for accuracy. Properties may or may not be listed by the office/agent presenting the information. Some IDX listings have been excluded from this website. Properties displayed may be listed or sold by various participants in the MLS. ©2026 Canopy MLS.
The Digital Millennium Copyright Act of 1998, 17 U.S.C. § 512 (the “DMCA”) provides recourse for copyright owners who believe that material appearing on the Internet infringes their rights under U.S. copyright law. If you believe in good faith that any content or material made available in connection with our website or services infringes your copyright, you (or your agent) may send us a notice requesting that the content or material be removed, or access to it blocked. Notices must be sent in writing by email to DMCAnotice@MLSGrid.com. “The DMCA requires that your notice of alleged copyright infringement include the following information: (1) description of the copyrighted work that is the subject of claimed infringement; (2) description of the alleged infringing content and information sufficient to permit us to locate the content; (3) contact information for you, including your address, telephone number and email address; (4) a statement by you that you have a good faith belief that the content in the manner complained of is not authorized by the copyright owner, or its agent, or by the operation of any law; (5) a statement by you, signed under penalty of perjury, that the information in the notification is accurate and that you have the authority to enforce the copyrights that are claimed to be infringed; and (6) a physical or electronic signature of the copyright owner or a person authorized to act on the copyright owner’s behalf. Failure to include all of the above information may result in the delay of the processing of your complaint.
Last checked - 2026-09-16 09:46 AM UTC

Did you know? You can invite friends and family to your search. They can join your search, rate and discuss listings with you.