

638 Reliance CourtTega Cay, SC 29708
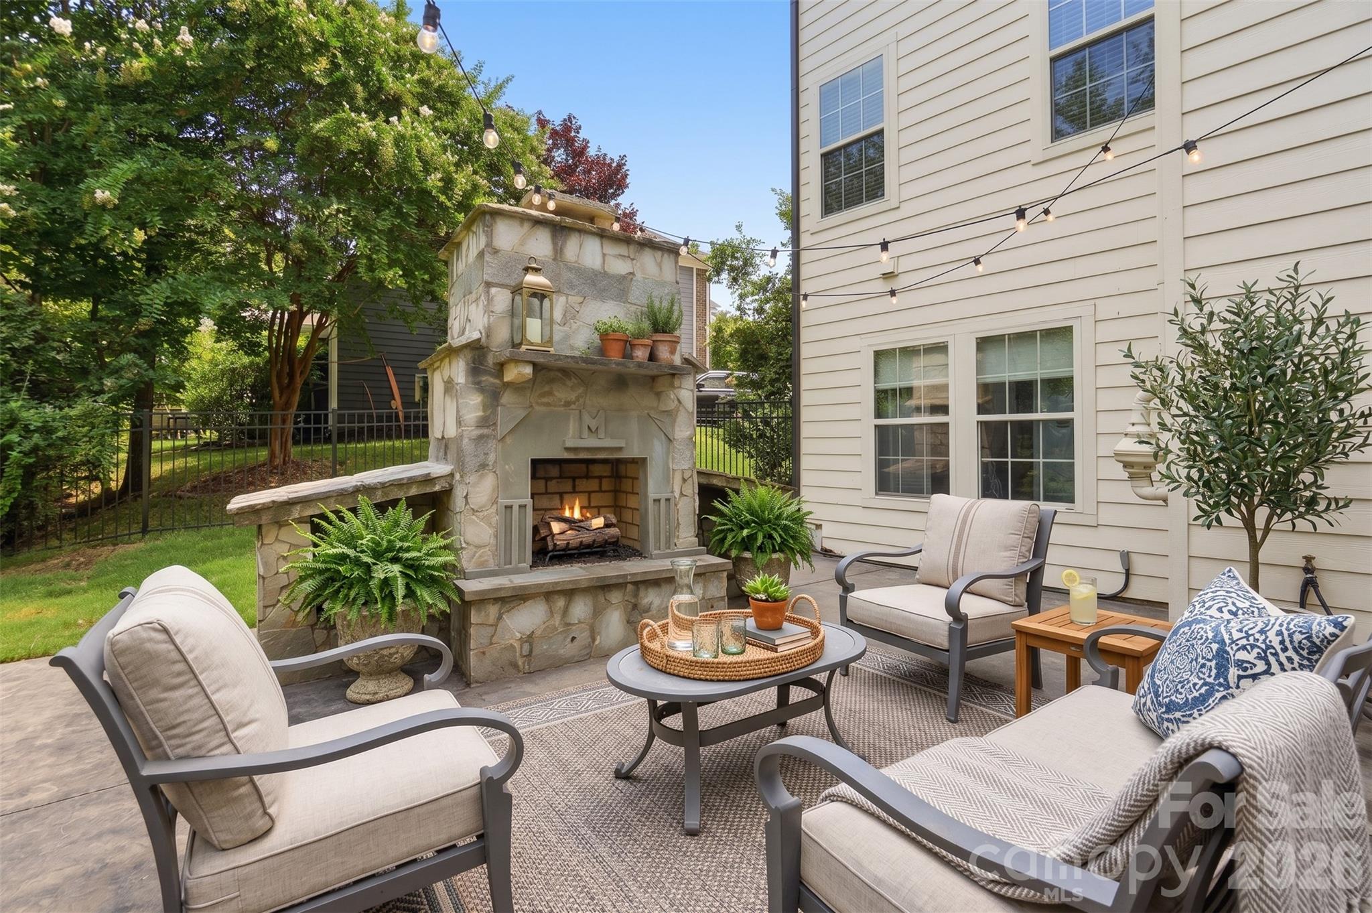
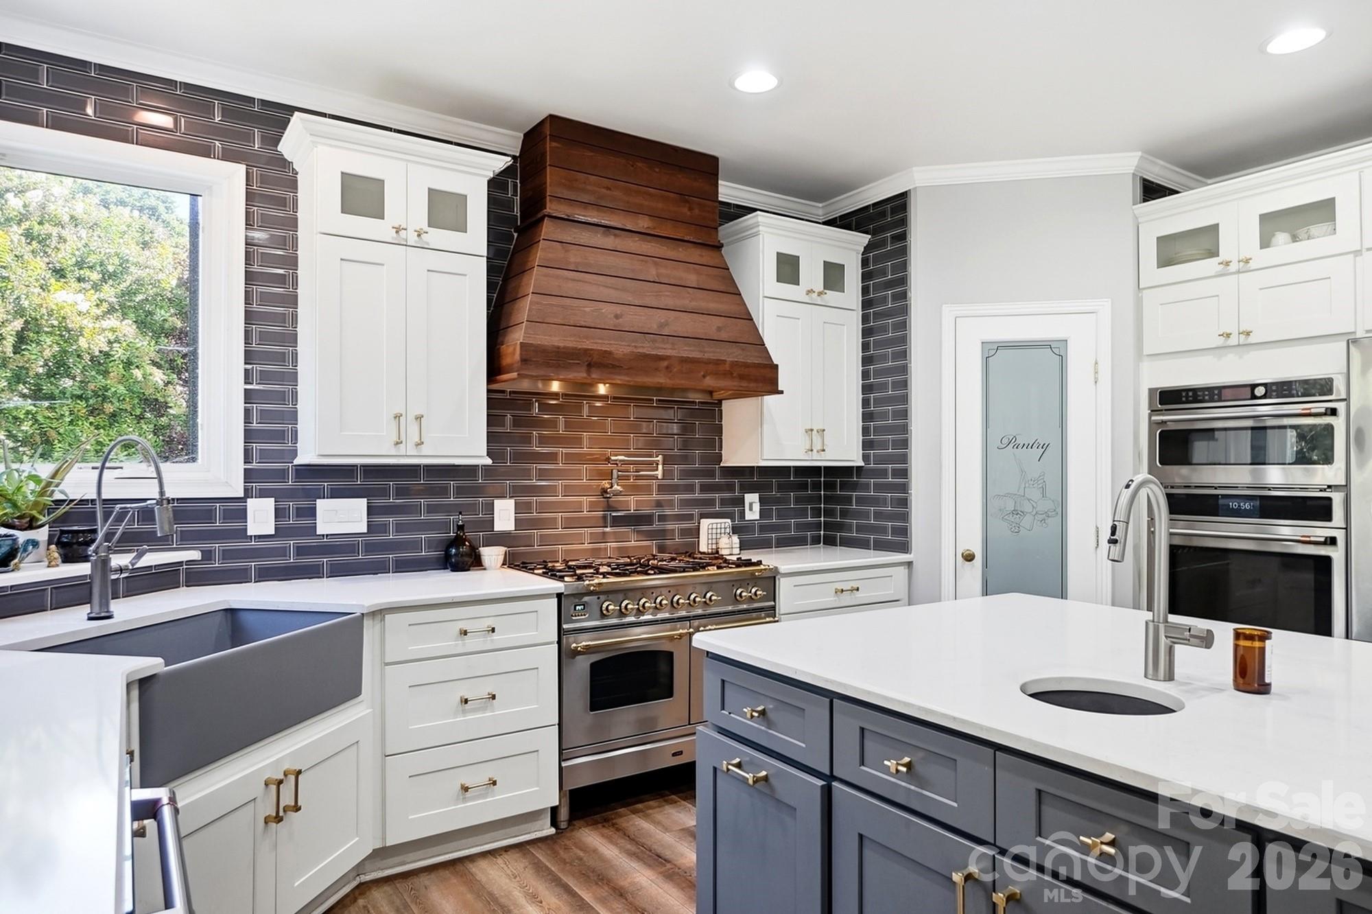
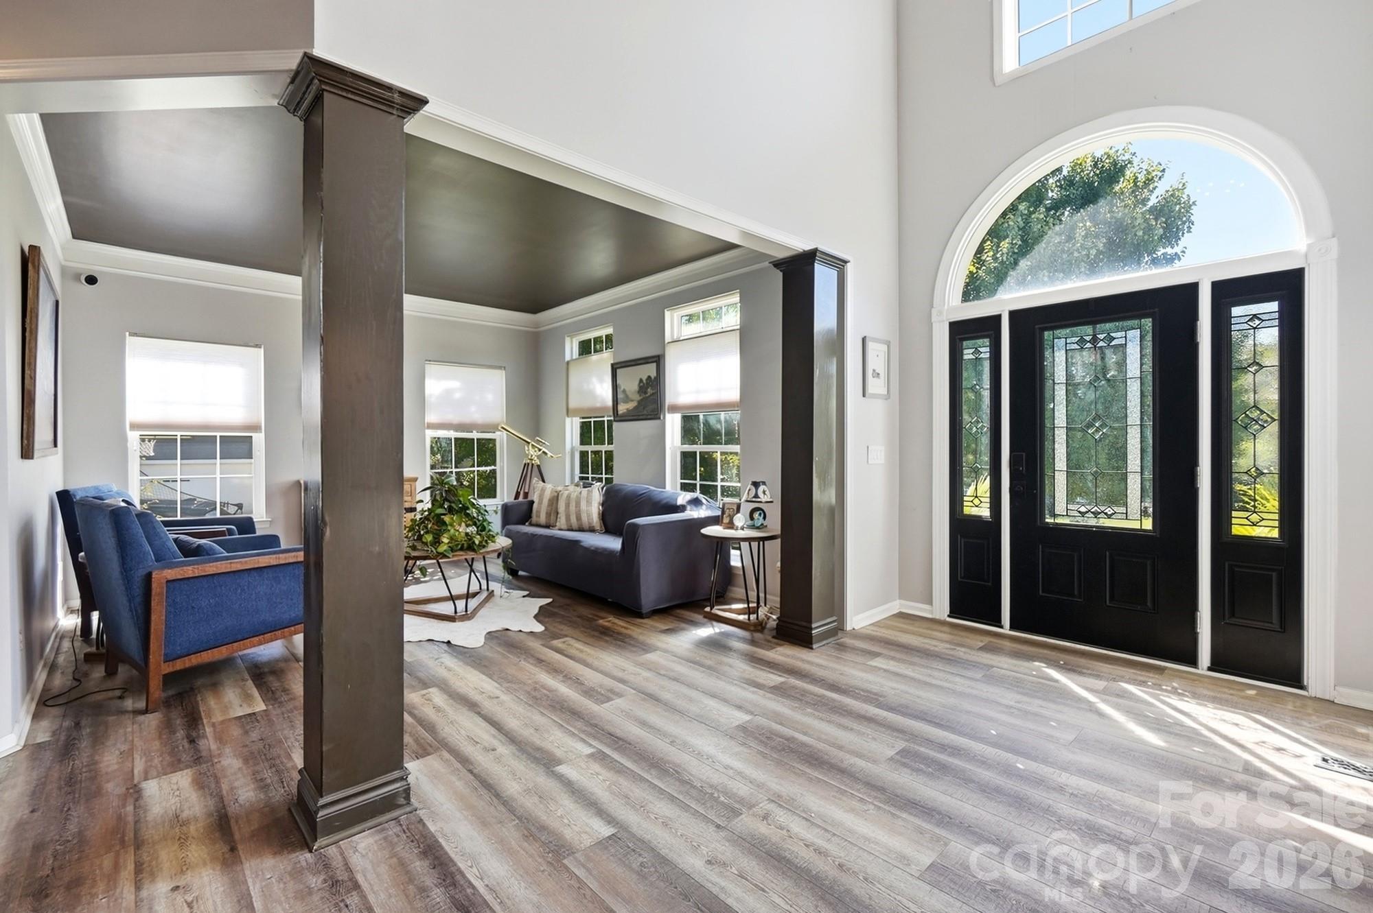

638 Reliance Court, an entertainers dream! Sprawling, extensively renovated showplace perfectly designed for those who absolutely love to entertain or desire flexible living arrangements. "Tega Cay a recreational community" is the city's slogan for a very good reason, and this home puts you right at the center of it all! This layout seamlessly blends modern luxury with unbeatable convenience. Host unforgettable gatherings in the reimagined chef's kitchen featuring dual center islands, a commercial-grade range with a custom wood hood, and striking dark subway tile with brushed gold accents. The great room impresses with soaring coffered ceilings and a dramatic floor-to-ceiling brick gas fireplace. Take the party outside to your massive 980 sq ft composite deck backed by mature trees for the ultimate in backyard privacy. The covered patio below and a custom stone fireplace allow year-round outdoor living. The finished lower level provides incredible flexibility for a true second living quarters, private guest suite, or ultimate entertainment hub, coming fully equipped with a second kitchen, a private bedroom, a full bath, and its own laundry. Beyond the property lines, you will quickly see why Tega Cay is so highly sought-after. Zoned for the highly rated Fort Mill School District, this location offers exceptional access to the outdoors. Spend your weekends exploring the 16 local parks just a short golf cart ride away, including waterfront favorites like Windjammer Park with its beach and summer ski shows, Pitcairn Park's boat launches, and the sprawling trails and sports fields at the massive new Catawba Park. Residents also enjoy access to Lake Wylie, a 27-hole golf course, a tennis and pickleball complex, and a lakeside community pool. You are perfectly positioned just minutes from the highly anticipated "Main Street" at The Grove, bringing exciting new dining, shopping, and retail right to your neighborhood. Offering a quick Charlotte commute alongside endless resort-style amenities, this home delivers the perfect canvas for your next chapter.
| 2 weeks ago | Price changed to $949,000 | |
| 2 weeks ago | Listing updated with changes from the MLS | |
| 2 months ago | Status changed to Active | |
| 2 months ago | Listing first seen on site |

Listings courtesy of Canopy MLS as distributed by MLS GRID. Based on information submitted to the MLS GRID as of {last_incremented_at}. All data is obtained from various sources and may not have been verified by broker or MLS GRID. Supplied Open House Information is subject to change without notice. All information should be independently reviewed and verified for accuracy. Properties may or may not be listed by the office/agent presenting the information. Some IDX listings have been excluded from this website. Properties displayed may be listed or sold by various participants in the MLS. ©2026 Canopy MLS.
The Digital Millennium Copyright Act of 1998, 17 U.S.C. § 512 (the “DMCA”) provides recourse for copyright owners who believe that material appearing on the Internet infringes their rights under U.S. copyright law. If you believe in good faith that any content or material made available in connection with our website or services infringes your copyright, you (or your agent) may send us a notice requesting that the content or material be removed, or access to it blocked. Notices must be sent in writing by email to DMCAnotice@MLSGrid.com. “The DMCA requires that your notice of alleged copyright infringement include the following information: (1) description of the copyrighted work that is the subject of claimed infringement; (2) description of the alleged infringing content and information sufficient to permit us to locate the content; (3) contact information for you, including your address, telephone number and email address; (4) a statement by you that you have a good faith belief that the content in the manner complained of is not authorized by the copyright owner, or its agent, or by the operation of any law; (5) a statement by you, signed under penalty of perjury, that the information in the notification is accurate and that you have the authority to enforce the copyrights that are claimed to be infringed; and (6) a physical or electronic signature of the copyright owner or a person authorized to act on the copyright owner’s behalf. Failure to include all of the above information may result in the delay of the processing of your complaint.
Last checked - 2026-10-26 09:50 PM UTC

Did you know? You can invite friends and family to your search. They can join your search, rate and discuss listings with you.