
302 Yellowood LaneAsheville, NC 28803
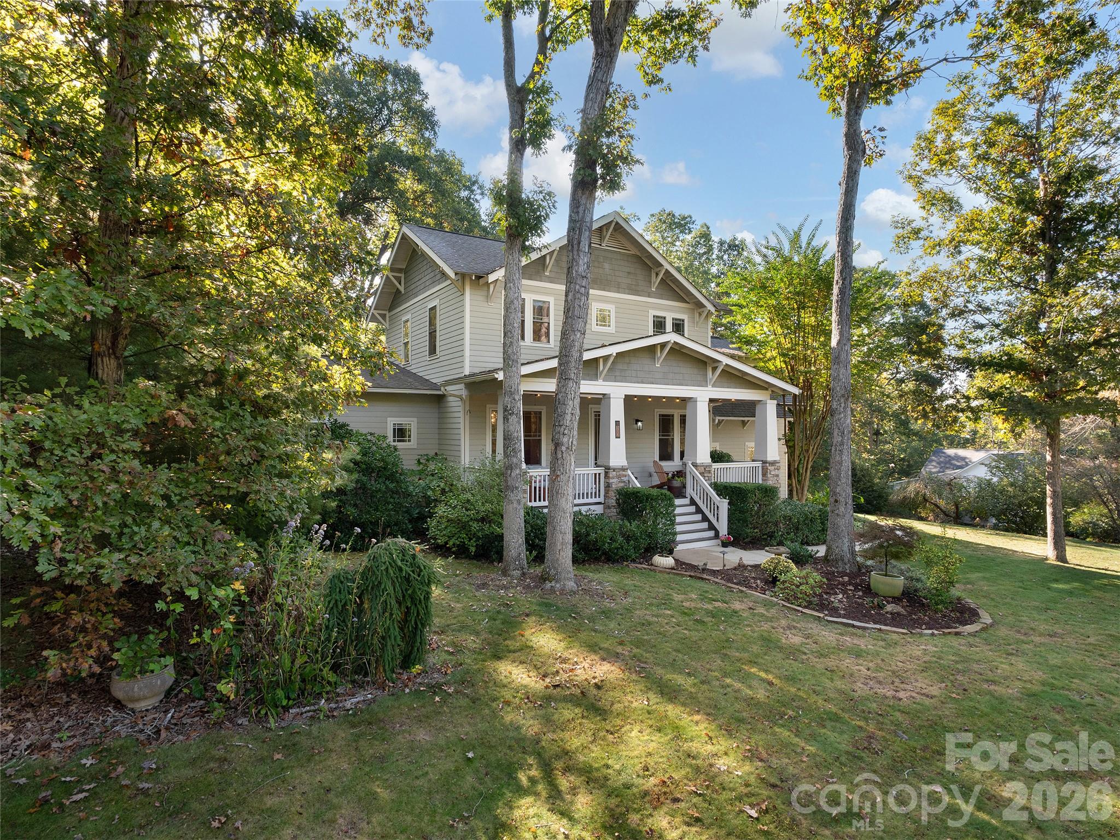
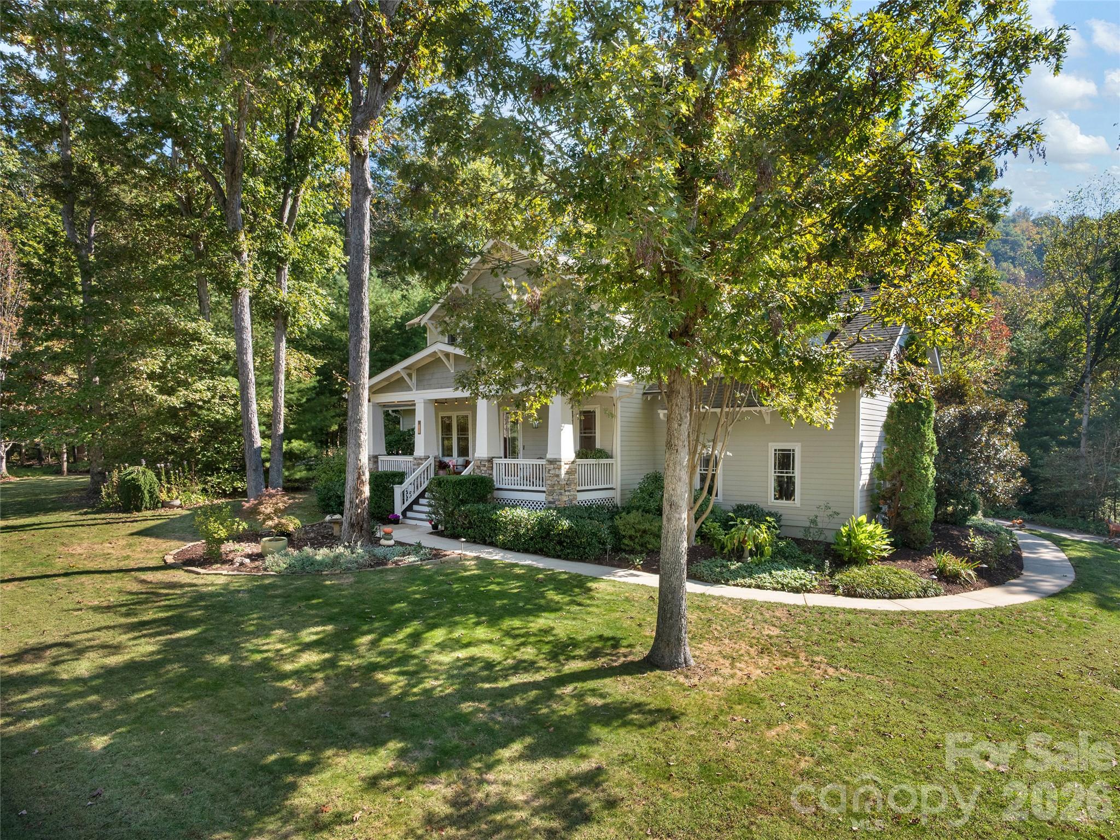
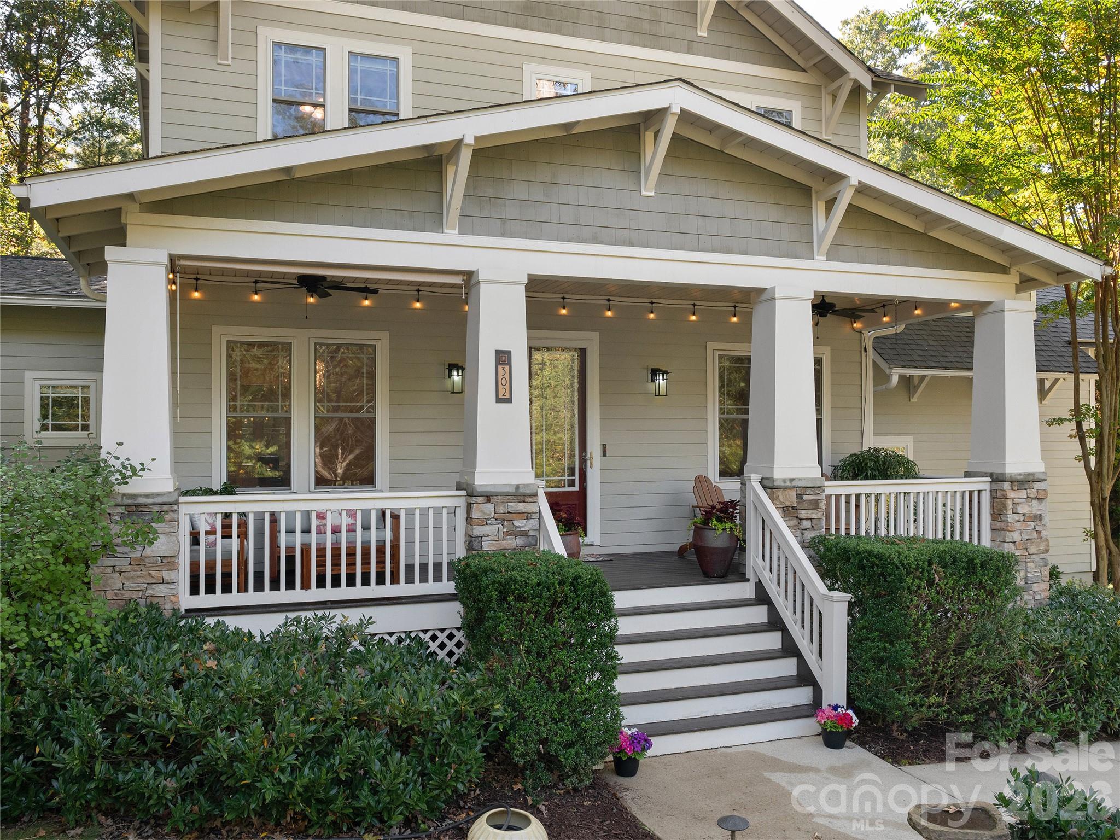
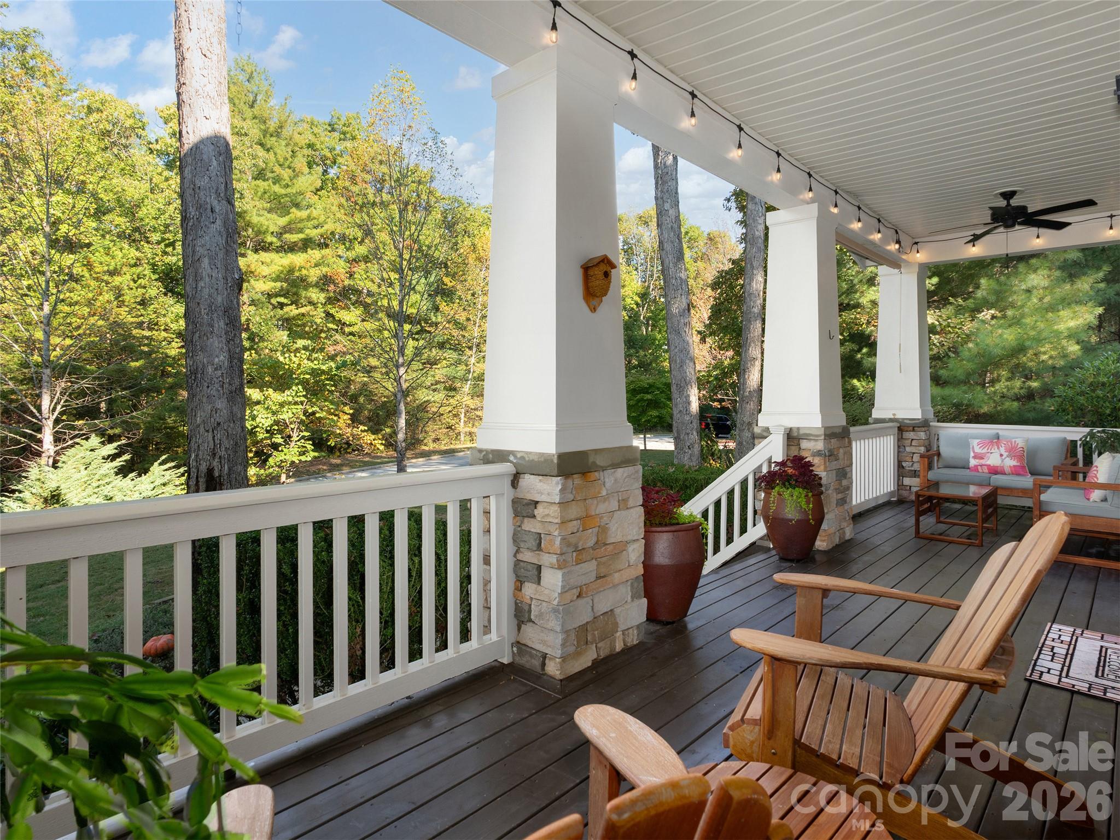
Exquisite Arts & Crafts revival home features picture-perfect curb appeal on a premium oversized lot in desirable Biltmore Park. The inviting rocking front porch gives way to a bright, open interior featuring durable yet elegant engineered wood floors, a stacked stone vented gas fireplace, and a main-level primary suite with spa-inspired bath. The upscale kitchen - enhanced in '22- boasts leathered quartzite countertops, a spacious center island with storage, hickory dovetail cabinets, custom backsplash, a hammered copper sink, and an induction range. Upstairs, you'll find a versatile family room, an ensuite bedroom, two guest bedrooms, and updated baths shine with Italian Carrara marble countertops. Entertain in style on the new flagstone patio and Trex deck, while discreet under-porch storage keeps everything tidy. Outstanding efficiency upgrades include solar panels with a Tesla Powerwall 3 producing 6+ kW, a whole-house AprilAire dehumidifier, and a semi-encapsulated crawlspace. Ever popular Biltmore Park boasts a community pool, clubhouse, 3 miles of trails, TC Roberson schools, a wide array of clubs and affinity groups for all ages. Meander down the scenic sidewalk to the Town Square and delight in upscale boutiques, elevated dining, fitness venues, a seasonal farmer's market, and vibrant year-round events. Don’t let this rare opportunity pass you by!
| 6 days ago | Listing first seen on site | |
| 6 days ago | Listing updated with changes from the MLS |

Listings courtesy of Canopy MLS as distributed by MLS GRID. Based on information submitted to the MLS GRID as of {last_incremented_at}. All data is obtained from various sources and may not have been verified by broker or MLS GRID. Supplied Open House Information is subject to change without notice. All information should be independently reviewed and verified for accuracy. Properties may or may not be listed by the office/agent presenting the information. Some IDX listings have been excluded from this website. Properties displayed may be listed or sold by various participants in the MLS. ©2026 Canopy MLS.
The Digital Millennium Copyright Act of 1998, 17 U.S.C. § 512 (the “DMCA”) provides recourse for copyright owners who believe that material appearing on the Internet infringes their rights under U.S. copyright law. If you believe in good faith that any content or material made available in connection with our website or services infringes your copyright, you (or your agent) may send us a notice requesting that the content or material be removed, or access to it blocked. Notices must be sent in writing by email to DMCAnotice@MLSGrid.com. “The DMCA requires that your notice of alleged copyright infringement include the following information: (1) description of the copyrighted work that is the subject of claimed infringement; (2) description of the alleged infringing content and information sufficient to permit us to locate the content; (3) contact information for you, including your address, telephone number and email address; (4) a statement by you that you have a good faith belief that the content in the manner complained of is not authorized by the copyright owner, or its agent, or by the operation of any law; (5) a statement by you, signed under penalty of perjury, that the information in the notification is accurate and that you have the authority to enforce the copyrights that are claimed to be infringed; and (6) a physical or electronic signature of the copyright owner or a person authorized to act on the copyright owner’s behalf. Failure to include all of the above information may result in the delay of the processing of your complaint.
Last checked - 2026-10-25 11:15 PM UTC

Did you know? You can invite friends and family to your search. They can join your search, rate and discuss listings with you.