
14107 Pine Harbor DriveCharlotte, NC 28278
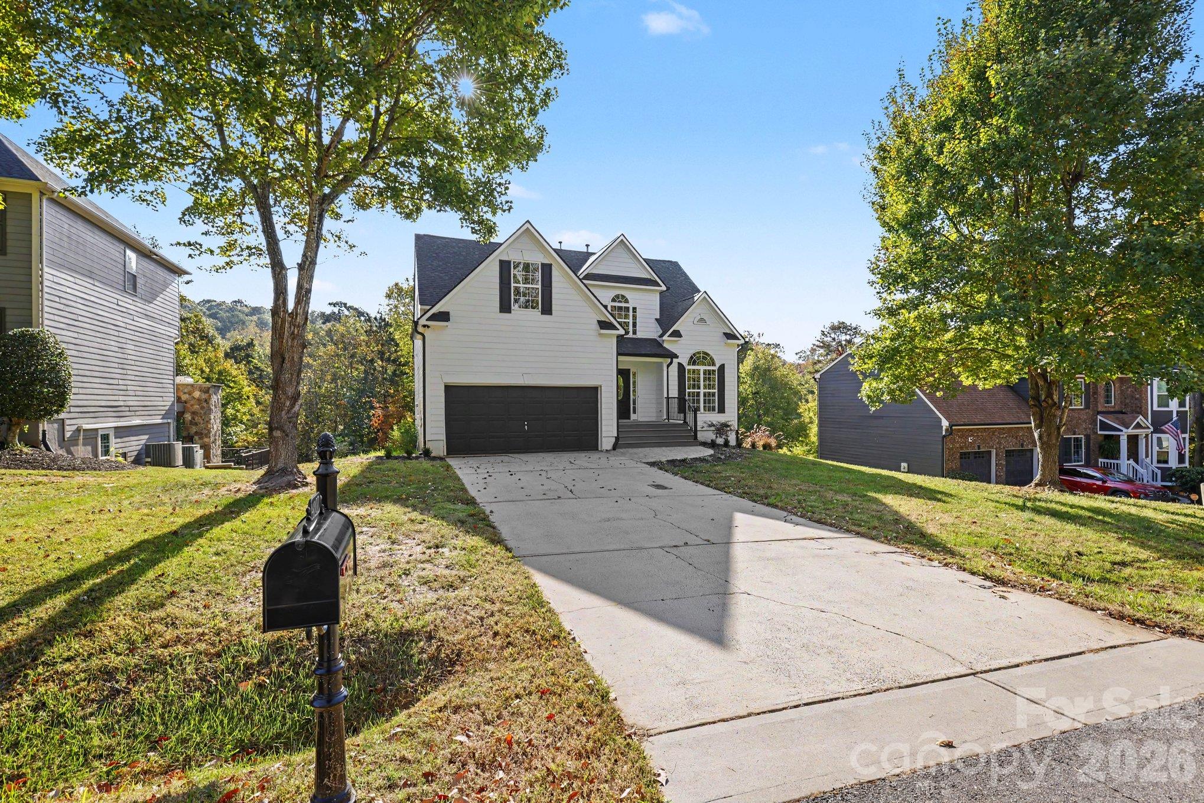
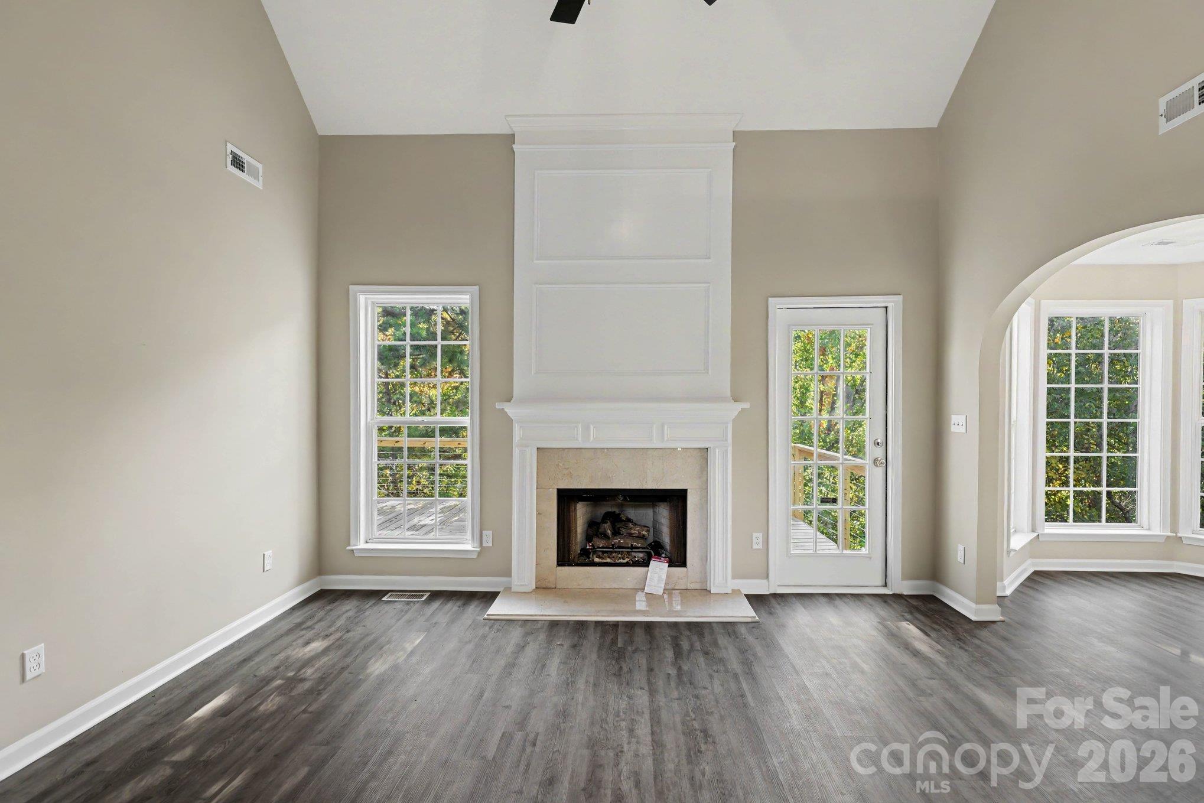
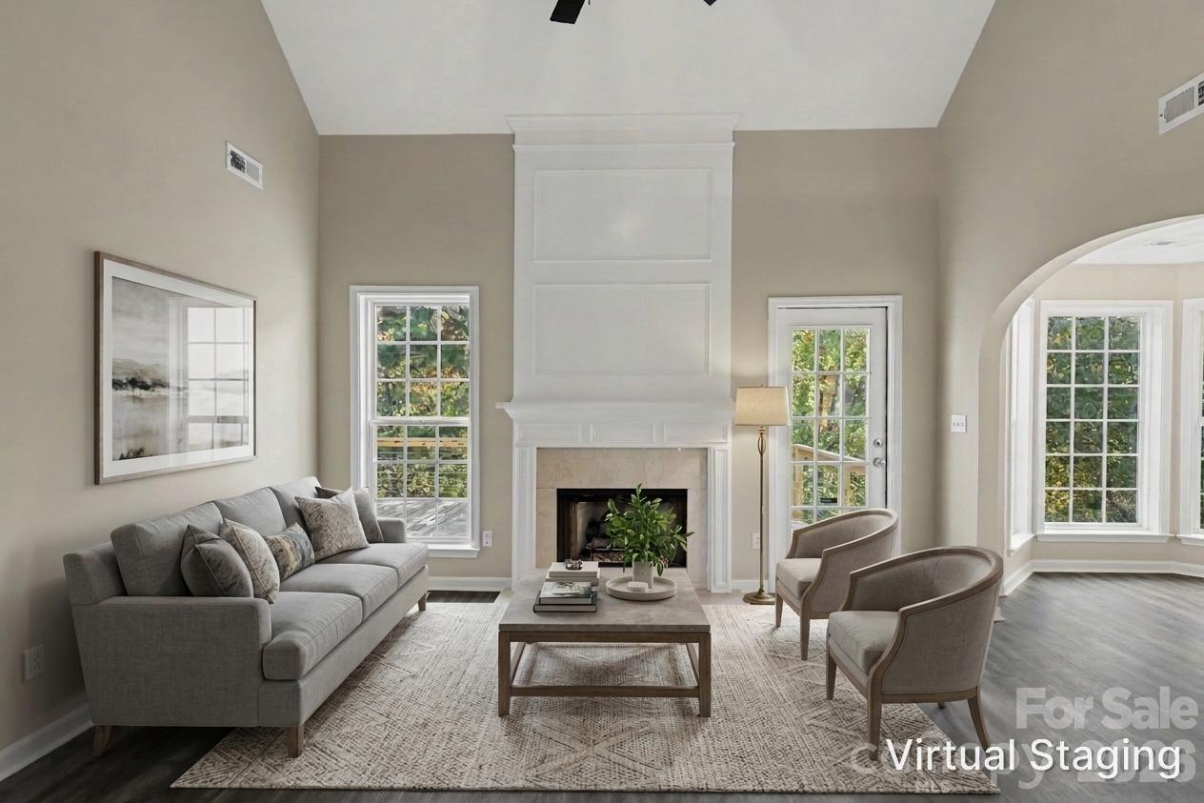
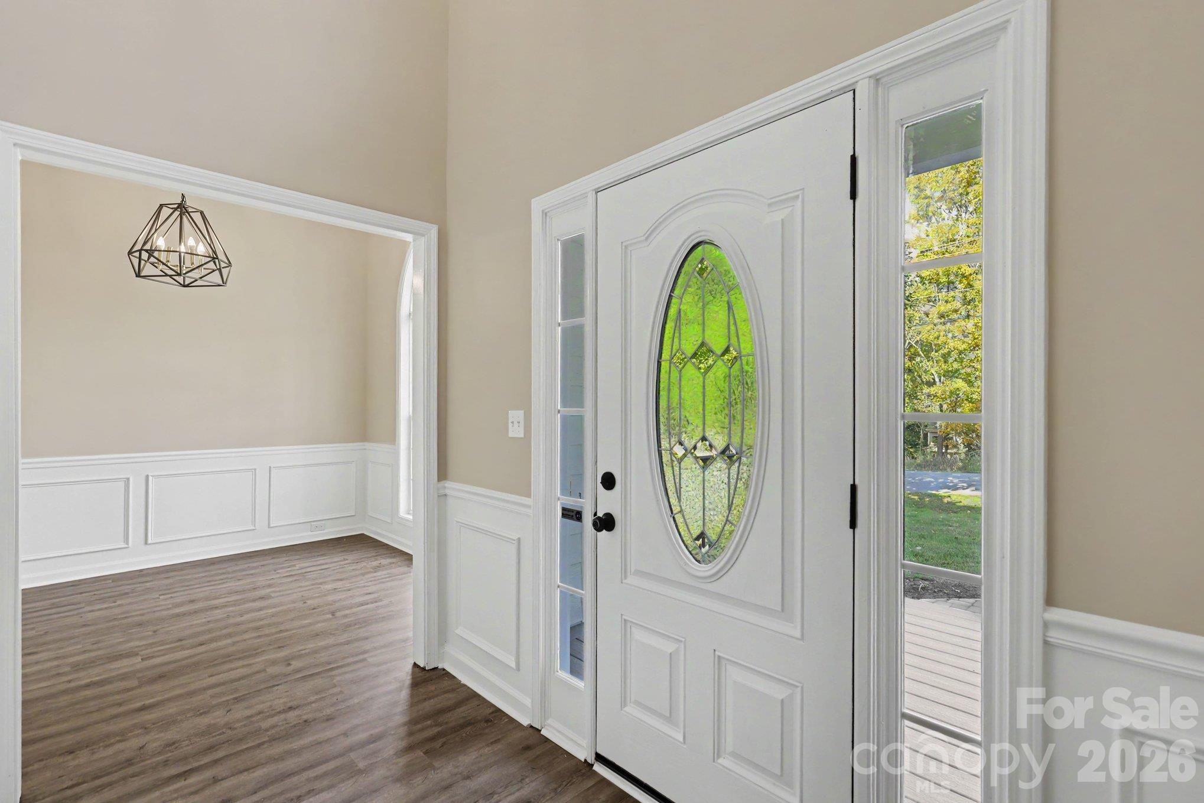
Welcome to the ultimate LAKEVIEW showstopper in Harbor Club! Completely reimagined from top to bottom, this turnkey home offers luxury living with unmatched modern updates. Step inside to discover brand-new paint and crisp new trim throughout the entire house, perfectly complemented by new stylish LVP flooring spanning the main level, basement common area, and upstairs hallway, paired with plush new carpet in the secondary bedrooms. Additional room features include a spacious bonus room on the upper level as well as a study in the basement. The main-floor primary suite is a true private retreat, featuring a fully renovated luxury bathroom with high-end finishes. Cook and entertain with ease in the kitchen equipped with top-of-the-line brand-new appliances. Peace of mind meets modern efficiency with major structural and mechanical upgrades, including a brand-new roof, new windows, and completely updated electrical systems throughout. Outdoor living is equally impressive, boasting a charming new paver entryway, a rebuilt front porch with durable Trex stairs, a freshly painted exterior, and a spectacular brand-new two-story back deck featuring sleek cable railings-ideal for relaxing or hosting guests. Schedule your showing today!
| yesterday | Status changed to Active | |
| yesterday | Listing updated with changes from the MLS | |
| a week ago | Listing first seen on site |

Listings courtesy of Canopy MLS as distributed by MLS GRID. Based on information submitted to the MLS GRID as of {last_incremented_at}. All data is obtained from various sources and may not have been verified by broker or MLS GRID. Supplied Open House Information is subject to change without notice. All information should be independently reviewed and verified for accuracy. Properties may or may not be listed by the office/agent presenting the information. Some IDX listings have been excluded from this website. Properties displayed may be listed or sold by various participants in the MLS. ©2026 Canopy MLS.
The Digital Millennium Copyright Act of 1998, 17 U.S.C. § 512 (the “DMCA”) provides recourse for copyright owners who believe that material appearing on the Internet infringes their rights under U.S. copyright law. If you believe in good faith that any content or material made available in connection with our website or services infringes your copyright, you (or your agent) may send us a notice requesting that the content or material be removed, or access to it blocked. Notices must be sent in writing by email to DMCAnotice@MLSGrid.com. “The DMCA requires that your notice of alleged copyright infringement include the following information: (1) description of the copyrighted work that is the subject of claimed infringement; (2) description of the alleged infringing content and information sufficient to permit us to locate the content; (3) contact information for you, including your address, telephone number and email address; (4) a statement by you that you have a good faith belief that the content in the manner complained of is not authorized by the copyright owner, or its agent, or by the operation of any law; (5) a statement by you, signed under penalty of perjury, that the information in the notification is accurate and that you have the authority to enforce the copyrights that are claimed to be infringed; and (6) a physical or electronic signature of the copyright owner or a person authorized to act on the copyright owner’s behalf. Failure to include all of the above information may result in the delay of the processing of your complaint.
Last checked - 2026-11-07 04:06 PM UTC
