
139 Logan Crossing DriveDavidson, NC 28036
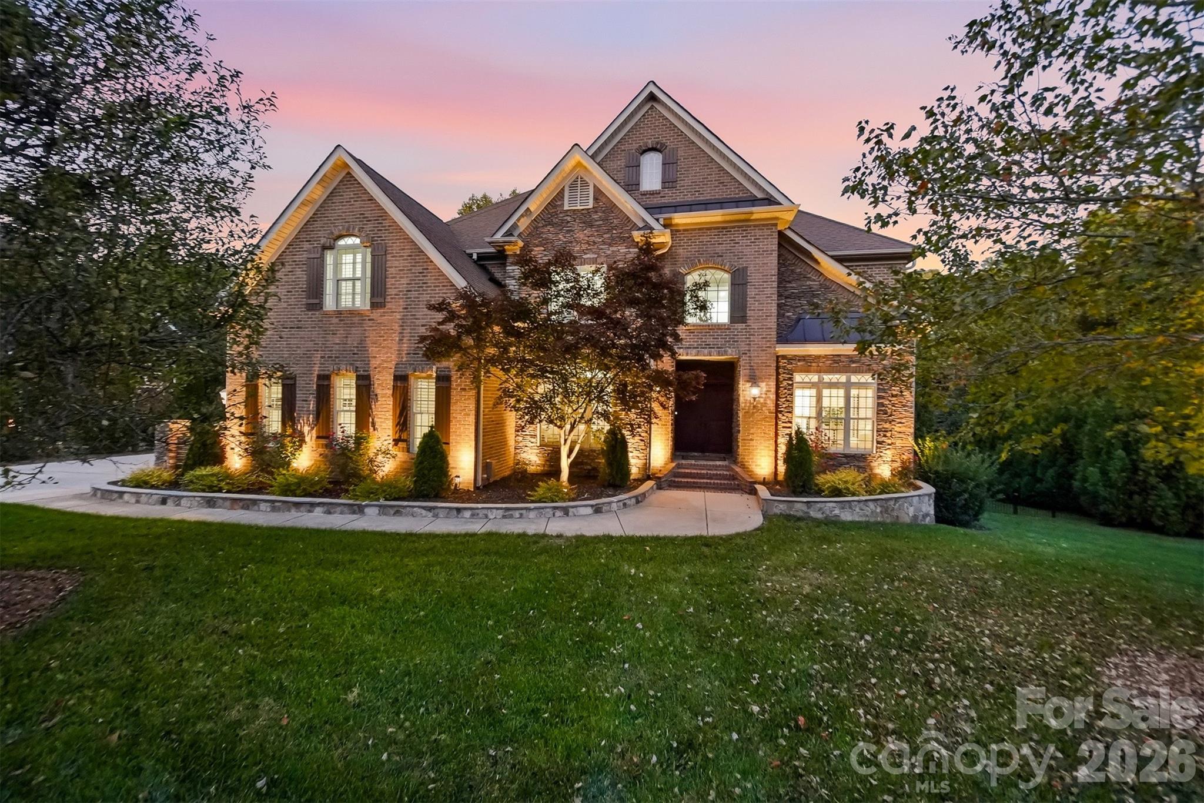
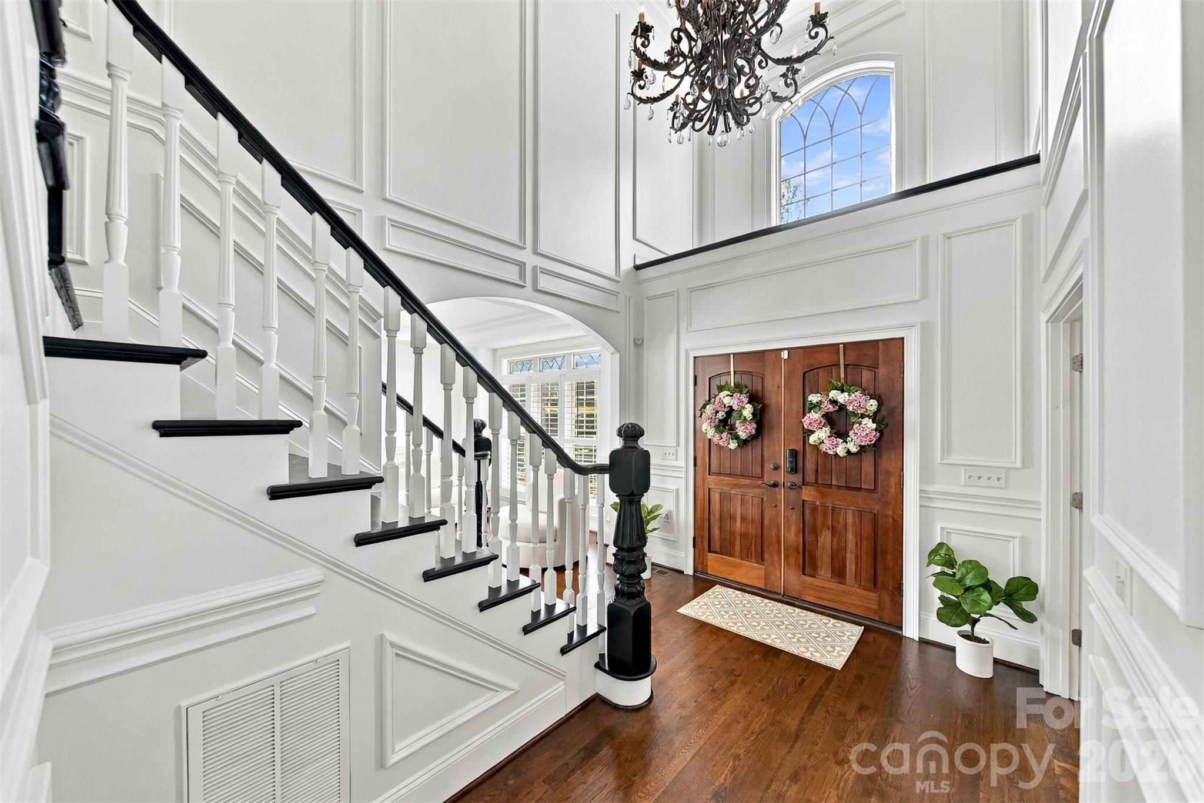
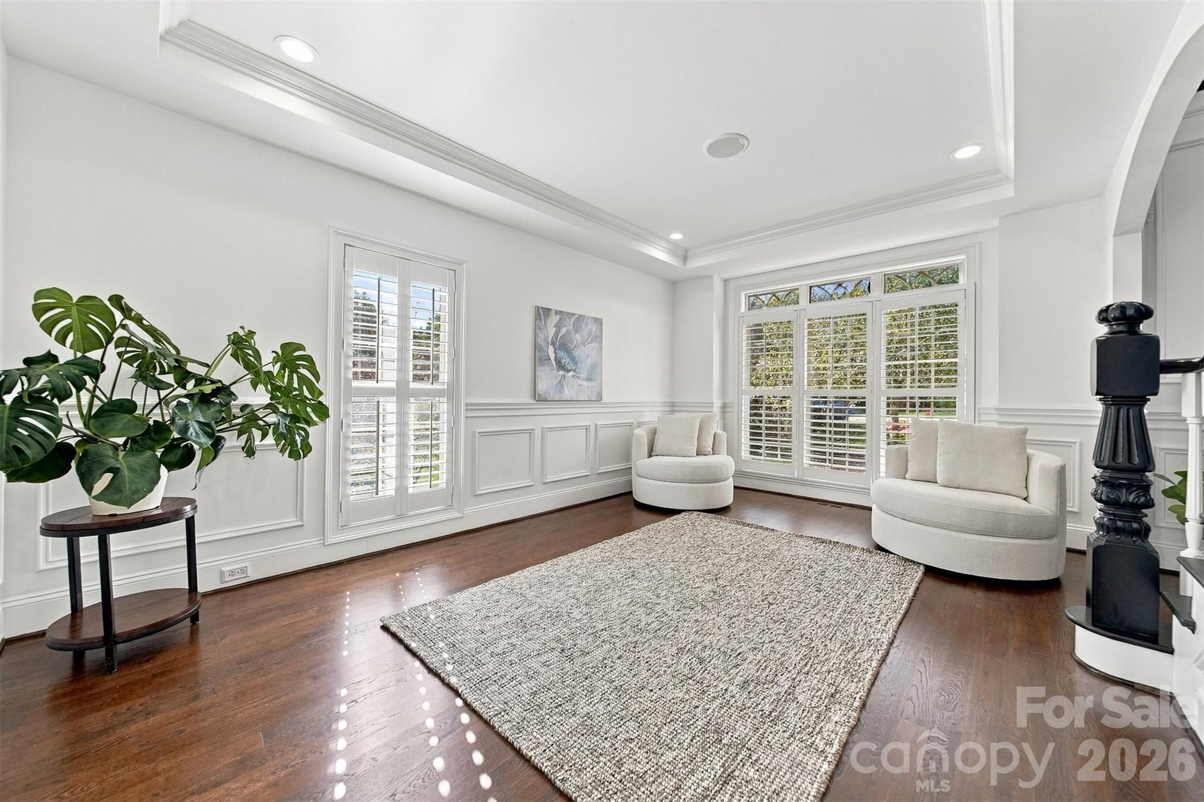
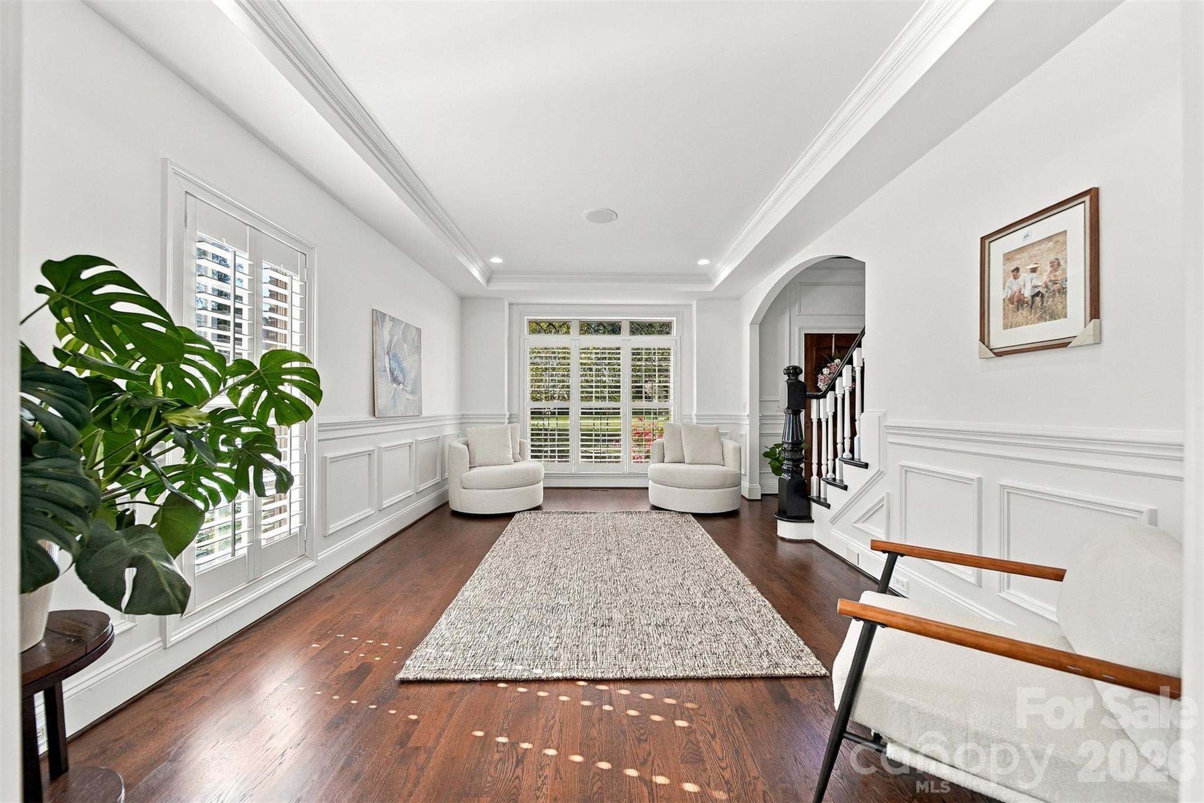
Welcome home to this pristine custom estate nestled within the exclusive, inaugural phase of Davidsons premier Anniston neighborhood. Situated on a private, sprawling 0.78-acre lot with mature landscaping, this standout 5710 sq ft residence seamlessly balances classic architectural details with modern luxury. Enjoy the enviable location between downtown Davidson/Davidson College and Mooresville. Only minutes away from Lake Norman, shopping, and renown restaurants. Inside, three finished levels showcase timeless design with a traditional floor plan elevated by high-end custom millwork, plantation shutters, and versatile, elegant gathering spaces perfect for entertaining. The chef's kitchen offers premium appliances, abundant cabinet space, and instant hot water. The owner's retreat is a grand space appointed with a fireplace and seating area. The walk-out basement serves as a premium entertainment hub, complete with a full bar featuring commercial-grade appliances, a dishwasher, and ice maker. Adjacent are a dedicated fitness room with a red-light sauna, and a refined home office enclave with custom built-in cabinetry. Step outside and the property transforms into a resort caliber backyard retreat, where an expansive non-slip patio and spacious upper deck with a fully retractable waterproof roof lead to a heated saltwater pool with spa and tanning ledge which was resurfaced with PebbleTec in 2025. A striking brick fireplace and integrated surround sound complete this outdoor oasis. Mechanically elite, the home features a three-car garage with epoxy floors built in storage, and an EV charger, a high-capacity commercial water filtration system, radon mitigation system, an upgraded well pump with a constant pressure system, and a whole-house backup generator for total peace of mind. Don't miss this second chance to own this exceptional fusion of premier location, bespoke refinements in one of Anniston's crown jewels.
| 12 hours ago | Listing first seen on site | |
| 12 hours ago | Listing updated with changes from the MLS |

Listings courtesy of Canopy MLS as distributed by MLS GRID. Based on information submitted to the MLS GRID as of {last_incremented_at}. All data is obtained from various sources and may not have been verified by broker or MLS GRID. Supplied Open House Information is subject to change without notice. All information should be independently reviewed and verified for accuracy. Properties may or may not be listed by the office/agent presenting the information. Some IDX listings have been excluded from this website. Properties displayed may be listed or sold by various participants in the MLS. ©2026 Canopy MLS.
The Digital Millennium Copyright Act of 1998, 17 U.S.C. § 512 (the “DMCA”) provides recourse for copyright owners who believe that material appearing on the Internet infringes their rights under U.S. copyright law. If you believe in good faith that any content or material made available in connection with our website or services infringes your copyright, you (or your agent) may send us a notice requesting that the content or material be removed, or access to it blocked. Notices must be sent in writing by email to DMCAnotice@MLSGrid.com. “The DMCA requires that your notice of alleged copyright infringement include the following information: (1) description of the copyrighted work that is the subject of claimed infringement; (2) description of the alleged infringing content and information sufficient to permit us to locate the content; (3) contact information for you, including your address, telephone number and email address; (4) a statement by you that you have a good faith belief that the content in the manner complained of is not authorized by the copyright owner, or its agent, or by the operation of any law; (5) a statement by you, signed under penalty of perjury, that the information in the notification is accurate and that you have the authority to enforce the copyrights that are claimed to be infringed; and (6) a physical or electronic signature of the copyright owner or a person authorized to act on the copyright owner’s behalf. Failure to include all of the above information may result in the delay of the processing of your complaint.
Last checked - 2026-11-02 09:16 AM UTC

Did you know? You can invite friends and family to your search. They can join your search, rate and discuss listings with you.