

336 Kenway LoopMooresville, NC 28117
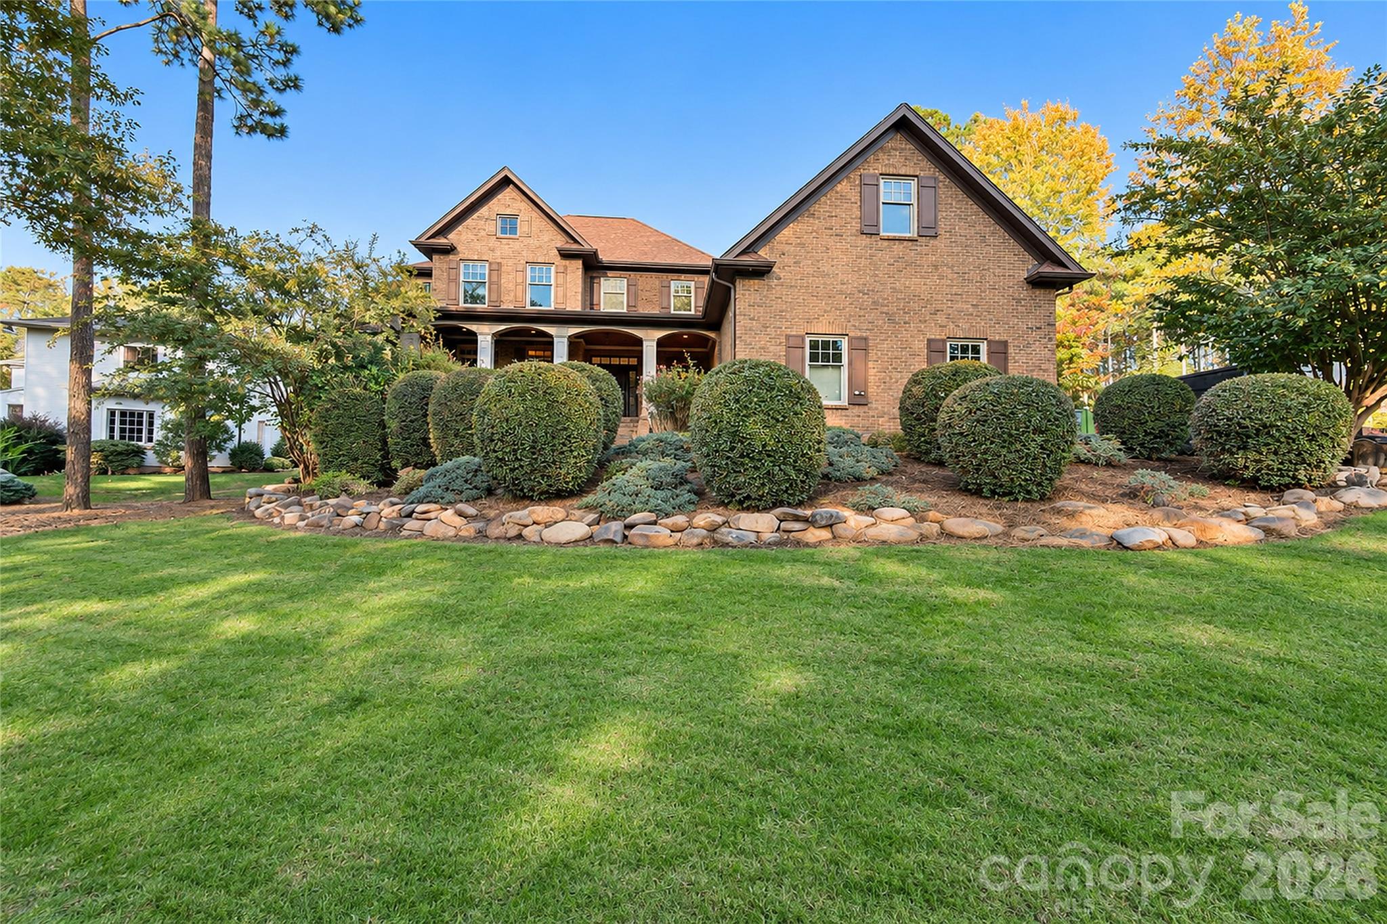
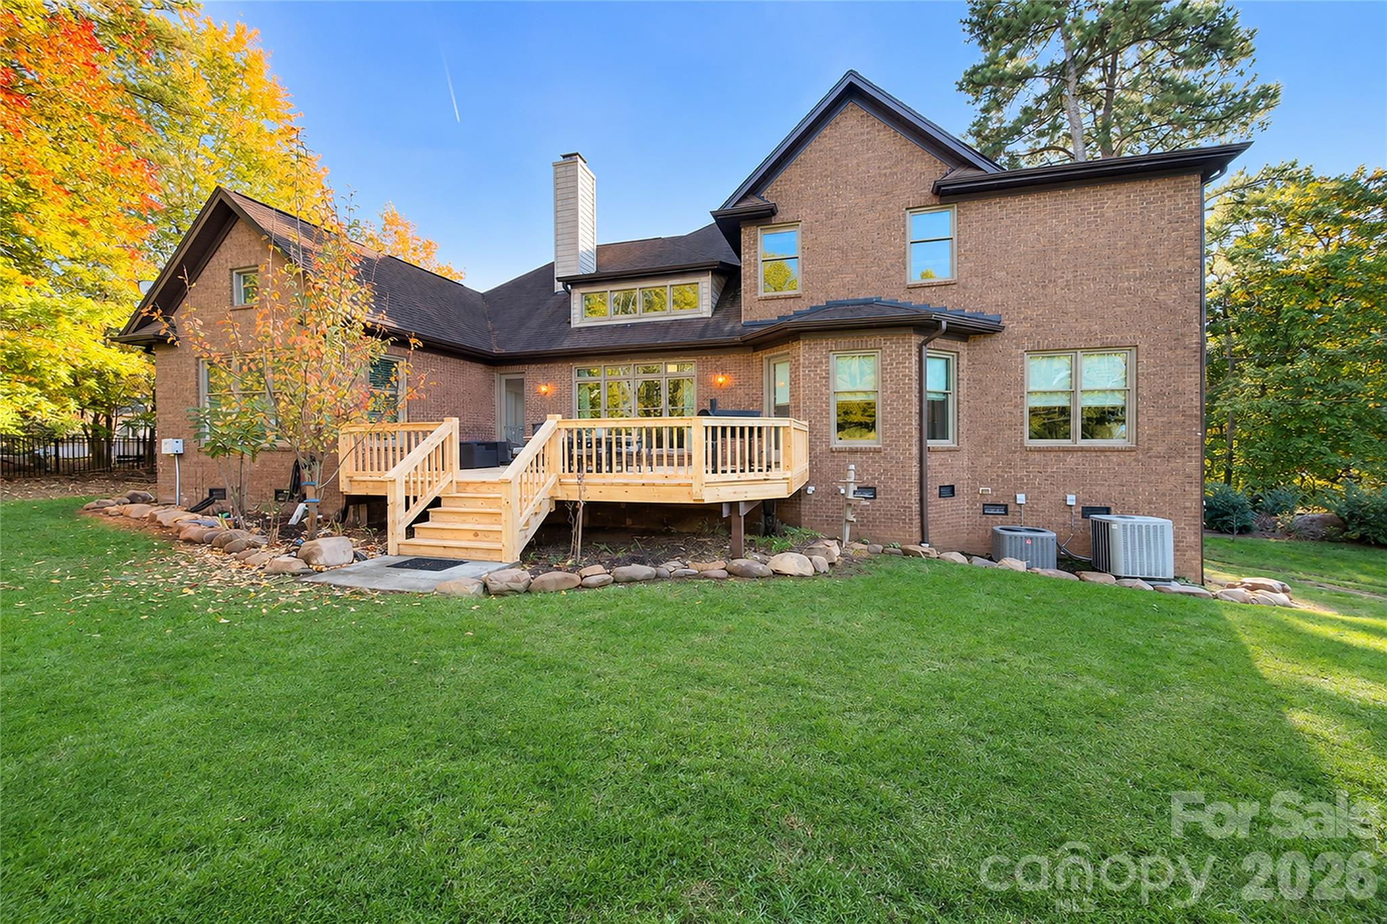
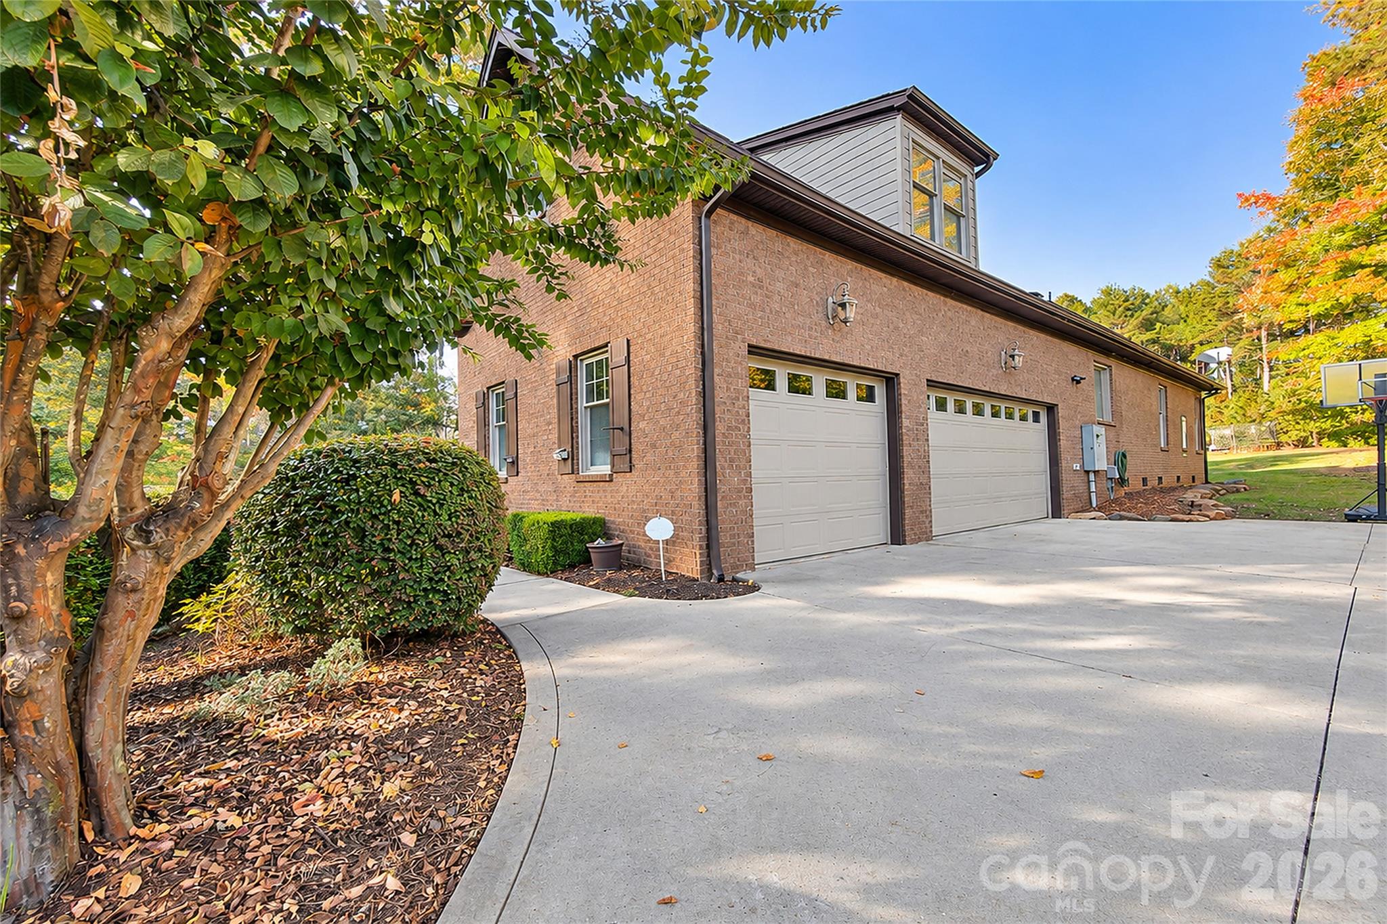
Set on 0.74 acres in Mooresville’s established Woodleaf community, this full-brick residence offers 4,124 square feet of living space, a three-car garage, and a thoughtfully arranged floor plan that balances impressive architectural scale with everyday functionality. Built in 2006, the four-bedroom, four-and-a-half-bath home combines traditional design, generous interior proportions, and a setting near Lake Norman with partial lake views. The interior makes an immediate impression with its two-story great room, where soaring ceilings, expansive windows, and a gas fireplace establish a striking central gathering space. Hardwood flooring, detailed trim work, and substantial architectural features contribute to the home’s traditional character. A formal dining room and separate living room provide additional spaces for entertaining, while the main living areas offer a comfortable connection between the kitchen, breakfast area, and great room. The kitchen features extensive cabinetry, a central island, granite countertops, stainless steel appliances, and a walk-in pantry. An adjoining breakfast area provides a casual dining space, complementing the more formal dining room. The combination of distinct gathering areas and an open connection between the kitchen and great room allows the home to accommodate a variety of everyday activities and entertaining needs. Positioned on the main level, the primary suite offers convenient access without the need to navigate stairs. The spacious bedroom is complemented by a bathroom featuring separate vanities, a soaking tub, a tiled shower, and a walk-in closet. The main level also includes a laundry room and convenient access to the attached three-car garage. Upstairs, three additional bedrooms are accompanied by a substantial bonus room with its own full bathroom. This flexible space provides options for recreation, a media room, home office, or other uses depending on individual needs. The upper-level arrangement offers meaningful separation between the primary living spaces and additional accommodations. Outside, mature landscaping and established trees complement the home’s full-brick exterior and distinctive architectural presence. The newly rebuilt rear deck extends the living experience outdoors, providing generous space for seating, dining, and enjoying the surrounding setting. The 0.74-acre property offers substantial outdoor space, while partial views of Lake Norman add another dimension to its location. Located within the Woodleaf community in Mooresville, the property offers an established residential setting in the Lake Norman area. With more than 4,100 square feet, four bedrooms, four full bathrooms, a half bathroom, a three-car garage, and an expansive homesite, 336 Kenway Loop presents a compelling combination of space, traditional architecture, and functional versatility at its $1,000,000 offering price.
| 6 hours ago | Listing first seen on site | |
| 6 hours ago | Listing updated with changes from the MLS |

Listings courtesy of Canopy MLS as distributed by MLS GRID. Based on information submitted to the MLS GRID as of {last_incremented_at}. All data is obtained from various sources and may not have been verified by broker or MLS GRID. Supplied Open House Information is subject to change without notice. All information should be independently reviewed and verified for accuracy. Properties may or may not be listed by the office/agent presenting the information. Some IDX listings have been excluded from this website. Properties displayed may be listed or sold by various participants in the MLS. ©2026 Canopy MLS.
The Digital Millennium Copyright Act of 1998, 17 U.S.C. § 512 (the “DMCA”) provides recourse for copyright owners who believe that material appearing on the Internet infringes their rights under U.S. copyright law. If you believe in good faith that any content or material made available in connection with our website or services infringes your copyright, you (or your agent) may send us a notice requesting that the content or material be removed, or access to it blocked. Notices must be sent in writing by email to DMCAnotice@MLSGrid.com. “The DMCA requires that your notice of alleged copyright infringement include the following information: (1) description of the copyrighted work that is the subject of claimed infringement; (2) description of the alleged infringing content and information sufficient to permit us to locate the content; (3) contact information for you, including your address, telephone number and email address; (4) a statement by you that you have a good faith belief that the content in the manner complained of is not authorized by the copyright owner, or its agent, or by the operation of any law; (5) a statement by you, signed under penalty of perjury, that the information in the notification is accurate and that you have the authority to enforce the copyrights that are claimed to be infringed; and (6) a physical or electronic signature of the copyright owner or a person authorized to act on the copyright owner’s behalf. Failure to include all of the above information may result in the delay of the processing of your complaint.
Last checked - 2026-11-01 08:28 AM UTC

Did you know? You can invite friends and family to your search. They can join your search, rate and discuss listings with you.