

610 Reeves CourtCharlotte, NC 28208
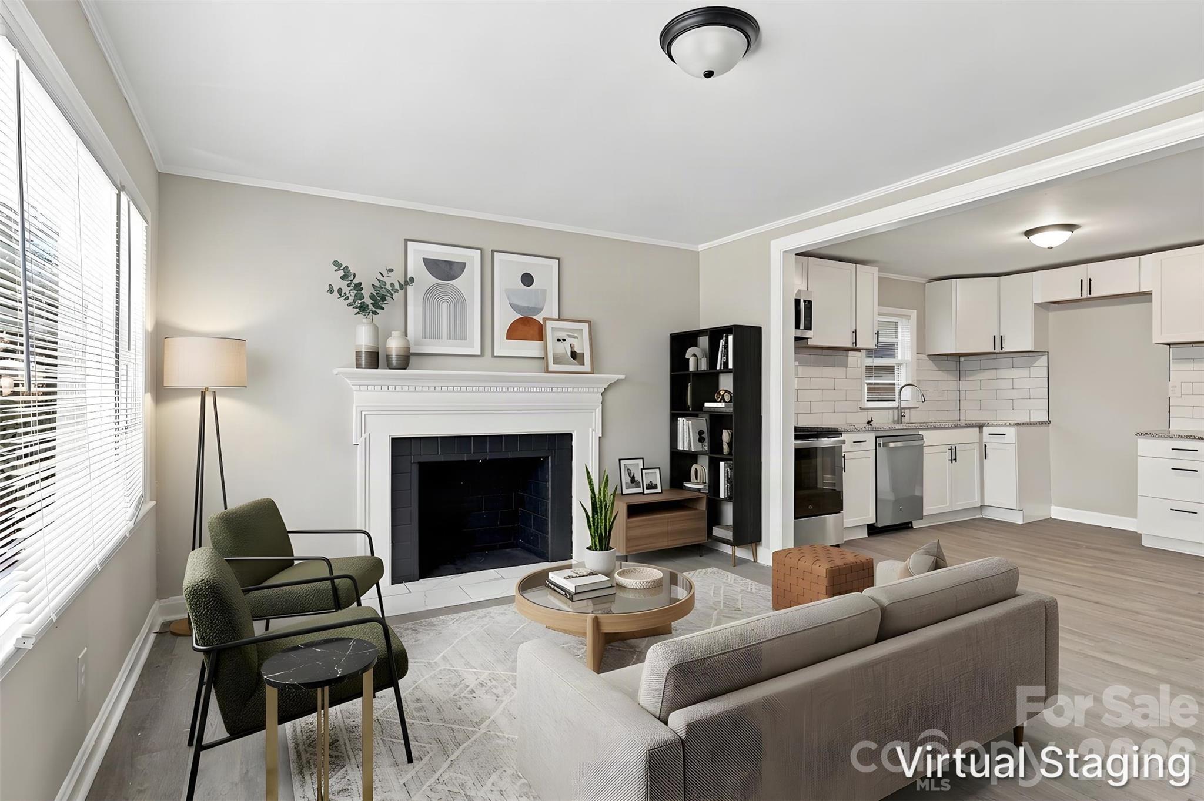
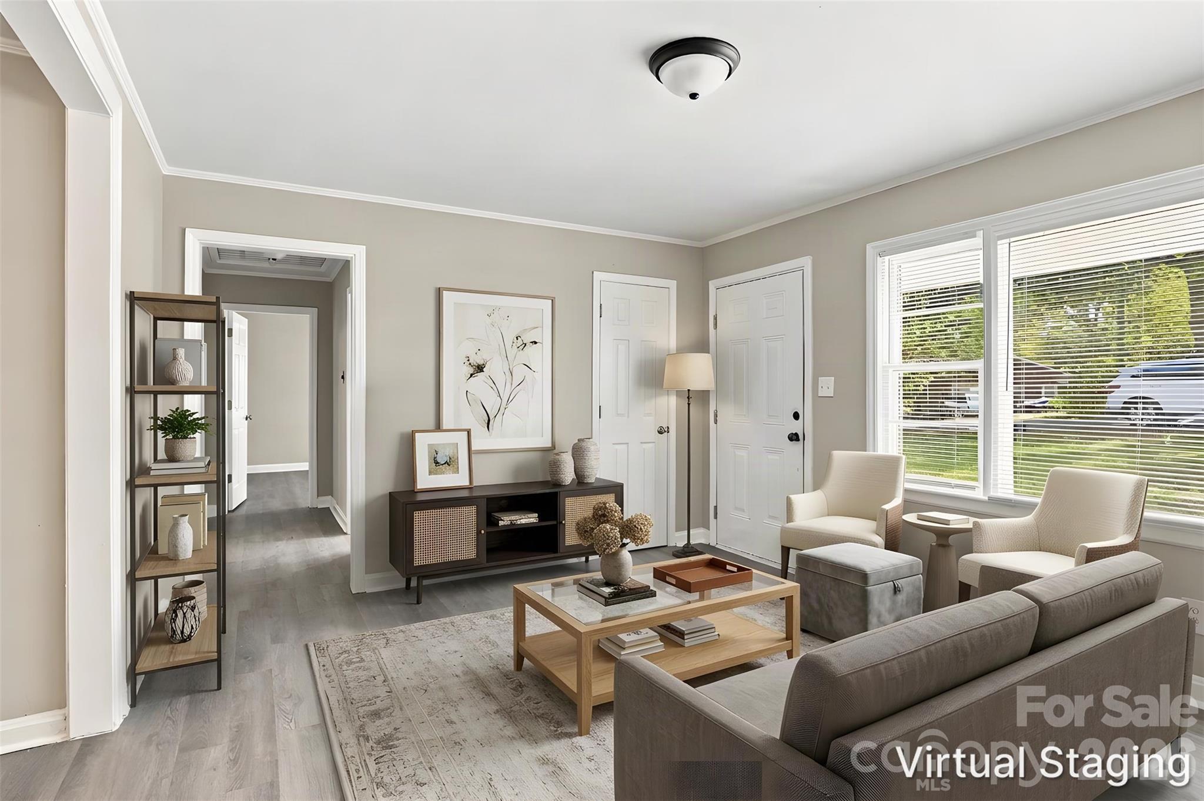
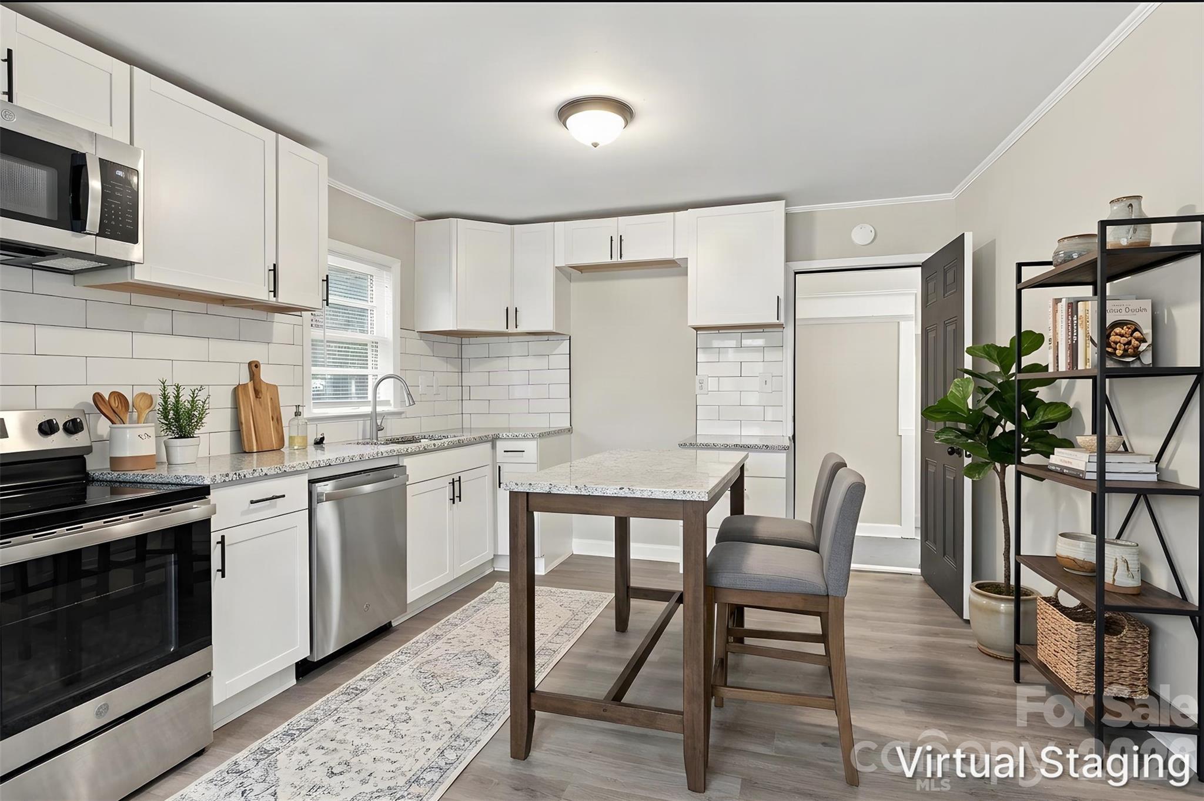
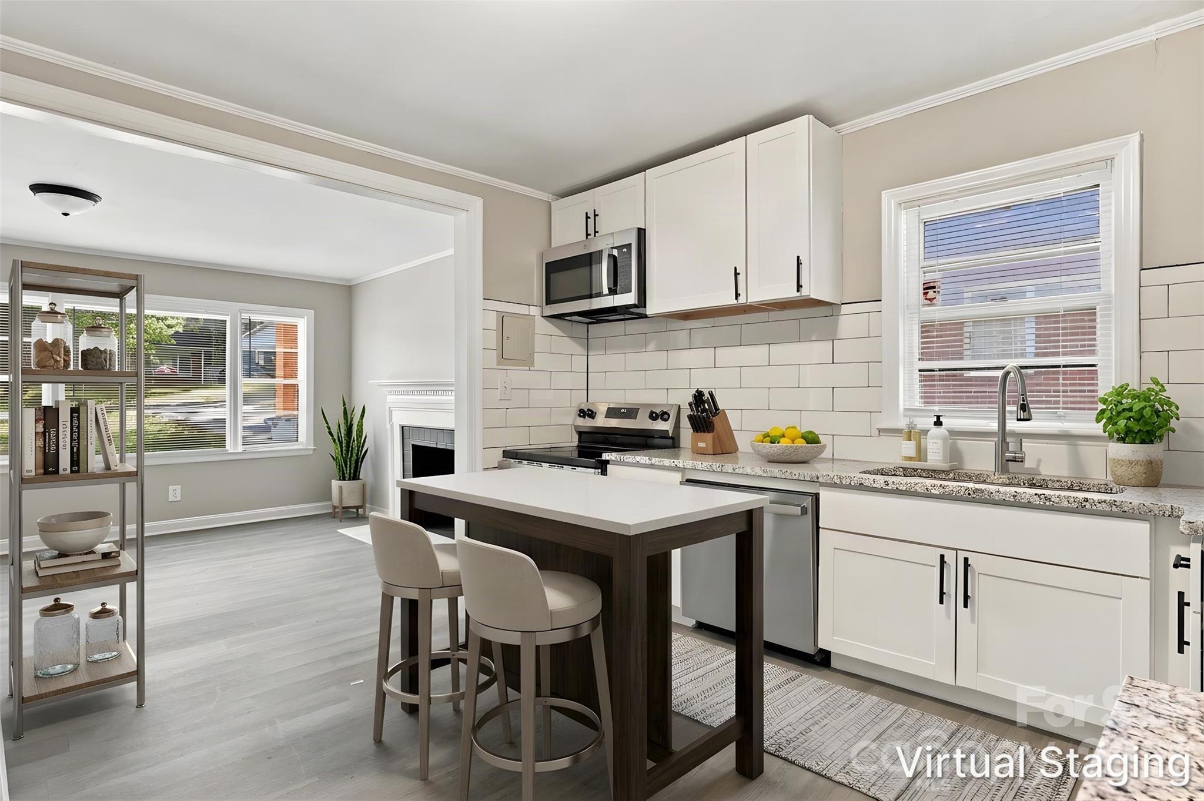
*INCREDIBLE FINANCING OPPORTUNITY!! 100% FINANCING, NO PMI & $10,000 IN LENDER ASSISTANCE TOWARDS CLOSING COSTS, RATE BUY DOWN & LOAN AMOUNTREDUCTION!!* If you've been struggling to find THAT home that blends size, functionality, amenities & modern updates without sacrificing affordability & convenience, than THIS might be the home FOR YOU!! This tastefully updated 3-bed 1-bath single-story home in Northwest Charlotte offers a competitive blend of modern convenience & classic charm at an extremely affordable price. Opening the door to your new home, recent cosmetic updates throughout (new six panel doors; fresh, neutral paint on all walls, trim and ceilings; new LVP & new blinds on all windows) create a bright, refreshed & welcoming flow from your very first step into the living room to your final step of the day in one of the three bedrooms. Your updated kitchen serves as the heart of the home & features new SS appliances (dishwasher, electric range & microwave), new granite counters, tons of new shaker-inspired cabinets & a sprawling (yet stylish) subway tile backsplash which all collectively provide an elegant yet efficient culinary workspace primed for both hosting & easily tackling everyday cooking needs. Conveniently coming off of the kitchen is a spacious utility room w/ washer & dryer hookups which posits purposeful space to easily & effortlessly handle everyday household tasks while keeping them out of the way. The remainder of your home features three generously sized bedrooms flooded w/ natural light which provide copious & comfortable living space for any residents or visitors; alternatively, any bedroom can be flexibly transformed into a home office, fitness area, reading room, DIY hobby space, etc. as the need arises. Your full bathroom is strategically positioned in the center of the home - keeping life as smooth & easy as possible for all - and features contemporary updates & finishes (modernized vanity, new toilet & shower/tub w/ stylish marble-inspired tile surround) which provides a chic yet clean design. Outside, a recent exterior cosmetic makeover easily elevates this home to be one of the prettiest in the neighborhood. A detached two-car garage terminating at the end of your extended driveway provides peace-of-mind protection for your vehicles but can also be adapted for additional storage space or can likely convert to a workshop, outdoor fitness area, "man-cave"/"she-shed" etc if desired. Lastly, 610 Reeves is only minutes to local schools (Thomasboro Academy: 3-6 mins; West Charlotte HS: 8-12 mins), grocers (Food Lion, + ALDI: 5-9 mins; Walmart: 8-12 mins), popular restaurants (Showmars, Bossy Beulah's, Chex Grill & Wings & Noble Smoke: 4-10 mins), recreation (Tuckaseegee Park & Rec Center + MLK Park: 5-10 mins; US Whitewater Center: 15-20 mins) & entertainment venues (Uptown CLT: 12-16 mins), allowing an easily accessible & affordable lifestyle outside of your new home to be fun & possible. For first-time prospective homeowners & seasoned investors alike, 610 Reeves provides that sought-after competitive blend of charm, comfort & convenience - both within & outside of the home - at an extremely affordable price that can't be beaten. Don't miss the opportunity to BEST THE MARKET & make home ownership A REALITY with 610 Reeves Ct!!
| 7 days ago | Status changed to Active Under Contract | |
| 7 days ago | Listing updated with changes from the MLS | |
| 2 weeks ago | Listing first seen on site |

Listings courtesy of Canopy MLS as distributed by MLS GRID. Based on information submitted to the MLS GRID as of {last_incremented_at}. All data is obtained from various sources and may not have been verified by broker or MLS GRID. Supplied Open House Information is subject to change without notice. All information should be independently reviewed and verified for accuracy. Properties may or may not be listed by the office/agent presenting the information. Some IDX listings have been excluded from this website. Properties displayed may be listed or sold by various participants in the MLS. ©2026 Canopy MLS.
The Digital Millennium Copyright Act of 1998, 17 U.S.C. § 512 (the “DMCA”) provides recourse for copyright owners who believe that material appearing on the Internet infringes their rights under U.S. copyright law. If you believe in good faith that any content or material made available in connection with our website or services infringes your copyright, you (or your agent) may send us a notice requesting that the content or material be removed, or access to it blocked. Notices must be sent in writing by email to DMCAnotice@MLSGrid.com. “The DMCA requires that your notice of alleged copyright infringement include the following information: (1) description of the copyrighted work that is the subject of claimed infringement; (2) description of the alleged infringing content and information sufficient to permit us to locate the content; (3) contact information for you, including your address, telephone number and email address; (4) a statement by you that you have a good faith belief that the content in the manner complained of is not authorized by the copyright owner, or its agent, or by the operation of any law; (5) a statement by you, signed under penalty of perjury, that the information in the notification is accurate and that you have the authority to enforce the copyrights that are claimed to be infringed; and (6) a physical or electronic signature of the copyright owner or a person authorized to act on the copyright owner’s behalf. Failure to include all of the above information may result in the delay of the processing of your complaint.
Last checked - 2026-11-14 08:41 AM UTC

Did you know? You can invite friends and family to your search. They can join your search, rate and discuss listings with you.