

2409 Via del Conte AlleyCharlotte, NC 28205


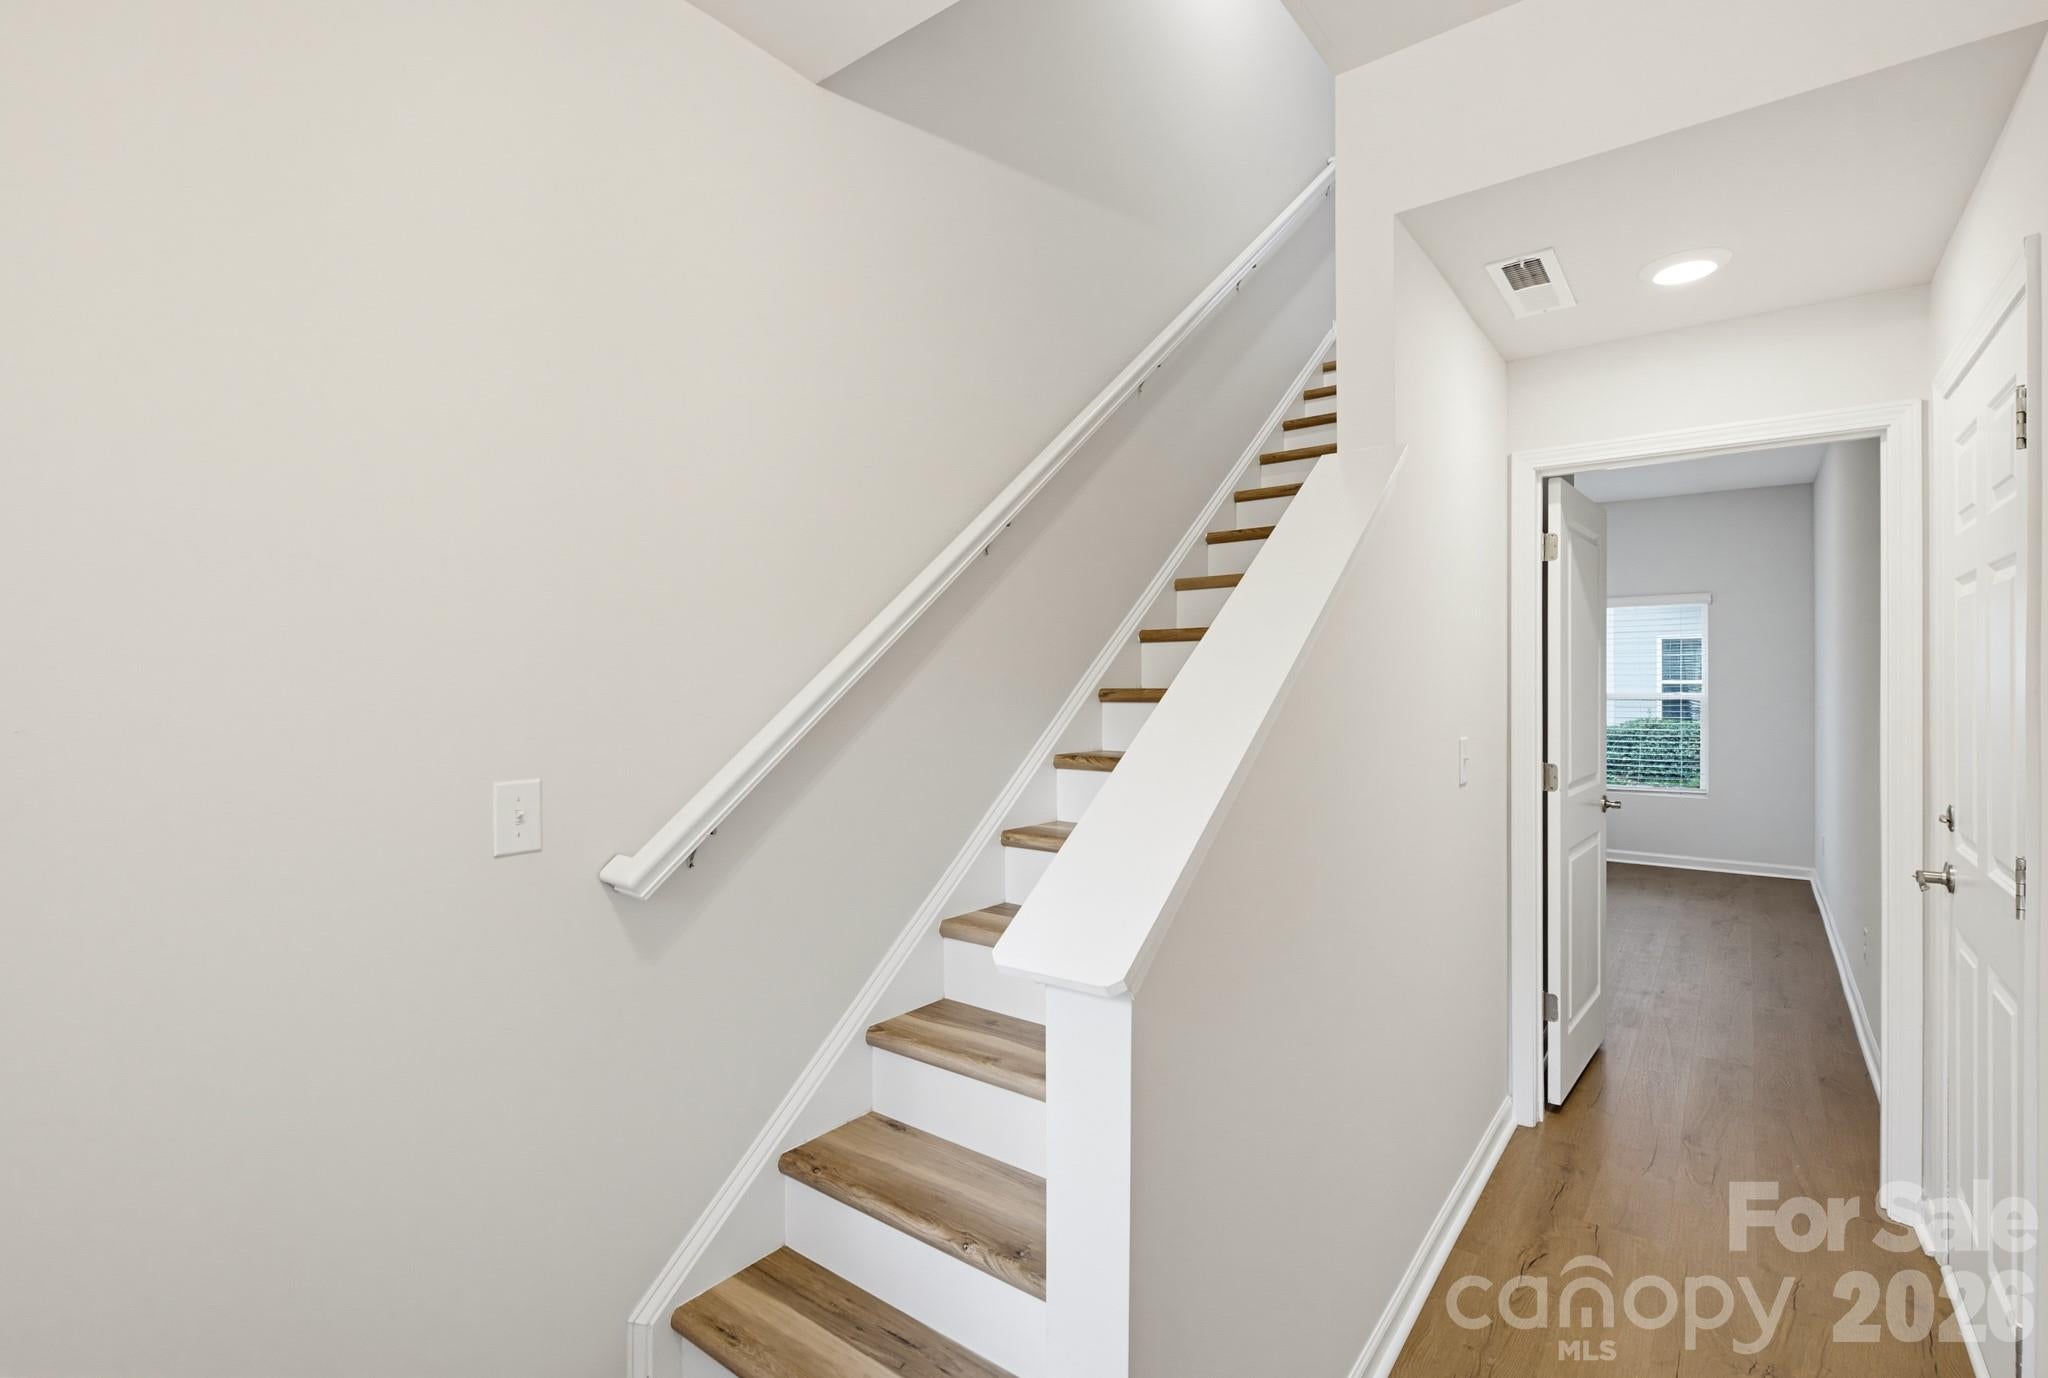

Move-in ready, freshly updated and minutes from Plaza Midwood, NoDa and Uptown. Welcome to 2409 Via Del Conte Alley, an end-unit townhome in East Market Kilbourne with 2 bedrooms, 2.5 baths, a flex room and a two-car tandem garage. The entry level opens to a foyer and a flex room with luxury vinyl plank flooring and windows on two sides. Use it as a home office, gym, media room or guest space. The attached tandem garage is on this level as well. Follow the staircase up to the main living level, which is open from front to back with recessed lighting and luxury vinyl plank flooring. The kitchen has white cabinetry, white countertops, a peninsula with breakfast bar seating, a pantry and stainless steel appliances, including a new refrigerator. A blue accent wall and a woven pendant light define the dining area, and a built-in desk nook sits just off the kitchen. The living room is filled with natural light and opens to a freshly stained balcony deck. A powder room completes this level. The top level has updated carpet and two bedrooms, each with its own full bath. The primary suite has a ceiling fan, a walk-in closet and a bath with a double vanity and walk-in shower. The second bedroom has a private bath with a tub and shower. The laundry closet is on this level, right outside the bedrooms. Outside, lawn maintenance is taken care of. Kilborne Park and Evergreen Nature Preserve are nearby when you want green space, and Central Avenue and Eastway Drive put shopping, dining and the rest of East Charlotte within easy reach. Eligible buyers may receive a $4,000 credit through seller's preferred lender, plus up to $10,000 in seller-paid concessions with an acceptable offer. Credits may be applied toward a permanent interest rate buydown, subject to loan program limits and eligibility. Buyers may use any lender; the $4,000 credit applies only through seller's preferred lender. Rates and terms subject to change and individual borrower qualification. See info sheet in attachments. Schedule your private tour today.
| a week ago | Status changed to Active | |
| a week ago | Listing updated with changes from the MLS | |
| 2 weeks ago | Listing first seen on site |

Listings courtesy of Canopy MLS as distributed by MLS GRID. Based on information submitted to the MLS GRID as of {last_incremented_at}. All data is obtained from various sources and may not have been verified by broker or MLS GRID. Supplied Open House Information is subject to change without notice. All information should be independently reviewed and verified for accuracy. Properties may or may not be listed by the office/agent presenting the information. Some IDX listings have been excluded from this website. Properties displayed may be listed or sold by various participants in the MLS. ©2026 Canopy MLS.
The Digital Millennium Copyright Act of 1998, 17 U.S.C. § 512 (the “DMCA”) provides recourse for copyright owners who believe that material appearing on the Internet infringes their rights under U.S. copyright law. If you believe in good faith that any content or material made available in connection with our website or services infringes your copyright, you (or your agent) may send us a notice requesting that the content or material be removed, or access to it blocked. Notices must be sent in writing by email to DMCAnotice@MLSGrid.com. “The DMCA requires that your notice of alleged copyright infringement include the following information: (1) description of the copyrighted work that is the subject of claimed infringement; (2) description of the alleged infringing content and information sufficient to permit us to locate the content; (3) contact information for you, including your address, telephone number and email address; (4) a statement by you that you have a good faith belief that the content in the manner complained of is not authorized by the copyright owner, or its agent, or by the operation of any law; (5) a statement by you, signed under penalty of perjury, that the information in the notification is accurate and that you have the authority to enforce the copyrights that are claimed to be infringed; and (6) a physical or electronic signature of the copyright owner or a person authorized to act on the copyright owner’s behalf. Failure to include all of the above information may result in the delay of the processing of your complaint.
Last checked - 2026-11-22 02:53 PM UTC

Did you know? You can invite friends and family to your search. They can join your search, rate and discuss listings with you.