

4509 Castleton RoadCharlotte, NC 28211
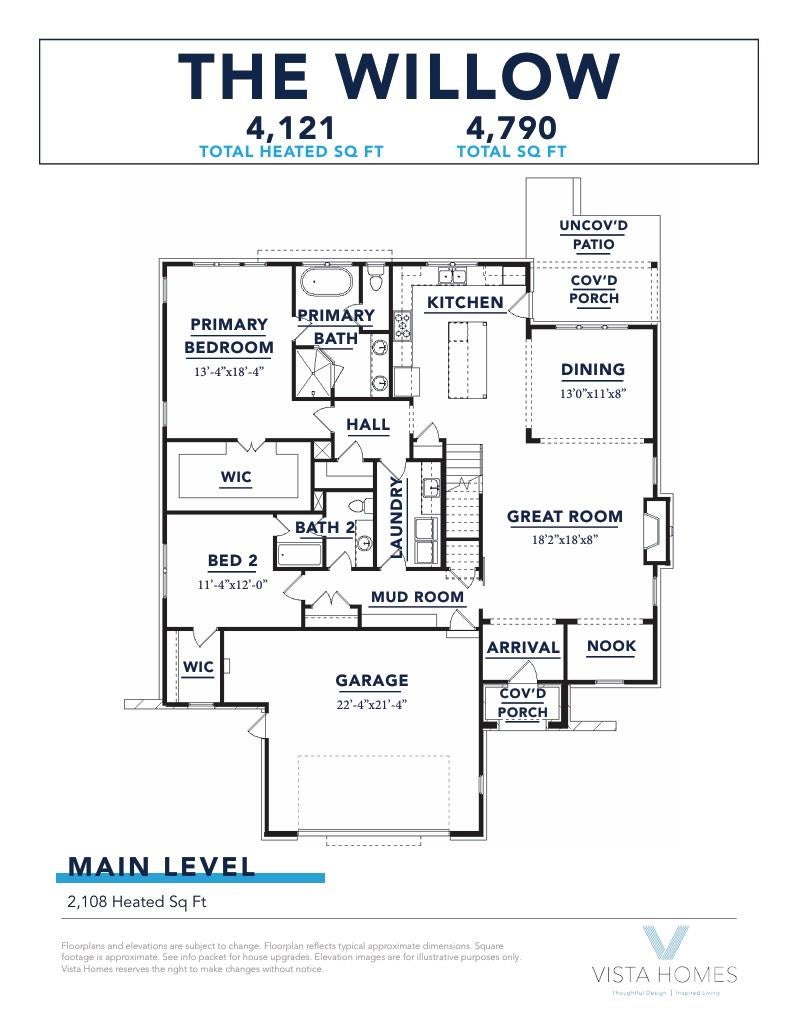
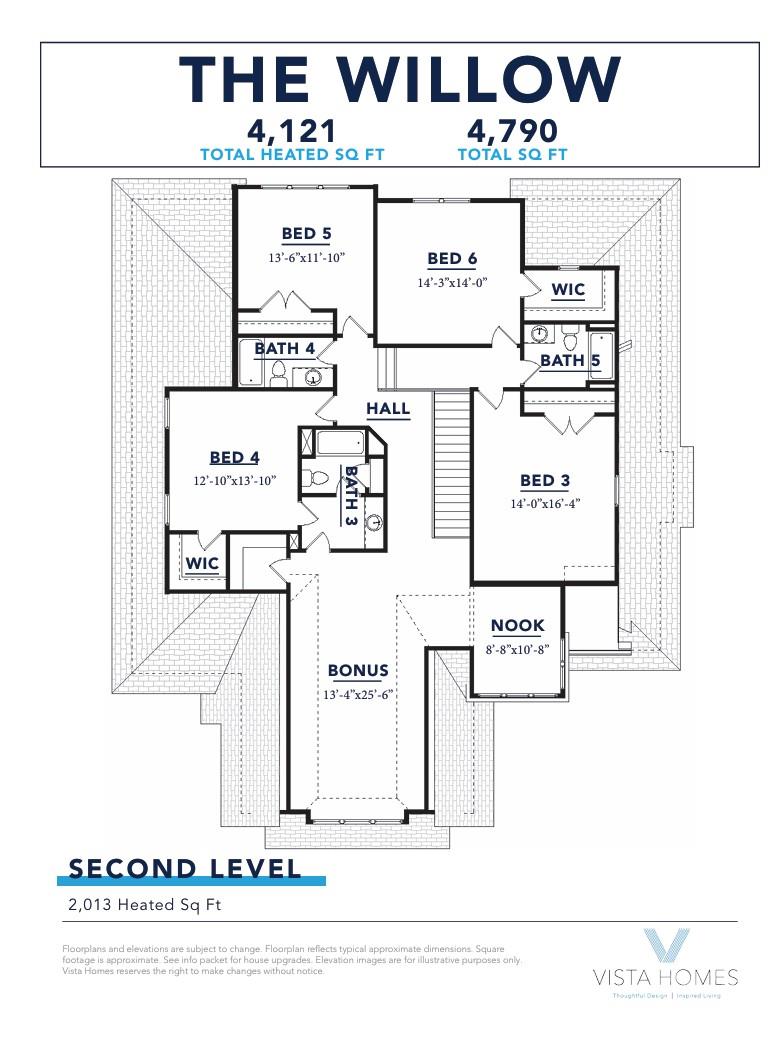
New construction in Charlotte’s established Cotswold neighborhood, this home combines location with generous space and thoughtful design. Cotswold has a warm, welcoming residential feel, with homes ranging from mid-century ranches to luxury new construction that sit side by side and give the area a varied, lived-in character. Outdoor time is easy to fit into the day, with parks and greenways in the surrounding area, including Briar Creek Greenway and Evergreen Nature Preserve. Nearby, Cotswold Village Shops at Randolph and Sharon Amity Roads opened in 1963 as one of Charlotte’s first suburban shopping centers and remains a convenient hub for daily errands, with a Harris Teeter, Walgreens, Marshalls, Ulta, World Market, restaurants, and fitness studios. A Publix is also located on Randolph Road, and CATS bus routes serve both Randolph and Sharon Amity. The neighborhood’s central location offers convenient access to SouthPark shopping and dining as well as Uptown Charlotte. The home offers six bedrooms, five full baths, and approximately 4,121 heated square feet, including a main-level primary suite and a large upstairs bonus room. The flexible layout offers space to gather, host guests, work from home, or find a quiet spot of your own. The kitchen opens to the dining area and great room, creating an easy flow for everyday meals and entertaining, and a large island keeps the cook part of the conversation. Planned kitchen features include Kemper maple cabinetry with painted perimeter cabinets, a contrasting island and matching wood range hood, MSI quartz countertops, a herringbone tile backsplash, Delta fixtures, and a Café appliance suite with a 36-inch gas range top, built-in microwave drawer, and counter-depth refrigerator. The main-level primary suite features a spacious walk-in closet and a private bath with maple cabinetry, quartz countertops, a double vanity, freestanding soaking tub, and tiled shower with rain showerhead and separate handheld shower head. A second main-level bedroom with a full bath works well for guests or a home office, and the laundry room is also on the main floor. Upstairs, four additional bedrooms and three full baths join a generous bonus room with an adjoining nook for reading, study, or a desk. Throughout the home, Mohawk TecWood Plus flooring, soft contrast between wall and trim colors, decorative wall molding, and solid-core two-panel interior doors add warmth and detail. A covered rear porch with a planned tongue-and-groove wood ceiling connects to the kitchen. An attached two-car garage and a mudroom with a built-in drop zone help keep arrivals organized. Finishes described are planned selections; confirm current construction status and final specifications. Schedule a showing today to see this new Cotswold home in person.
| 3 hours ago | Listing first seen on site | |
| 3 hours ago | Listing updated with changes from the MLS |

Listings courtesy of Canopy MLS as distributed by MLS GRID. Based on information submitted to the MLS GRID as of {last_incremented_at}. All data is obtained from various sources and may not have been verified by broker or MLS GRID. Supplied Open House Information is subject to change without notice. All information should be independently reviewed and verified for accuracy. Properties may or may not be listed by the office/agent presenting the information. Some IDX listings have been excluded from this website. Properties displayed may be listed or sold by various participants in the MLS. ©2026 Canopy MLS.
The Digital Millennium Copyright Act of 1998, 17 U.S.C. § 512 (the “DMCA”) provides recourse for copyright owners who believe that material appearing on the Internet infringes their rights under U.S. copyright law. If you believe in good faith that any content or material made available in connection with our website or services infringes your copyright, you (or your agent) may send us a notice requesting that the content or material be removed, or access to it blocked. Notices must be sent in writing by email to DMCAnotice@MLSGrid.com. “The DMCA requires that your notice of alleged copyright infringement include the following information: (1) description of the copyrighted work that is the subject of claimed infringement; (2) description of the alleged infringing content and information sufficient to permit us to locate the content; (3) contact information for you, including your address, telephone number and email address; (4) a statement by you that you have a good faith belief that the content in the manner complained of is not authorized by the copyright owner, or its agent, or by the operation of any law; (5) a statement by you, signed under penalty of perjury, that the information in the notification is accurate and that you have the authority to enforce the copyrights that are claimed to be infringed; and (6) a physical or electronic signature of the copyright owner or a person authorized to act on the copyright owner’s behalf. Failure to include all of the above information may result in the delay of the processing of your complaint.
Last checked - 2026-11-20 08:02 PM UTC

Did you know? You can invite friends and family to your search. They can join your search, rate and discuss listings with you.