
3615 Barclay Downs Drive 1Charlotte, NC 28209
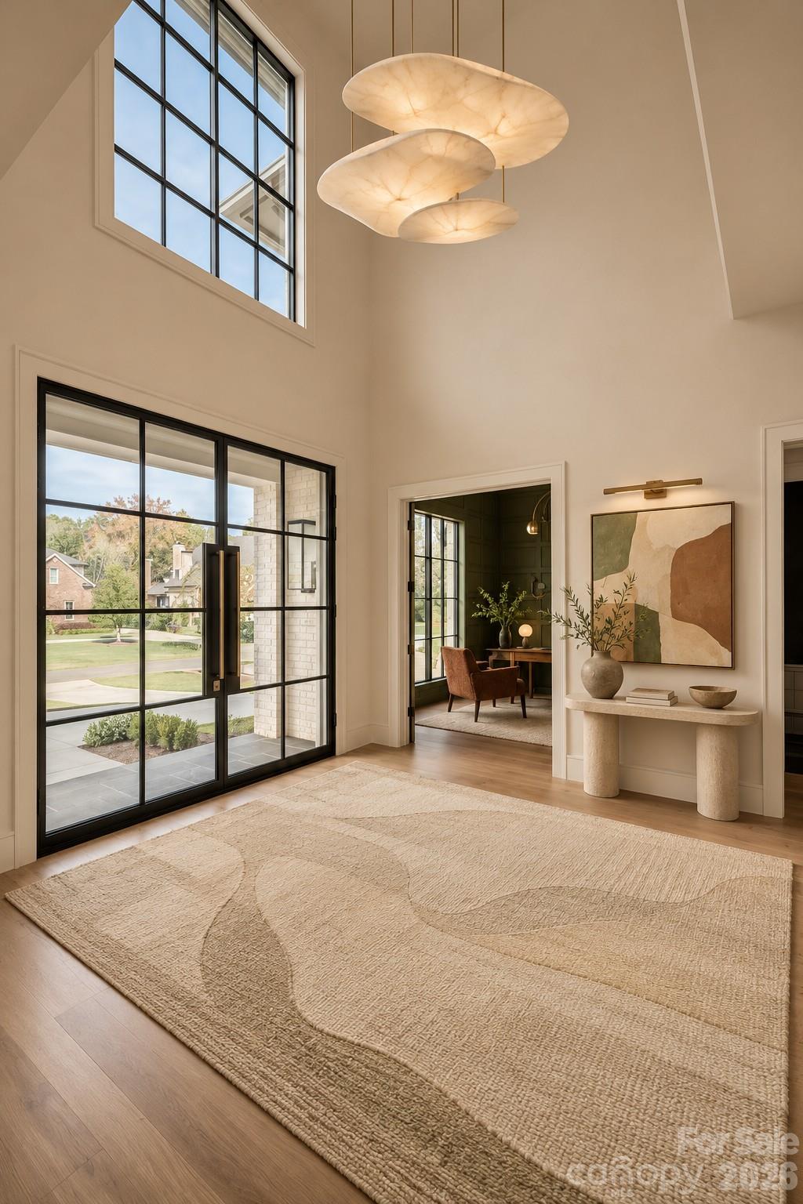
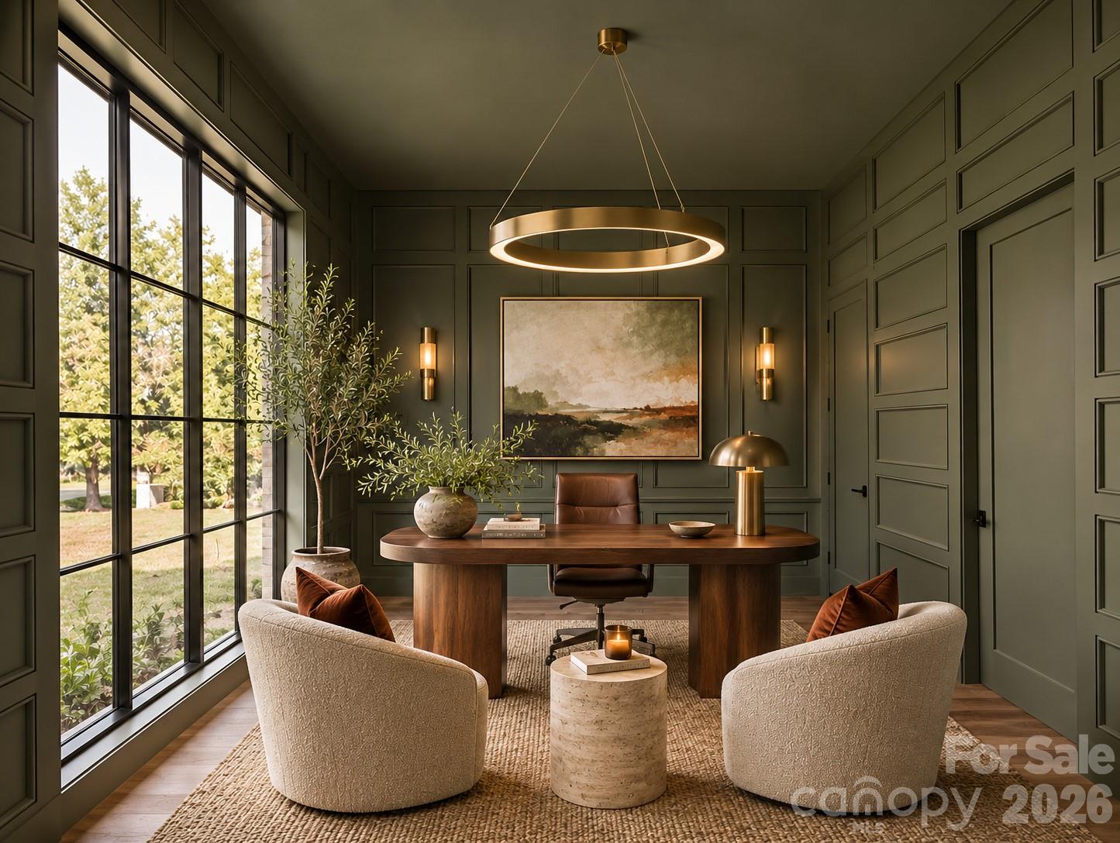
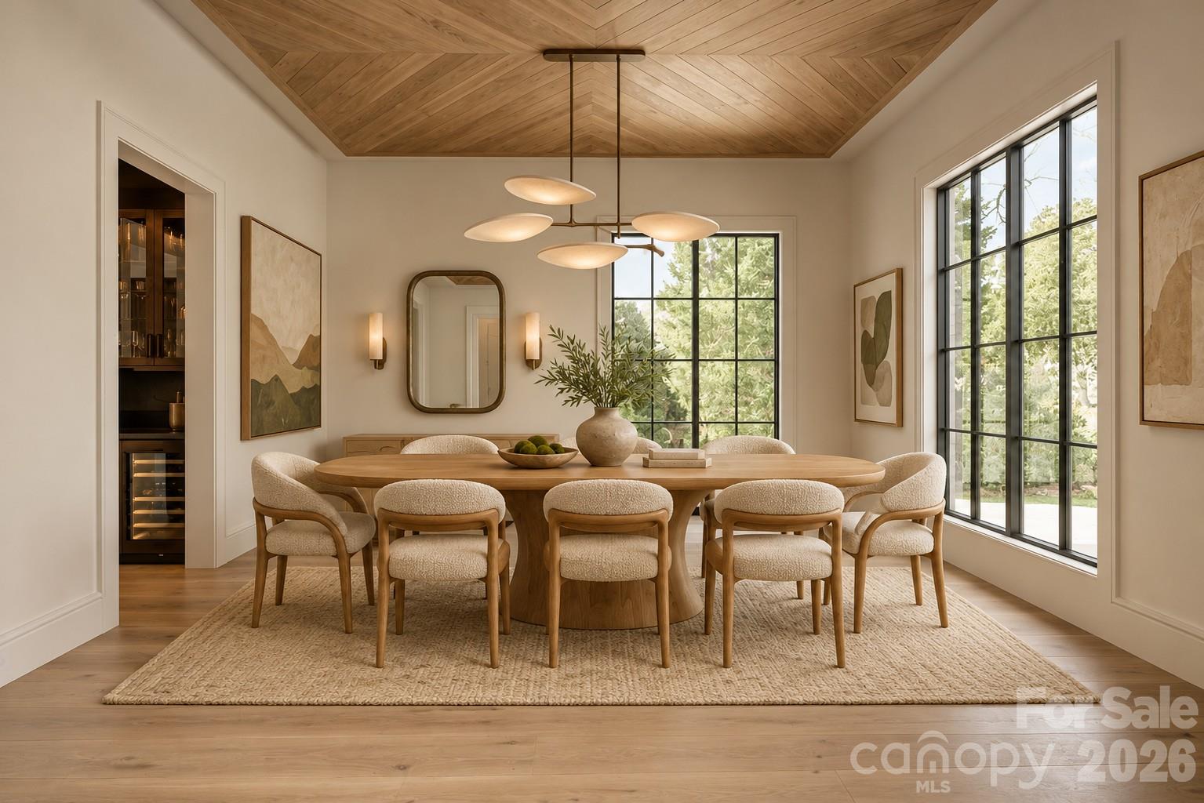
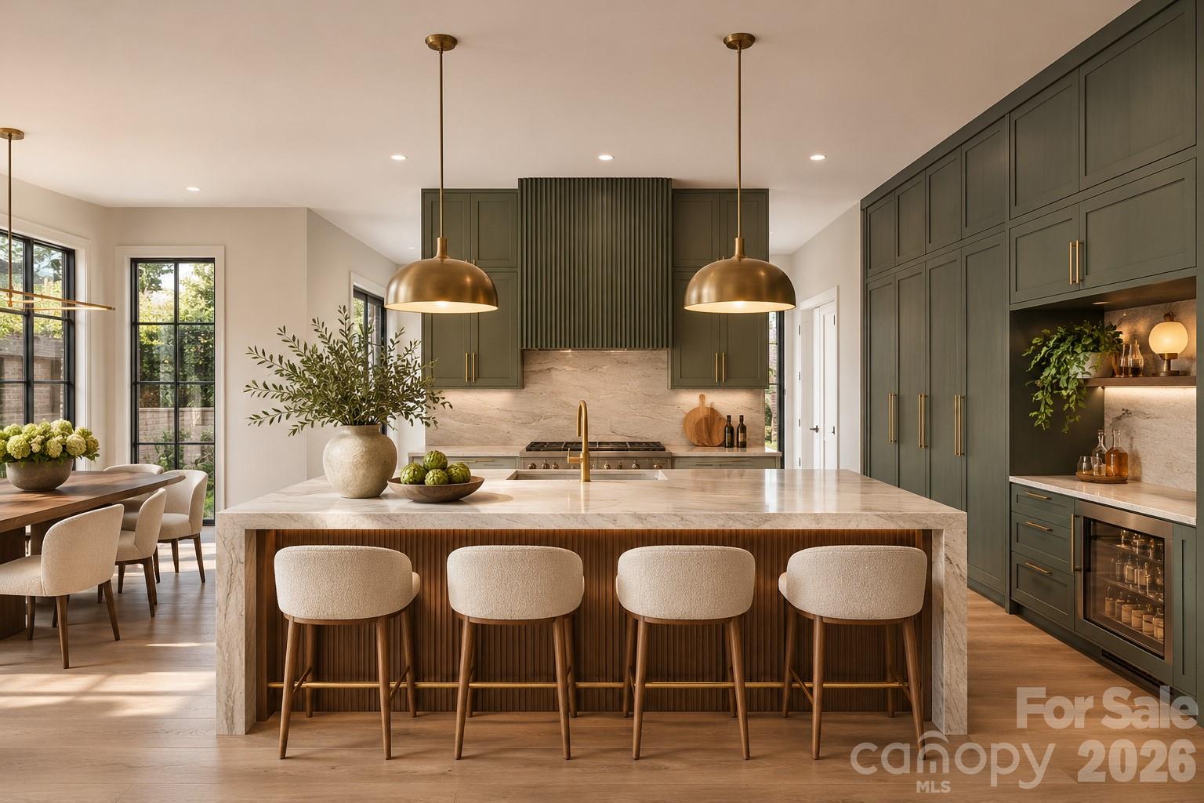
An extraordinary opportunity to own a truly custom luxury home in the heart of SouthPark, where timeless architecture, exceptional craftsmanship, and one of Charlotte’s most desirable locations come together. To be built by renowned luxury builder David Simonini Signature, this stunning residence offers the design, finishes, and attention to detail that set a true custom home apart from ordinary new construction. Perfectly positioned on a beautiful lot just minutes from SouthPark Mall, Park Road Shopping Center, the Greenway, and highly sought-after schools including Selwyn, Alexander Graham, and Myers Park, the location is every bit as impressive as the home itself. From the street, the home makes an unforgettable first impression with its sophisticated European-inspired elevation, beautiful light-colored masonry, dramatic rooflines, expansive windows, and a stunning covered entry. Inside, a thoughtfully designed floor plan combines impressive architectural details with the comfortable, functional spaces that make a home exceptional for everyday living. With **over 3,000 square feet on the main level alone**, the home offers an incredibly rare amount of first-floor living space for such a prime in-town location. The expansive main living area is designed for both entertaining and everyday comfort, featuring an impressive linear fireplace, custom architectural details, abundant natural light, and oversized glass doors connecting the interior to the covered outdoor living spaces. At the heart of the home, the chef’s kitchen is nothing short of spectacular. Expect premium appliances, custom cabinetry, gorgeous natural stone countertops, designer hardware and fixtures, and a massive entertaining island that becomes the centerpiece of the space. A full scullery and oversized walk-in pantry provide additional prep space, storage, and functionality while keeping the main kitchen beautifully organized. A dedicated dining room offers an elegant setting for entertaining, while a stunning private office provides the perfect retreat for working from home. The main-level primary suite is designed to feel like a private luxury hotel retreat, with a spacious bedroom, spa-inspired bathroom, walk-in closet, dedicated laundry, and thoughtful storage throughout. Beautiful finishes, custom millwork, and oversized windows create a space that feels both luxurious and inviting. Additional main-level conveniences include a generous mudroom, secondary laundry area, and thoughtfully designed everyday living spaces. Upstairs, three spacious bedrooms, two full bathrooms, and generous closet space provide plenty of room for family and guests. A large bonus room offers incredible flexibility as a media room, game room, children's lounge, or additional entertaining space. The outdoor possibilities are just as impressive. The expansive backyard offers the opportunity to create a private, resort-inspired setting with an **optional custom swimming pool, integrated spa, generous stone decking, and beautiful outdoor entertaining areas**. Whether hosting friends, enjoying a quiet evening outdoors, or spending summer afternoons by the pool, the property offers the space to create something truly special. Set back from the main residence, the oversized detached two-car garage provides additional privacy and enhances the home's architectural presence (option for 3 car). An optional cabana or pool house with the potential for a bathroom and kitchenette offers even more possibilities for creating an exceptional outdoor living experience. What makes this property truly remarkable is the combination of its location, architectural character, impressive main-level footprint, and the freedom to personalize a home built to an uncompromising standard. This is not another cookie-cutter luxury new build. It's an opportunity to own something distinctive, beautifully designed, and built to last in one of Charlotte's most sought-after neighborhoods.
| 5 hours ago | Listing first seen on site | |
| 5 hours ago | Listing updated with changes from the MLS |

Listings courtesy of Canopy MLS as distributed by MLS GRID. Based on information submitted to the MLS GRID as of {last_incremented_at}. All data is obtained from various sources and may not have been verified by broker or MLS GRID. Supplied Open House Information is subject to change without notice. All information should be independently reviewed and verified for accuracy. Properties may or may not be listed by the office/agent presenting the information. Some IDX listings have been excluded from this website. Properties displayed may be listed or sold by various participants in the MLS. ©2026 Canopy MLS.
The Digital Millennium Copyright Act of 1998, 17 U.S.C. § 512 (the “DMCA”) provides recourse for copyright owners who believe that material appearing on the Internet infringes their rights under U.S. copyright law. If you believe in good faith that any content or material made available in connection with our website or services infringes your copyright, you (or your agent) may send us a notice requesting that the content or material be removed, or access to it blocked. Notices must be sent in writing by email to DMCAnotice@MLSGrid.com. “The DMCA requires that your notice of alleged copyright infringement include the following information: (1) description of the copyrighted work that is the subject of claimed infringement; (2) description of the alleged infringing content and information sufficient to permit us to locate the content; (3) contact information for you, including your address, telephone number and email address; (4) a statement by you that you have a good faith belief that the content in the manner complained of is not authorized by the copyright owner, or its agent, or by the operation of any law; (5) a statement by you, signed under penalty of perjury, that the information in the notification is accurate and that you have the authority to enforce the copyrights that are claimed to be infringed; and (6) a physical or electronic signature of the copyright owner or a person authorized to act on the copyright owner’s behalf. Failure to include all of the above information may result in the delay of the processing of your complaint.
Last checked - 2026-11-16 11:59 PM UTC

Did you know? You can invite friends and family to your search. They can join your search, rate and discuss listings with you.