

8465 Mossy Cup TrailHarris, NC 28075
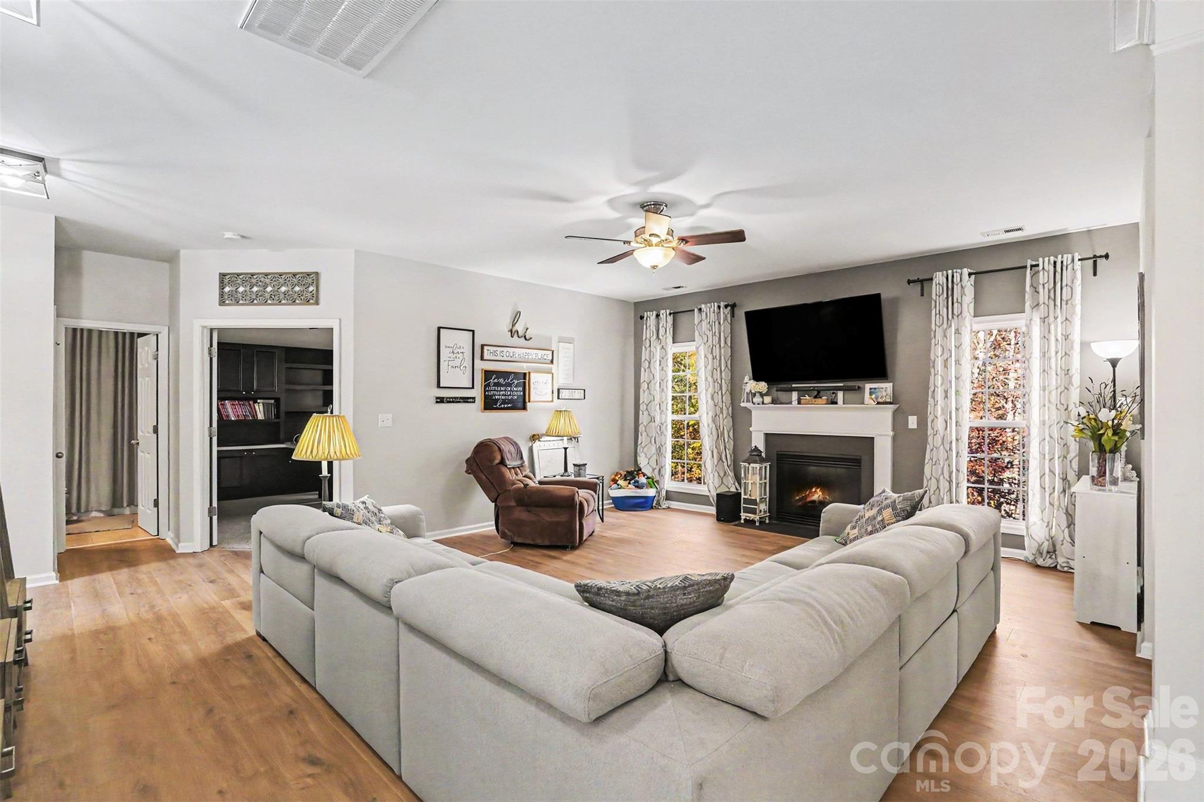
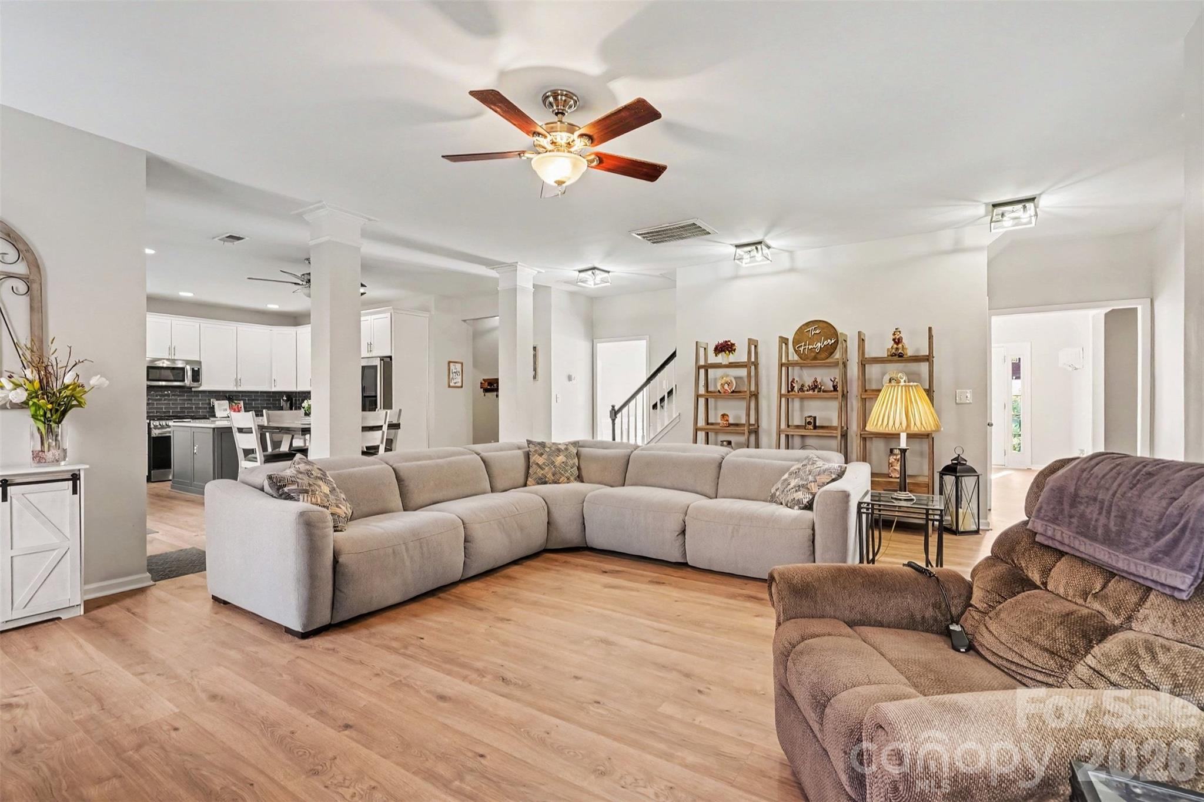
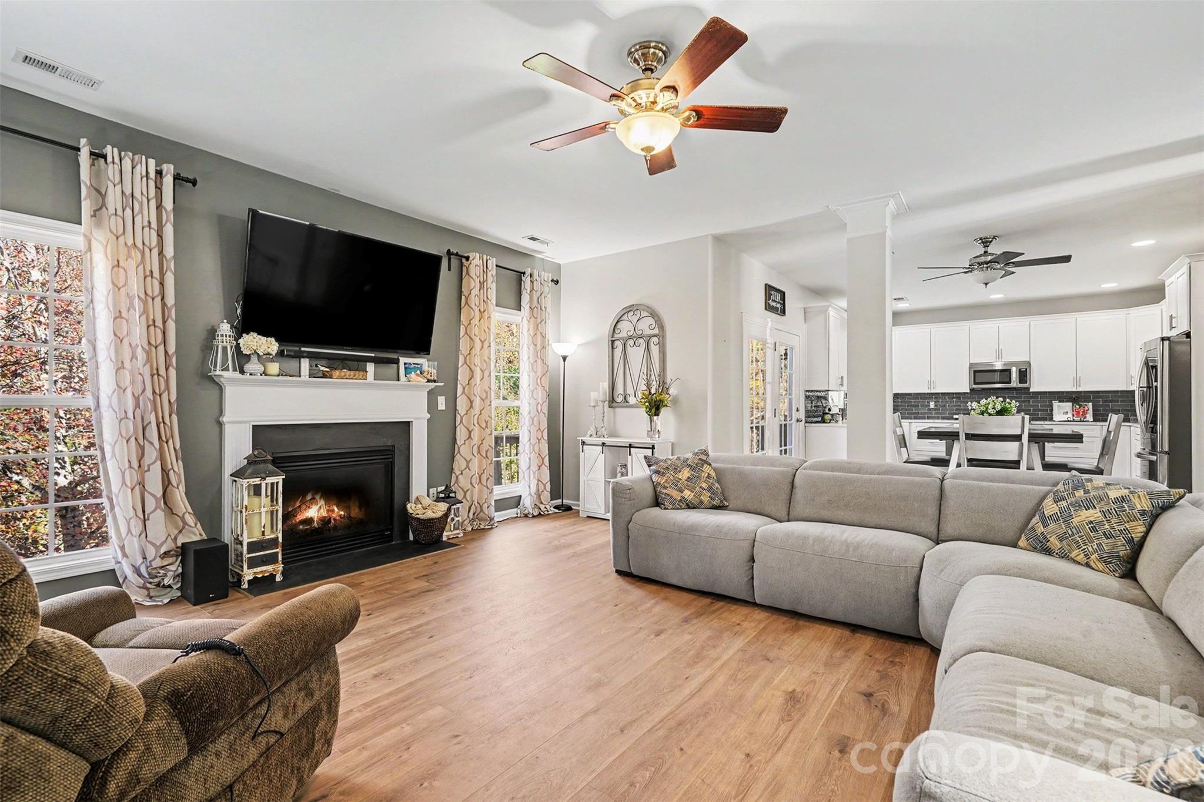
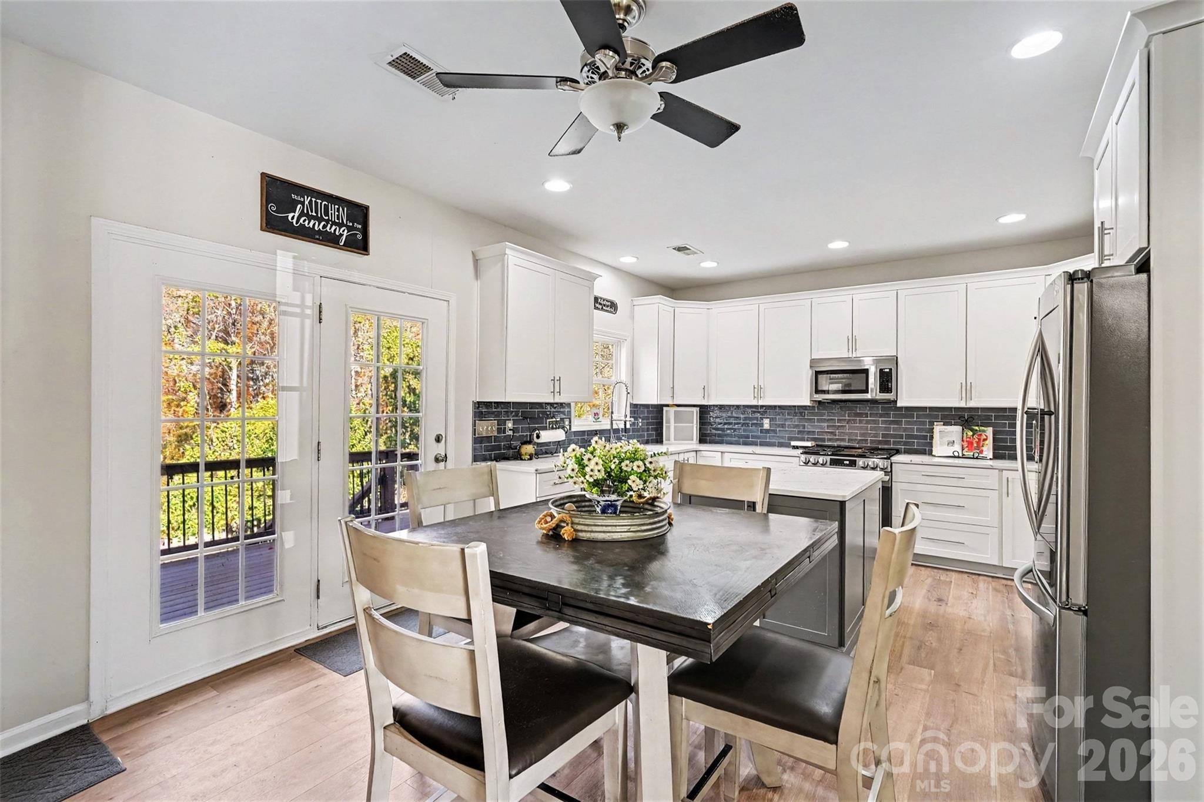
Welcome to 8465 Mossy Cup Trail, a spacious, move-in-ready 6-bedroom, 4-bath home offering 4,960 total square feet (3,444 above grade and 1,514 finished below grade) on a private 0.46-acre cul-de-sac lot in the Magnolia Springs community of Harrisburg. Built in 2007 and thoughtfully maintained, this home delivers the rare combination of substantial square footage, recent updates, multi-generational flexibility, dedicated work-from-home space, and a private outdoor retreat. It is ideal for buyers seeking room for everyone without the compromises of an older, outdated property or the wait of new construction. Situated at the end of a long cul-de-sac and surrounded by mature trees, the 0.46-acre lot provides genuine privacy and a peaceful setting while remaining convenient to daily needs. The architectural shingle roof, replaced in 2022, and the brick/vinyl exterior present cleanly from the street. Outside, a dedicated gazebo featuring an outdoor TV and a cozy fire pit area create an immediate backyard destination perfect for relaxing evenings or hosting family and friends. The fully finished walk-out basement further expands the indoor-outdoor living experience. Step inside to fresh paint throughout, new luxury vinyl plank flooring on the main level and upstairs hallway, and an open, inviting flow designed for real life. The completely remodeled kitchen, completed in 2022, serves as the heart of the home with quartz countertops, new cabinetry, tile backsplash, and updated appliances including a dishwasher, gas range, microwave, and refrigerator with ice maker. Adjacent dining and living spaces comfortably accommodate both everyday meals and larger gatherings. A dedicated office space with a custom built-in desk and cabinetry provides an ideal, distraction-free work-from-home environment. Additional living areas on the main level offer flexibility for a second living room or media space, and a full bathroom is conveniently located on this level. The second floor is home to the oversized primary suite, which includes an updated vanity, a soaking tub, and an oversized shower, along with additional bedrooms, a generously sized bonus room, and flexible spaces that bring the total to 6 bedrooms and 4 full baths. Fresh paint and updated flooring continue the cohesive, move-in-ready feel throughout the upper level. There is genuine room for large families, multi-generational living, or guests without sacrificing comfort or privacy. This is where the home truly stands out. The lower level adds exactly 1,508 square feet of finished living space, featuring a wet bar, expansive recreation areas, in-law quarters with a connecting full bath, and multiple flex rooms. There is a craft/workshop room and a space for a dedicated theater room. A new basement HVAC system installed in 2025 ensures year-round comfort. This level is perfectly suited for multi-generational living, a home gym, teen retreat, hobby space, or entertaining — all while keeping the main and upper levels available for everyday family life. Key systems and finishes have been updated: roof replacement in 2022, main-level HVAC in 2021, basement HVAC in 2025, full kitchen remodel in 2022, updated primary bathroom vanity, and basement bathroom renovation in 2021. Located in Harrisburg’s Magnolia Springs neighborhood with convenient access to the greater Charlotte metro, shopping, dining, and major corridors, this home offers strong practicality alongside its size and privacy. The combination of 4,956 total square feet, a 0.46-acre private cul-de-sac lot, documented updates, and outdoor living amenities creates a compelling opportunity for the right buyer. This is a must-see for buyers seeking documented space, recent updates, and turnkey flexibility for family, work, and entertaining. Residents of Magnolia Springs enjoy convenient access to community amenities including a pool, tennis courts, and a playground. Schedule your private showing today.
| 43 minutes ago | Listing first seen on site | |
| 43 minutes ago | Listing updated with changes from the MLS |

Listings courtesy of Canopy MLS as distributed by MLS GRID. Based on information submitted to the MLS GRID as of {last_incremented_at}. All data is obtained from various sources and may not have been verified by broker or MLS GRID. Supplied Open House Information is subject to change without notice. All information should be independently reviewed and verified for accuracy. Properties may or may not be listed by the office/agent presenting the information. Some IDX listings have been excluded from this website. Properties displayed may be listed or sold by various participants in the MLS. ©2026 Canopy MLS.
The Digital Millennium Copyright Act of 1998, 17 U.S.C. § 512 (the “DMCA”) provides recourse for copyright owners who believe that material appearing on the Internet infringes their rights under U.S. copyright law. If you believe in good faith that any content or material made available in connection with our website or services infringes your copyright, you (or your agent) may send us a notice requesting that the content or material be removed, or access to it blocked. Notices must be sent in writing by email to DMCAnotice@MLSGrid.com. “The DMCA requires that your notice of alleged copyright infringement include the following information: (1) description of the copyrighted work that is the subject of claimed infringement; (2) description of the alleged infringing content and information sufficient to permit us to locate the content; (3) contact information for you, including your address, telephone number and email address; (4) a statement by you that you have a good faith belief that the content in the manner complained of is not authorized by the copyright owner, or its agent, or by the operation of any law; (5) a statement by you, signed under penalty of perjury, that the information in the notification is accurate and that you have the authority to enforce the copyrights that are claimed to be infringed; and (6) a physical or electronic signature of the copyright owner or a person authorized to act on the copyright owner’s behalf. Failure to include all of the above information may result in the delay of the processing of your complaint.
Last checked - 2026-11-19 08:36 PM UTC

Did you know? You can invite friends and family to your search. They can join your search, rate and discuss listings with you.