

15005 Brownleigh LaneHuntersville, NC 28078
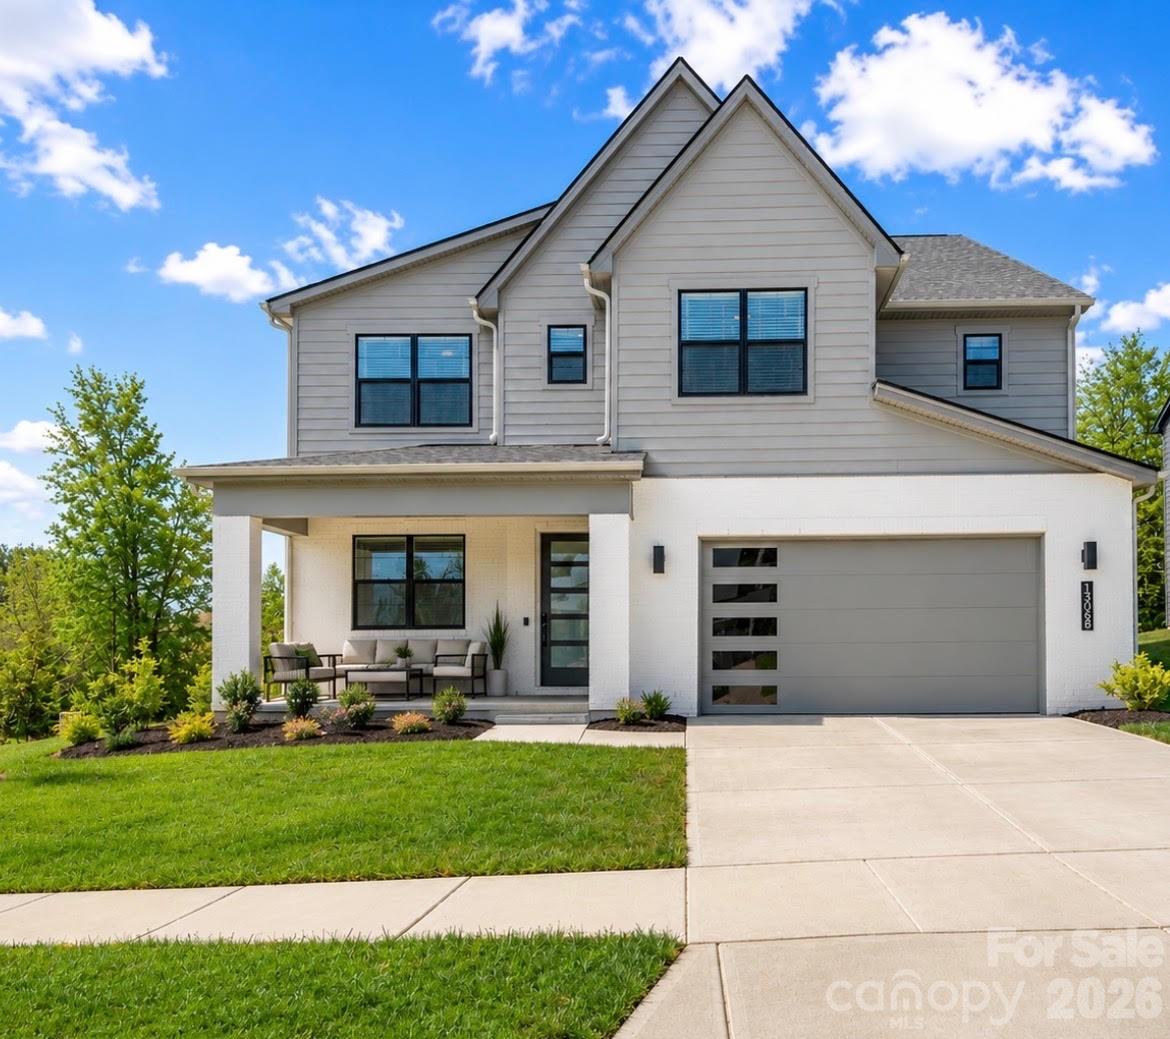
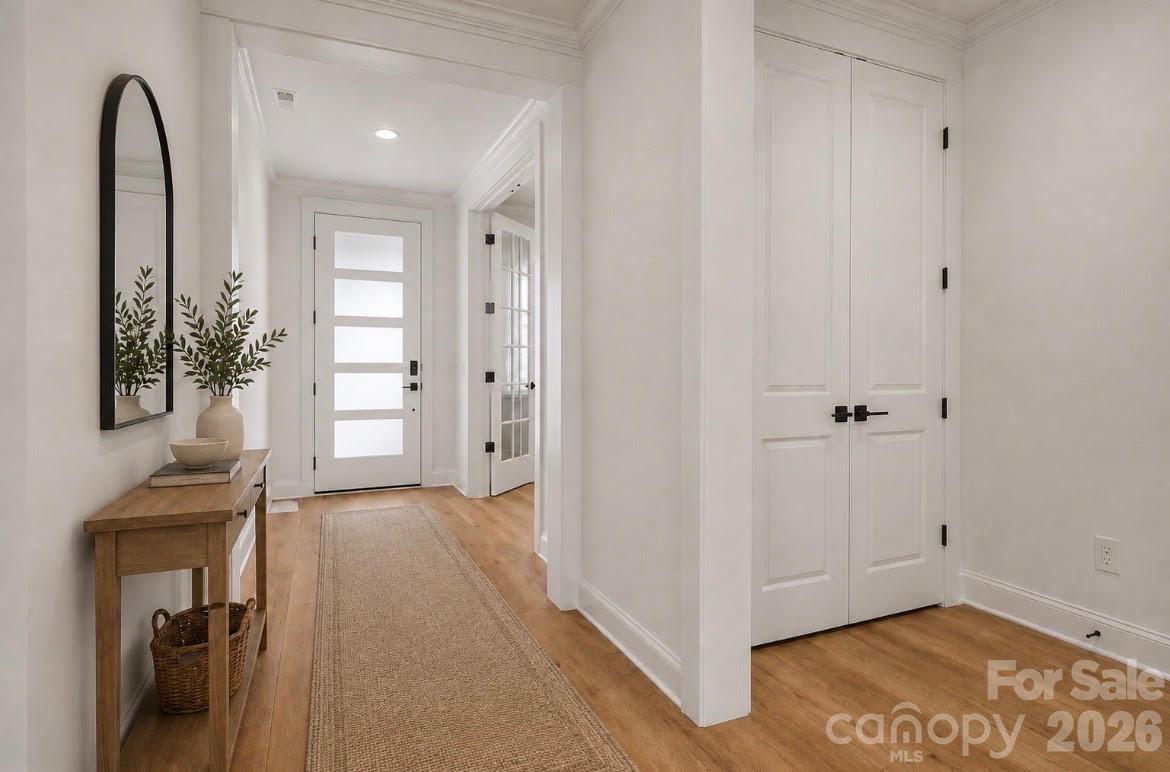
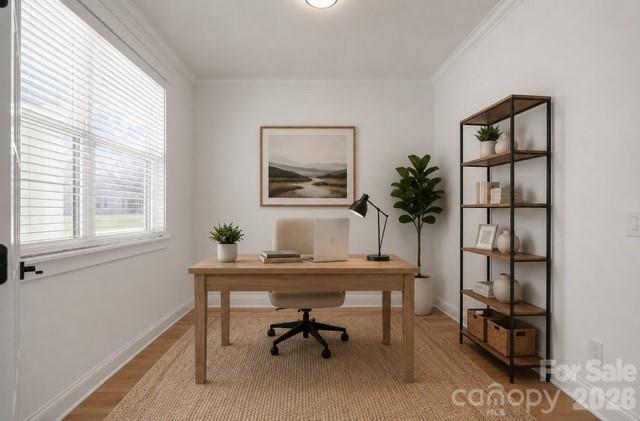
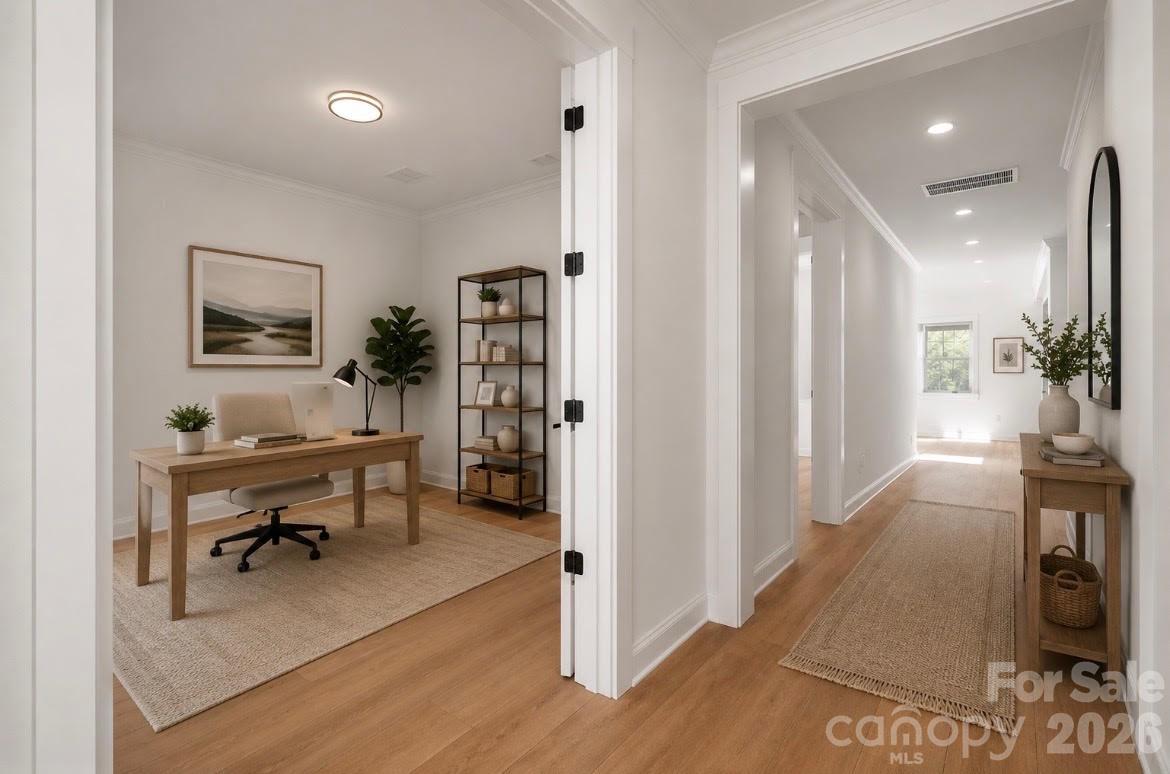
The sellers absolutely love this home and the close-knit neighborhood they’ve built memories in, but with family recently relocating from the West Coast to Florida, they’ve made the heartfelt decision to move closer to loved ones. Their move creates a rare opportunity for you to own this better-than-new Shea-built home without the wait for construction. Move-in ready with appliances, blinds, and fencing already installed—saving buyers thousands compared to many new construction homes. Skip the build time and step into better-than-new living in this stunning 2025 Shea-built Kennedy floor plan, loaded with upgrades and available now. Why wait months for new construction when you can enjoy nearly new luxury in an intimate, highly sought-after community of just 54 homes? Situated on a fenced corner lot surrounded by charming tree-lined streets, this exceptional home was thoughtfully designed for elegant entertaining and everyday family comfort. From the moment you enter, you’ll notice the elevated finishes and carefully selected upgrades throughout. The chef’s kitchen serves as the heart of the home, featuring high-end countertops, upgraded cabinetry, designer hardware, a granite sink, upgraded faucet, and a spacious walk-in pantry—perfect for busy family living and effortless hosting. The open-concept layout flows seamlessly into the main living area, where rich luxury waterproof vinyl flooring and a cozy fireplace create a warm and inviting gathering space. Designed with flexibility in mind, the main level includes a private office, convenient drop zone, and a guest bedroom with a full bath—ideal for visitors or multigenerational living. Upstairs, the spacious primary suite offers a true retreat with a spa-inspired ensuite featuring a freestanding soaking tub, frameless glass shower, upgraded tile, and luxurious finishes designed for relaxation at the end of the day. With five bedrooms, four full baths, upgraded blinds, a three-car garage, plus an LG 86-inch TV, InstaView refrigerator, and LG washer and dryer included, this home delivers exceptional space, comfort, and modern convenience wrapped in refined style. Perfectly positioned in an exclusive, close-knit community, this move-in ready home offers the rare chance to enjoy the feel of brand-new construction—without the delays, extra expenses, or hassle of building.
| 2 days ago | Price changed to $799,900 | |
| 2 days ago | Listing updated with changes from the MLS® | |
| a month ago | Status changed to Active | |
| 2 months ago | Listing first seen on site |

Listings courtesy of Canopy MLS as distributed by MLS GRID. Based on information submitted to the MLS GRID as of {last_incremented_at}. All data is obtained from various sources and may not have been verified by broker or MLS GRID. Supplied Open House Information is subject to change without notice. All information should be independently reviewed and verified for accuracy. Properties may or may not be listed by the office/agent presenting the information. Some IDX listings have been excluded from this website. Properties displayed may be listed or sold by various participants in the MLS. ©2026 Canopy MLS.
The Digital Millennium Copyright Act of 1998, 17 U.S.C. § 512 (the “DMCA”) provides recourse for copyright owners who believe that material appearing on the Internet infringes their rights under U.S. copyright law. If you believe in good faith that any content or material made available in connection with our website or services infringes your copyright, you (or your agent) may send us a notice requesting that the content or material be removed, or access to it blocked. Notices must be sent in writing by email to DMCAnotice@MLSGrid.com. “The DMCA requires that your notice of alleged copyright infringement include the following information: (1) description of the copyrighted work that is the subject of claimed infringement; (2) description of the alleged infringing content and information sufficient to permit us to locate the content; (3) contact information for you, including your address, telephone number and email address; (4) a statement by you that you have a good faith belief that the content in the manner complained of is not authorized by the copyright owner, or its agent, or by the operation of any law; (5) a statement by you, signed under penalty of perjury, that the information in the notification is accurate and that you have the authority to enforce the copyrights that are claimed to be infringed; and (6) a physical or electronic signature of the copyright owner or a person authorized to act on the copyright owner’s behalf. Failure to include all of the above information may result in the delay of the processing of your complaint.
Last checked - 2026-05-31 12:39 AM UTC

Did you know? You can invite friends and family to your search. They can join your search, rate and discuss listings with you.