

401 N Church Street 103Charlotte, NC 28202
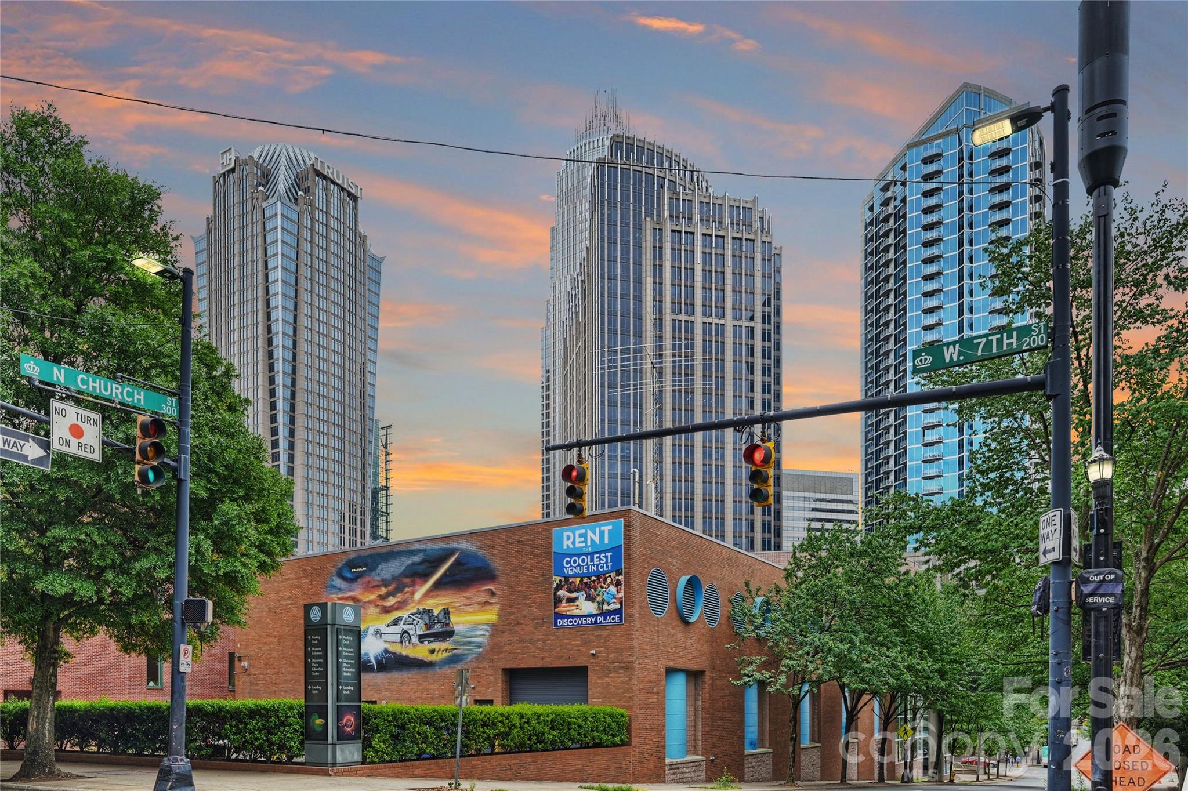
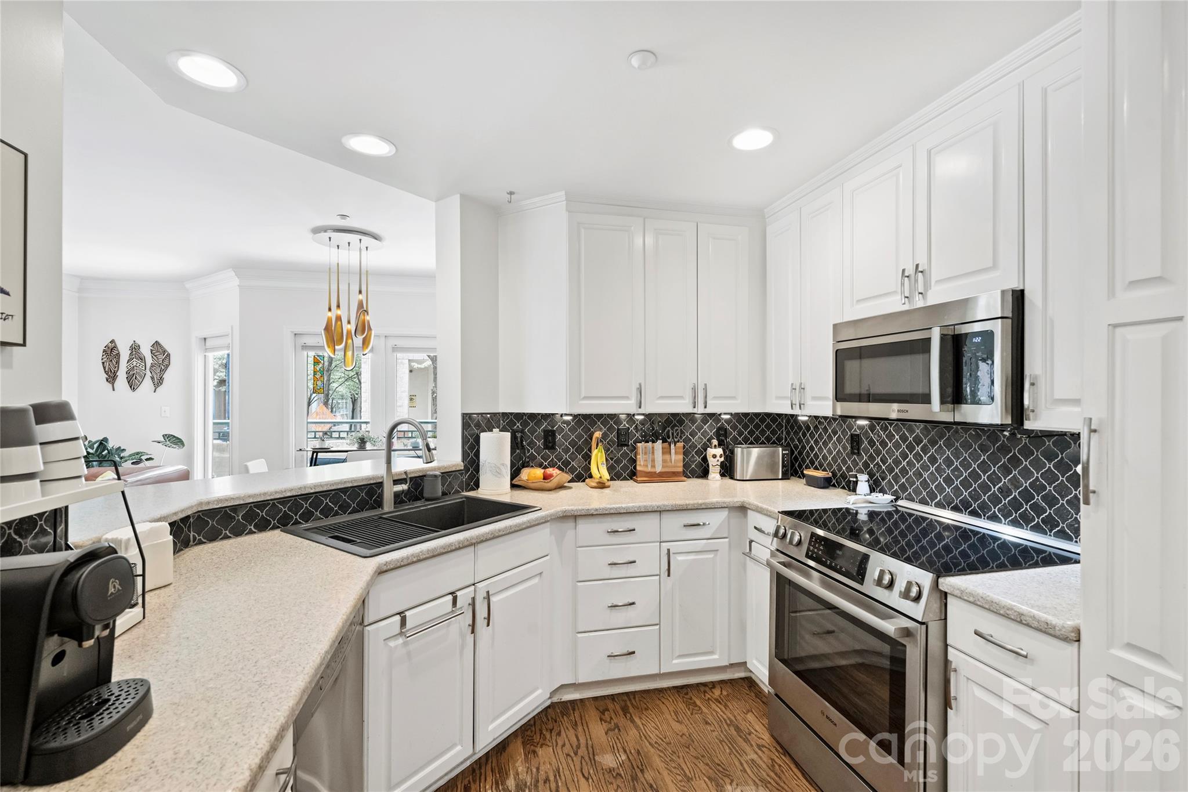
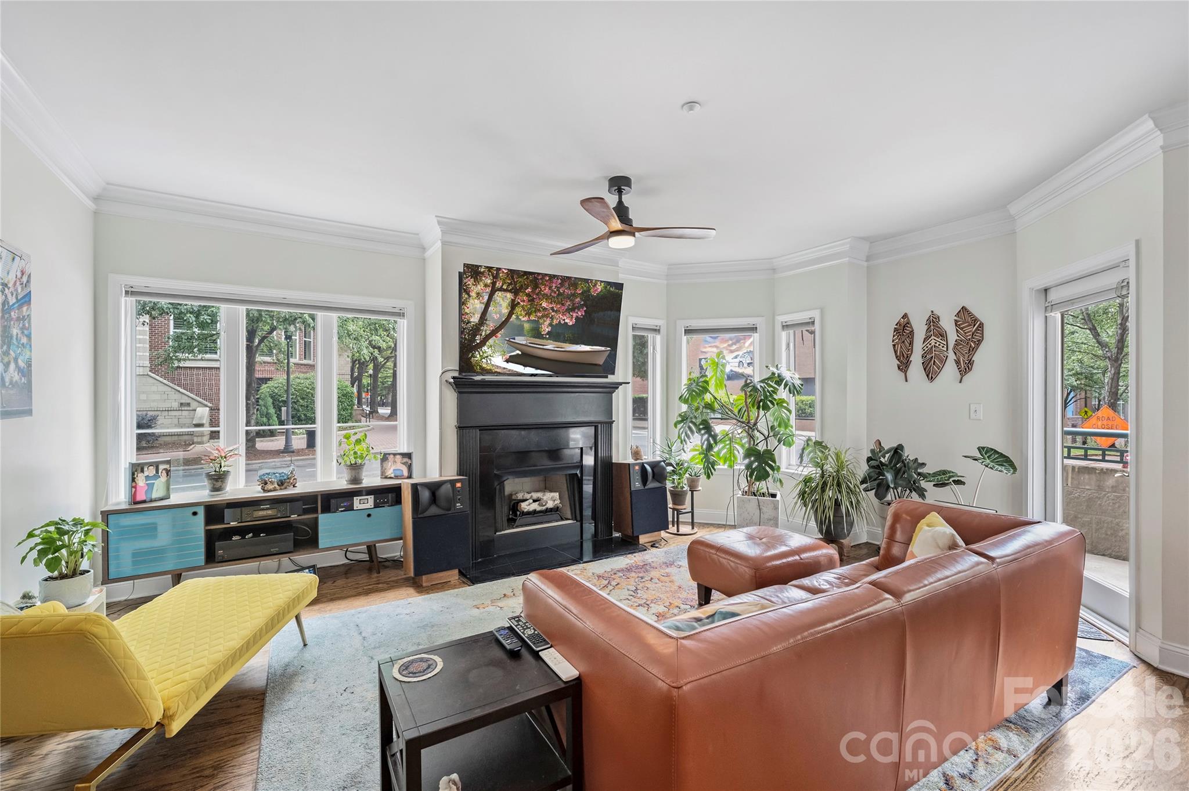
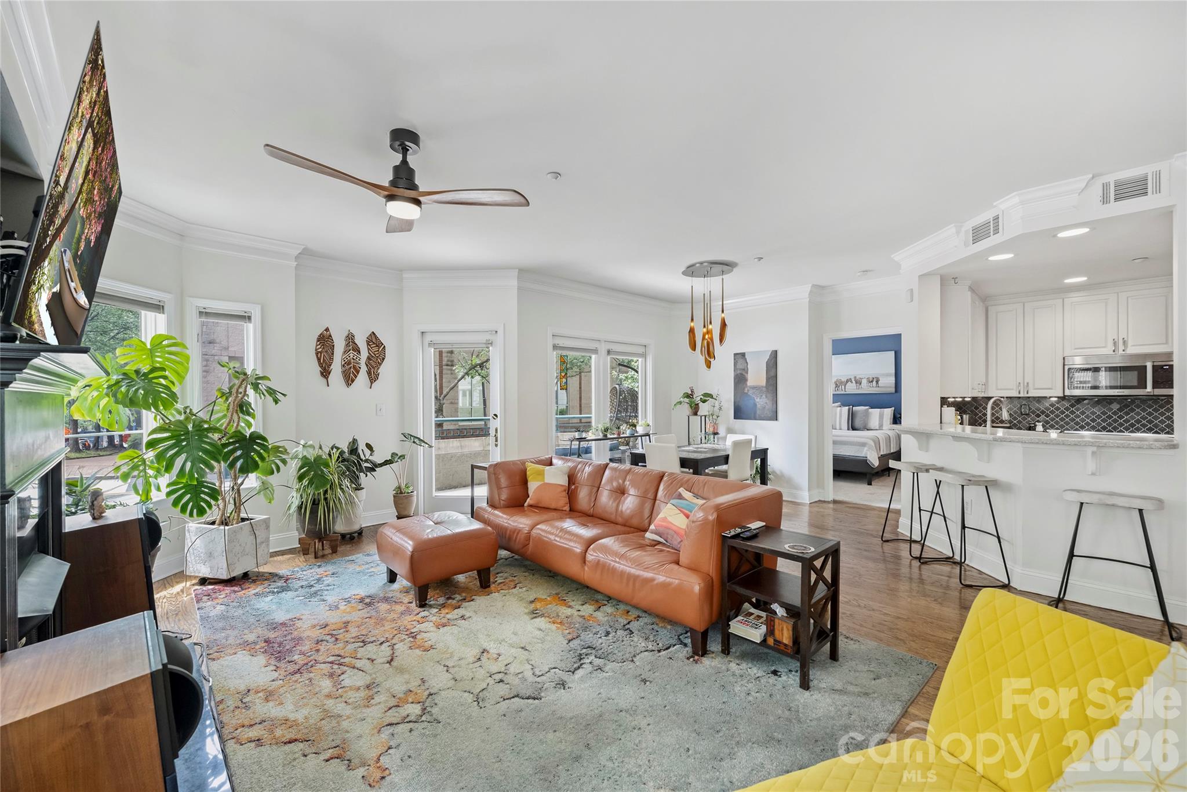
This is not your typical Jefferson Square condo. Unit 103 is a rare 3-bedroom, one-level corner residence with true walk-out outdoor living and iconic Uptown skyline views—offering a lifestyle and layout that is increasingly difficult to find anywhere in Center City Charlotte. While most Uptown condos rely on balconies and elevators, this residence opens directly to an expansive private patio—your own front porch to the city—creating seamless indoor-outdoor living that feels far more like a home than a condo. Direct street-level access means no elevators, no long interior hallways, and no detached urban living experience. Just an easy, private connection to the neighborhood outside your door. Morning coffee, evening wine, walks through Fourth Ward, dinner reservations, Panthers games, concerts, green space, dog walks—it all becomes part of your daily rhythm. And yes, your pooch will absolutely love it too. Inside, a true foyer entry sets the tone for a residence that feels warm, substantial, and residential in all the right ways. Windows wrap the home with natural light, while the living spaces center around a gas log fireplace and effortless connection to the patio beyond. The updated kitchen features Bosch appliances, a functional breakfast bar, generous prep space, and abundant storage, while a full-size laundry room adds everyday practicality rarely found in urban condo living. The primary suite offers impressive scale, a walk-in closet, and an updated bath with a new glass shower enclosure. Secondary bedrooms are thoughtfully separated, including a flexible third bedroom ideal for guests, office, media room, or den. Two deeded parking spaces and a private storage unit complete one of the most compelling lifestyle opportunities currently available in Uptown. And the energy feels different here. Less flashy. More grounded. More Fourth Ward. Located in Historic Fourth Ward—one of Charlotte’s most beloved urban neighborhoods—this residence places you just one block from Fourth Ward Park, surrounded by tree-lined streets, Victorian architecture, and a softer, more walkable side of city living rarely found in high-rise environments. You’re not walking into a revolving door of valet stands and transient energy. You’re stepping into one of Uptown’s most established residential neighborhoods—where the skyline still shows up, but life feels calmer around it. From here, Uptown unfolds around you. Romare Bearden Park, Truist Field, Spectrum Center, Bank of America Stadium, museums, restaurants, nightlife, and Blumenthal Performing Arts Center are all within easy reach, while Harris Teeter sits just a couple of blocks away for everyday convenience. The future Main Library redevelopment—an ambitious 115,000-square-foot civic destination opening in 2027—adds yet another layer to the area’s continued evolution and long-term appeal. Rare layout. True outdoor living. Walkable city lifestyle. A condo that lives like a home. Settlers Place isn’t trying to be the tallest building in Charlotte. It’s trying to be livable. Which may actually matter more.
| 3 weeks ago | Listing first seen on site | |
| 3 weeks ago | Listing updated with changes from the MLS® |

Listings courtesy of Canopy MLS as distributed by MLS GRID. Based on information submitted to the MLS GRID as of {last_incremented_at}. All data is obtained from various sources and may not have been verified by broker or MLS GRID. Supplied Open House Information is subject to change without notice. All information should be independently reviewed and verified for accuracy. Properties may or may not be listed by the office/agent presenting the information. Some IDX listings have been excluded from this website. Properties displayed may be listed or sold by various participants in the MLS. ©2026 Canopy MLS.
The Digital Millennium Copyright Act of 1998, 17 U.S.C. § 512 (the “DMCA”) provides recourse for copyright owners who believe that material appearing on the Internet infringes their rights under U.S. copyright law. If you believe in good faith that any content or material made available in connection with our website or services infringes your copyright, you (or your agent) may send us a notice requesting that the content or material be removed, or access to it blocked. Notices must be sent in writing by email to DMCAnotice@MLSGrid.com. “The DMCA requires that your notice of alleged copyright infringement include the following information: (1) description of the copyrighted work that is the subject of claimed infringement; (2) description of the alleged infringing content and information sufficient to permit us to locate the content; (3) contact information for you, including your address, telephone number and email address; (4) a statement by you that you have a good faith belief that the content in the manner complained of is not authorized by the copyright owner, or its agent, or by the operation of any law; (5) a statement by you, signed under penalty of perjury, that the information in the notification is accurate and that you have the authority to enforce the copyrights that are claimed to be infringed; and (6) a physical or electronic signature of the copyright owner or a person authorized to act on the copyright owner’s behalf. Failure to include all of the above information may result in the delay of the processing of your complaint.
Last checked - 2026-05-30 09:54 PM UTC

Did you know? You can invite friends and family to your search. They can join your search, rate and discuss listings with you.