

6605 Saunton CourtCharlotte, NC 28277
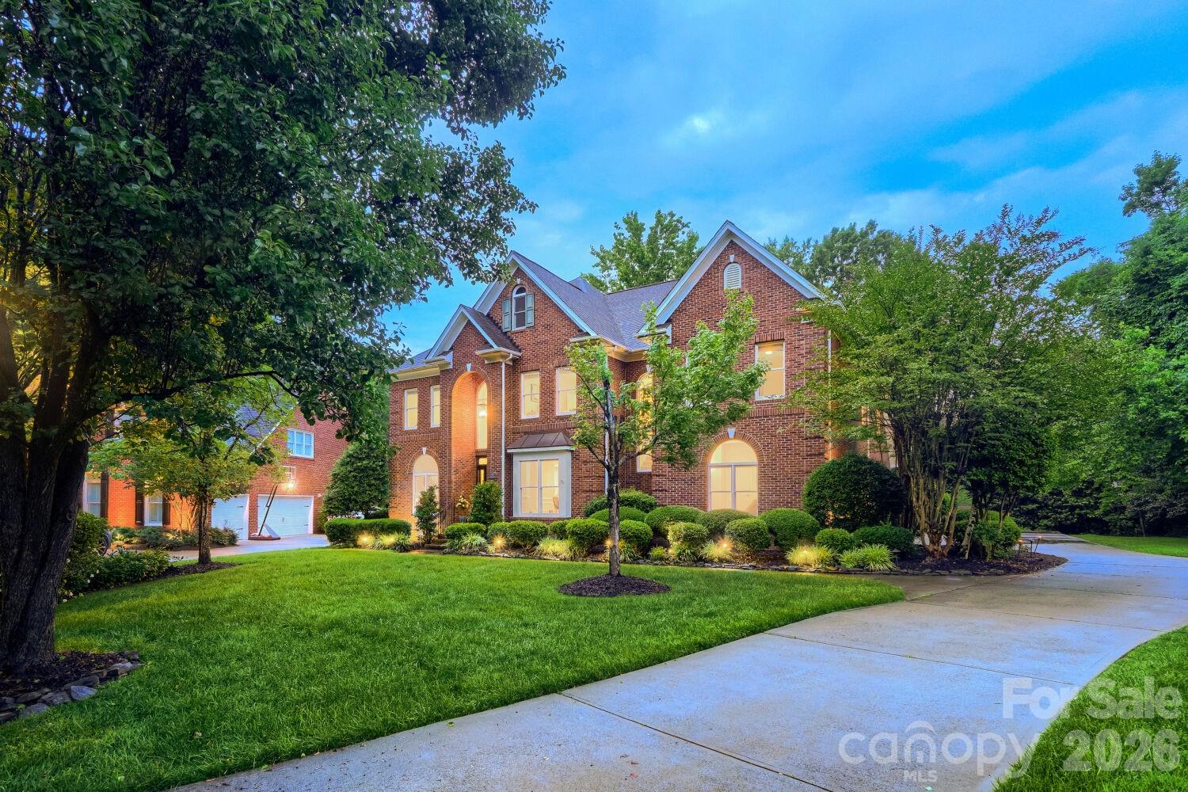
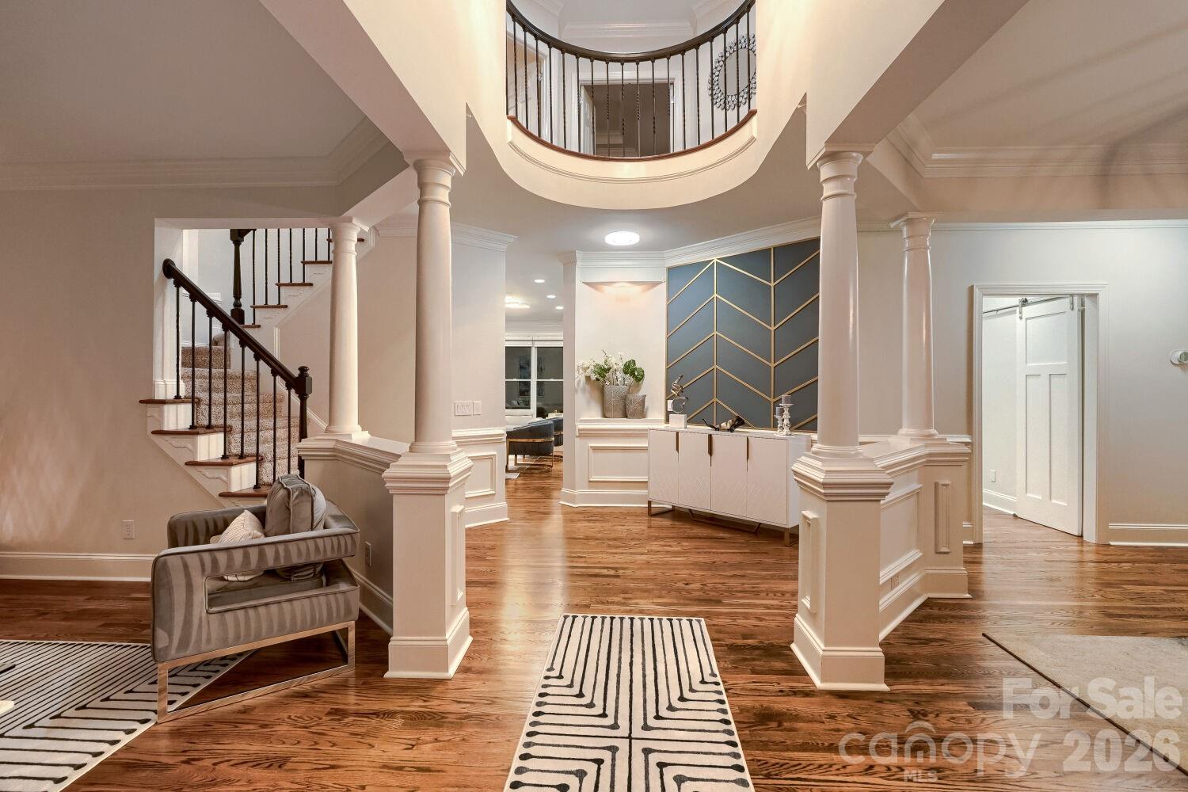
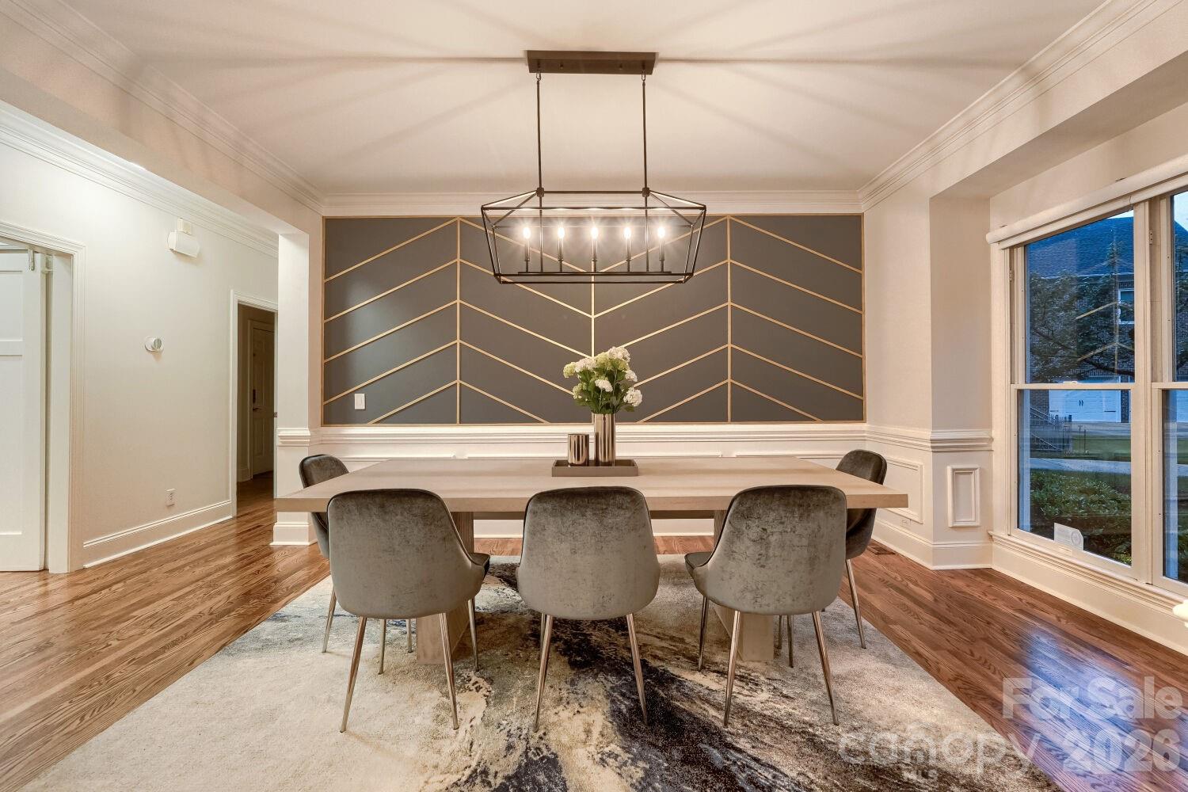
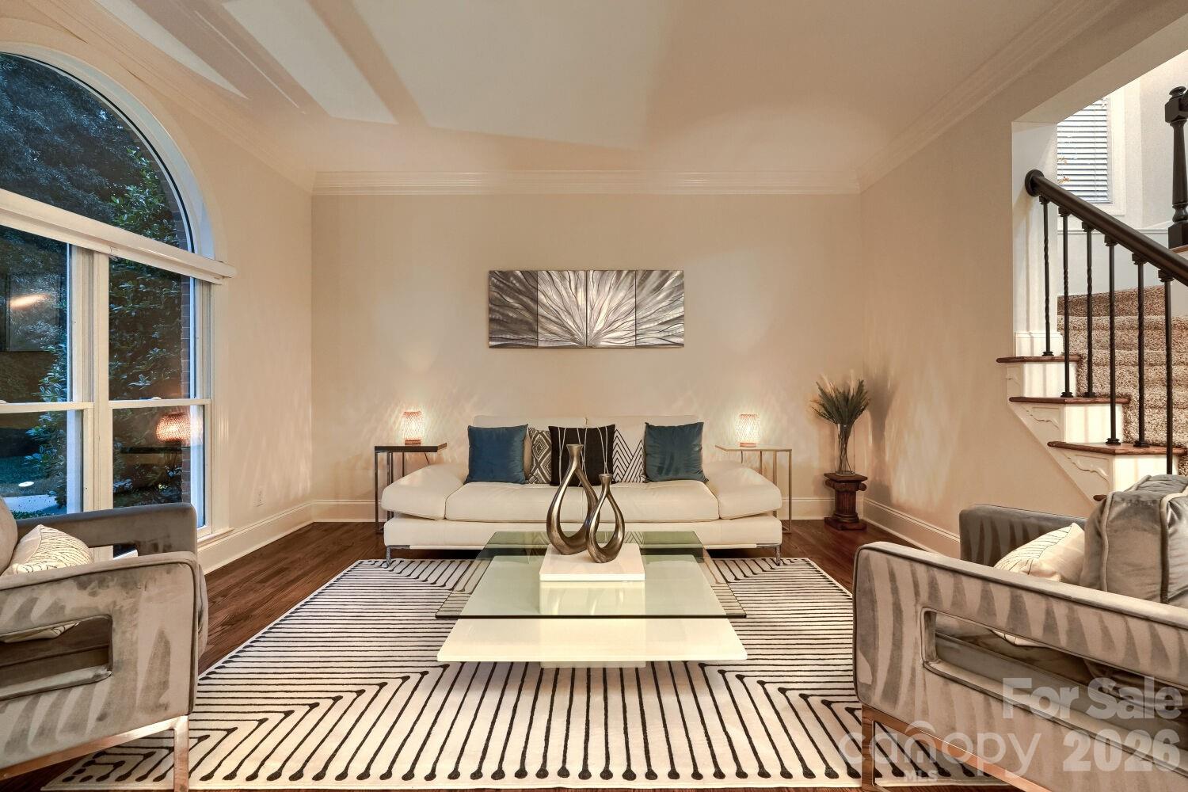
Located in the highly desirable Providence Country Club community, this beautifully full brick updated home in a quiet cul-de-sac offers modern upgrades, timeless comfort, and move-in-ready convenience in one exceptional package. Designed with an open and inviting floor plan, the home offers effortless everyday living and seamless entertaining, all just minutes from premier shopping, dining, and top-rated schools. At the heart of the home is a stunning, fully renovated gourmet kitchen thoughtfully designed for both style and functionality. Features include refreshed cabinetry and tile, custom pull-out storage throughout, elegant granite countertops, and an oversized two-level island with extensive storage and built-in electrical access. A wraparound bar-height counter creates the perfect gathering space for family and guests. Premium appliances and smart upgrades include a KitchenAid five-burner gas cooktop with downdraft ventilation, stylish range hood, pot filler, motion-sensing Moen faucet, instant hot water dispenser and built-in microwave with wave sensor technology. The oversized walk-in pantry is beautifully customized with ample built-in shelving and drawers and finished with a stylish sliding barn door. This home is filled with thoughtful modern touches throughout, including smart-home features, updated designer lighting with dimmers and built-in nightlight functionality, outlets above cabinetry for cameras, lighting, or Sonos speakers, and a screened porch door with integrated adjustable shades for year-round comfort and patio speakers. Extensive recent improvements provide peace of mind and true turnkey living. Major updates include a new architectural shingle roof, steel gutter guards, E-shield attic insulation, humidity-activated attic ventilation fans, Nest smart thermostats for enhanced comfort and energy efficiency, updated crawl space vapor barrier and insulation, and a multi-zone irrigation system with a Rachio WiFi smart controller. Inside, hardwood floors on the main level, a guest bedroom with a beautiful updated full bath, ideal for grandparents or visitors, stunning all-LED lighting, and updated fixtures throughout create a fresh, modern aesthetic look. Enhanced lighting upgrades span the foyer, dining room, kitchen, family room, and double stairways. Upstairs are four spacious bedrooms and three baths, including a primary suite anchored by a spa-inspired bath, large custom closet, built-in speakers, and motion sensor lights. A secondary upper bath features heated floors and a timer, while a spacious bonus room provides endless entertainment possibilities with a custom bar lounge. The entire space is complemented by designer-style switches and contemporary finishes throughout the home. The oversized 3-car garage is equally impressive, featuring soaring ceilings, built-in storage shelving, newer garage door openers, sensors, motion-sensor lighting, EV charging capability with a 50-amp connection, and digital keyless entry access. Additional curb appeal and convenience come from the elegant leaded-glass front entry door with sidelights, along with keyless access at both the garage and patio doors. Beautifully maintained and extensively upgraded, this exceptional home offers the perfect combination of luxury, comfort, technology, and enhanced everyday functionality — truly a rare move-in-ready opportunity in one of the area’s most sought-after neighborhoods. https://youtu.be/1ox14GRl7SY
| 24 hours ago | Listing first seen on site | |
| 24 hours ago | Listing updated with changes from the MLS® |

Listings courtesy of Canopy MLS as distributed by MLS GRID. Based on information submitted to the MLS GRID as of {last_incremented_at}. All data is obtained from various sources and may not have been verified by broker or MLS GRID. Supplied Open House Information is subject to change without notice. All information should be independently reviewed and verified for accuracy. Properties may or may not be listed by the office/agent presenting the information. Some IDX listings have been excluded from this website. Properties displayed may be listed or sold by various participants in the MLS. ©2026 Canopy MLS.
The Digital Millennium Copyright Act of 1998, 17 U.S.C. § 512 (the “DMCA”) provides recourse for copyright owners who believe that material appearing on the Internet infringes their rights under U.S. copyright law. If you believe in good faith that any content or material made available in connection with our website or services infringes your copyright, you (or your agent) may send us a notice requesting that the content or material be removed, or access to it blocked. Notices must be sent in writing by email to DMCAnotice@MLSGrid.com. “The DMCA requires that your notice of alleged copyright infringement include the following information: (1) description of the copyrighted work that is the subject of claimed infringement; (2) description of the alleged infringing content and information sufficient to permit us to locate the content; (3) contact information for you, including your address, telephone number and email address; (4) a statement by you that you have a good faith belief that the content in the manner complained of is not authorized by the copyright owner, or its agent, or by the operation of any law; (5) a statement by you, signed under penalty of perjury, that the information in the notification is accurate and that you have the authority to enforce the copyrights that are claimed to be infringed; and (6) a physical or electronic signature of the copyright owner or a person authorized to act on the copyright owner’s behalf. Failure to include all of the above information may result in the delay of the processing of your complaint.
Last checked - 2026-05-30 09:29 PM UTC

Did you know? You can invite friends and family to your search. They can join your search, rate and discuss listings with you.