

207 Sugar Maple LaneWeddington, NC 28104
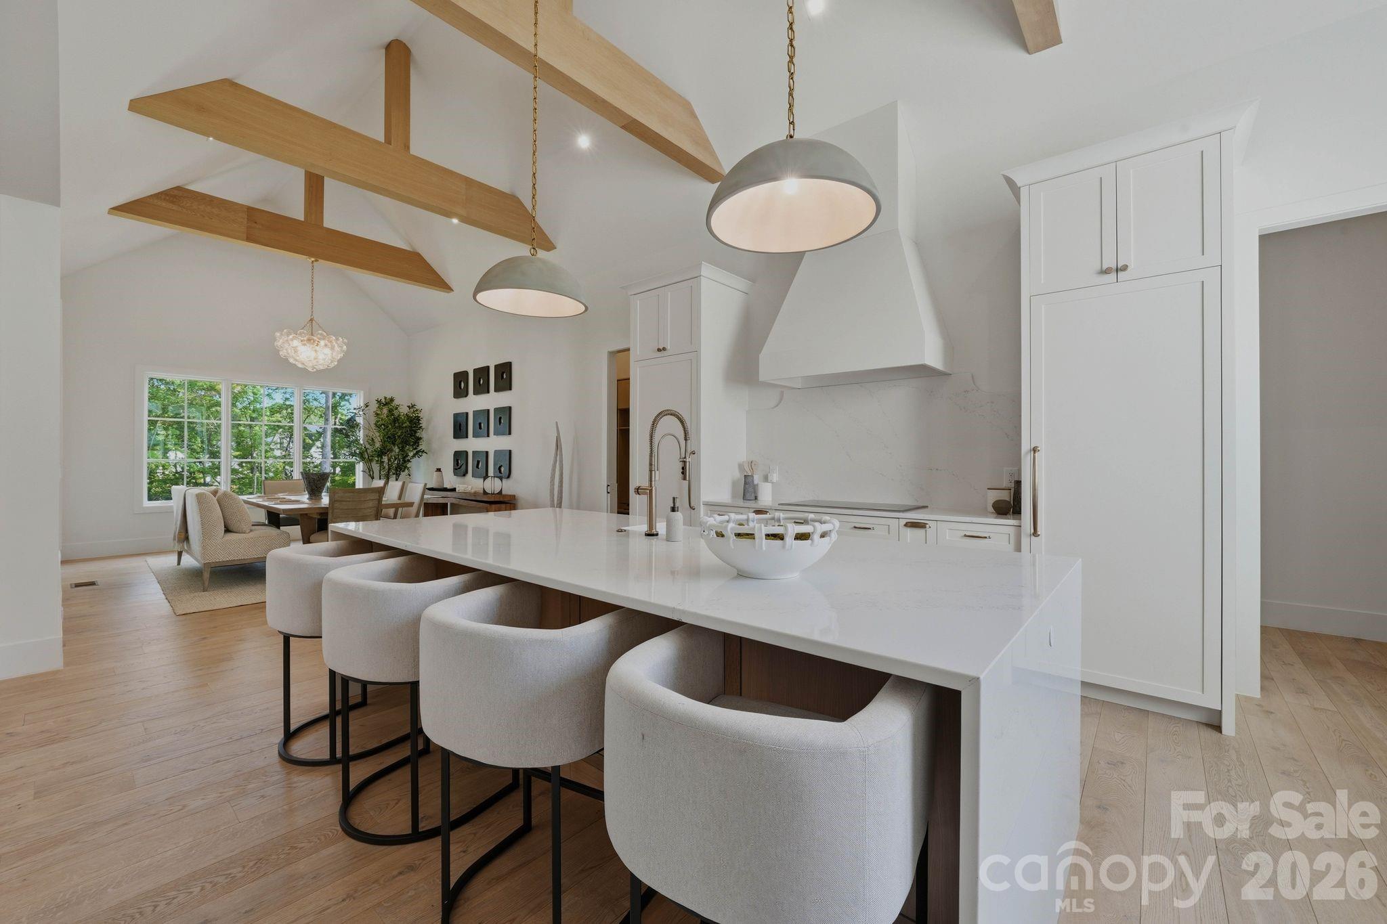
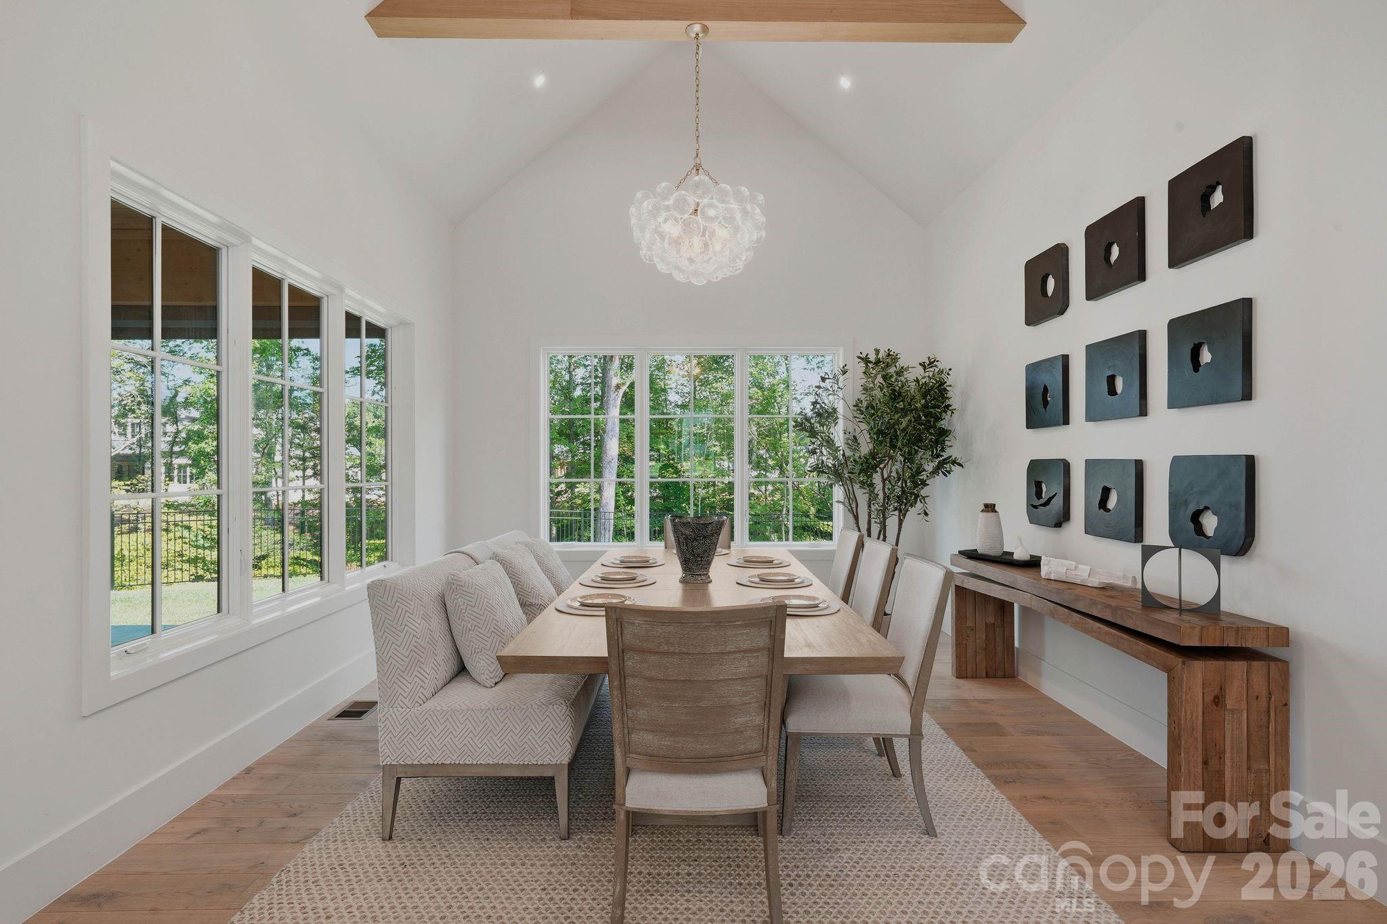

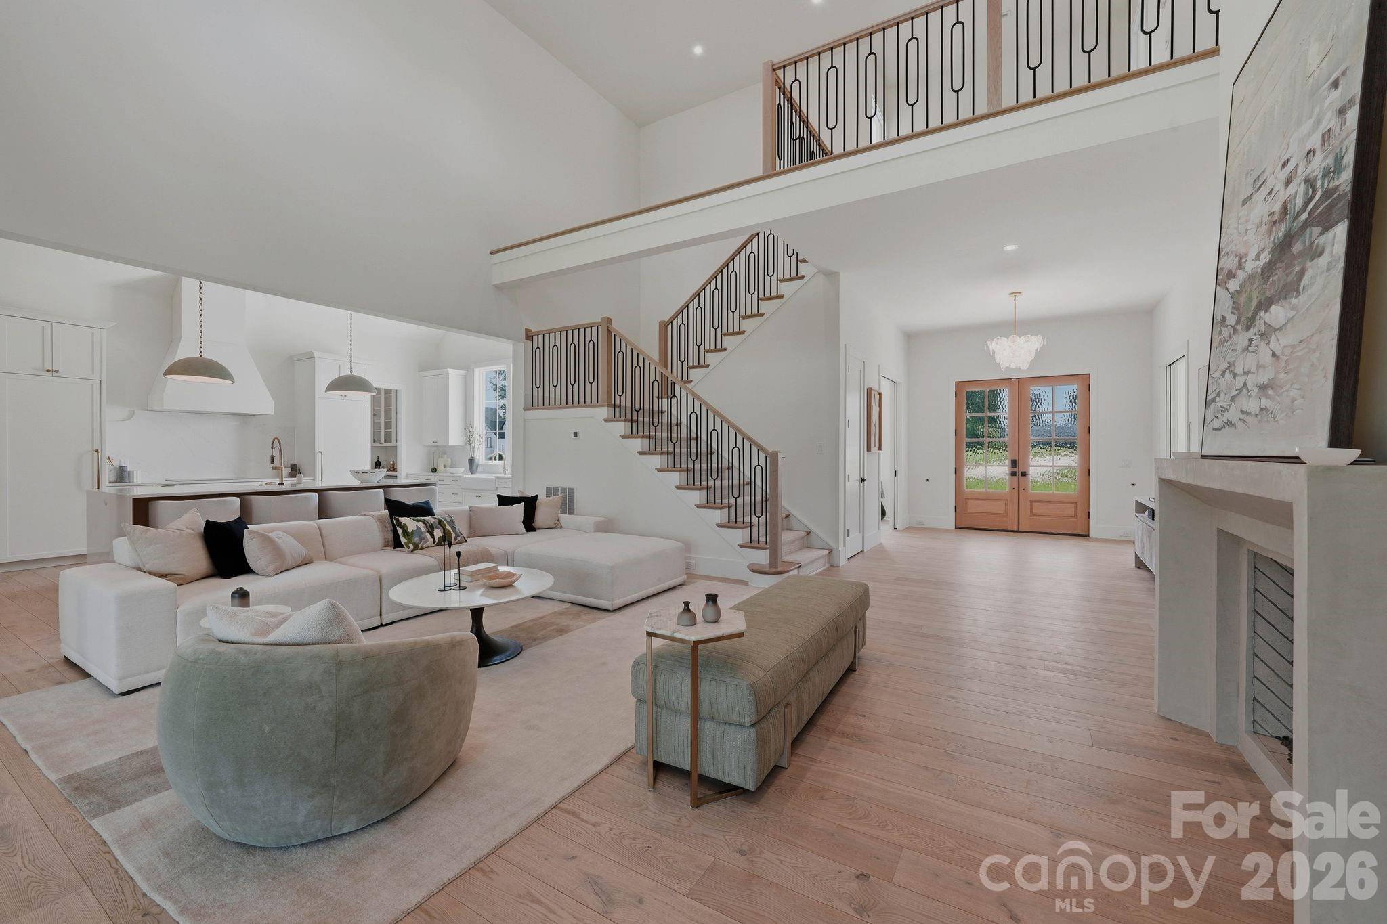
A distinguished offering in the coveted Twin Lakes community, this newly constructed residence brings together timeless architecture, exceptional craftsmanship, and considered modern design in the sought-after Weddington school district. Thoughtfully conceived for both elegant entertaining and effortless everyday living, the home features a main-level primary suite, dramatic two-story great room, private executive office, and a beautifully appointed chef’s kitchen with Sub-Zero and Wolf appliances. Refined materials, curated finishes, and an exceptionally functional floor plan create a residence of enduring appeal, offering the distinction of custom construction without the wait. TIMELESS DESIGN. REFINED WEDDINGTON LIVING. A gracious arrival sets the tone, with professionally designed landscaping, elegant gas lanterns, imported Italian steps, and architectural details that lend character and sophistication. Inside, soaring ceilings, expansive windows, and natural light complement wide-plank 7-inch European white oak hardwood flooring, establishing a warm and cohesive aesthetic throughout. At the heart of the home, the impressive two-story great room offers a striking yet inviting setting for gathering and entertaining. A private executive office provides a polished work-from-home retreat, while an adjacent sitting room offers versatility for a secondary living area or main-level guest accommodations. The main-level primary suite is a serene retreat, appointed with custom California Closets and a spa-inspired bath featuring a marble shower floor, oversized double vanity, and premium rain shower system. An adjoining laundry room adds everyday convenience with thoughtful attention to design. The chef’s kitchen is appointed with custom soft-close cabinetry, an oversized island, Sub-Zero refrigerator and freezer, Wolf induction cooktop and double ovens, Sharp microwave drawer, dishwasher, touch-activated faucet, double farmhouse sink, and temperature-controlled wine refrigerator. An expansive walk-in pantry provides exceptional storage. Nearby, the dining area is framed by walls of windows, creating a light-filled setting for intimate dinners and larger gatherings alike. A thoughtfully designed drop zone with generous storage and a custom dog-washing station connects to the three-car garage, blending practical amenities seamlessly into the home’s refined design. Upstairs, three spacious bedrooms each feature a private en-suite bath, offering comfort and privacy for family and guests. Designer lighting and curated wood beams introduce warmth, texture, and architectural distinction. Outdoor living extends the home’s appeal with a covered patio featuring a motorized screen, imported Italian tile, Sonos surround sound, and an inviting outdoor fireplace. Overlooking the fully fenced backyard with irrigation, this thoughtfully appointed setting offers an ideal backdrop for relaxed evenings and entertaining. Within Twin Lakes, residents enjoy access to a picturesque community lake for kayaking, paddleboarding, and fishing, along with a custom pickleball court. Combining distinguished design, elevated amenities, and a desirable Weddington location, this exceptional residence offers a compelling expression of contemporary luxury, ready to welcome its next owner.
| 2 weeks ago | Price changed to $1,999,000 | |
| 2 weeks ago | Listing updated with changes from the MLS | |
| 4 months ago | Status changed to Active | |
| 5 months ago | Listing first seen on site |

Listings courtesy of Canopy MLS as distributed by MLS GRID. Based on information submitted to the MLS GRID as of {last_incremented_at}. All data is obtained from various sources and may not have been verified by broker or MLS GRID. Supplied Open House Information is subject to change without notice. All information should be independently reviewed and verified for accuracy. Properties may or may not be listed by the office/agent presenting the information. Some IDX listings have been excluded from this website. Properties displayed may be listed or sold by various participants in the MLS. ©2026 Canopy MLS.
The Digital Millennium Copyright Act of 1998, 17 U.S.C. § 512 (the “DMCA”) provides recourse for copyright owners who believe that material appearing on the Internet infringes their rights under U.S. copyright law. If you believe in good faith that any content or material made available in connection with our website or services infringes your copyright, you (or your agent) may send us a notice requesting that the content or material be removed, or access to it blocked. Notices must be sent in writing by email to DMCAnotice@MLSGrid.com. “The DMCA requires that your notice of alleged copyright infringement include the following information: (1) description of the copyrighted work that is the subject of claimed infringement; (2) description of the alleged infringing content and information sufficient to permit us to locate the content; (3) contact information for you, including your address, telephone number and email address; (4) a statement by you that you have a good faith belief that the content in the manner complained of is not authorized by the copyright owner, or its agent, or by the operation of any law; (5) a statement by you, signed under penalty of perjury, that the information in the notification is accurate and that you have the authority to enforce the copyrights that are claimed to be infringed; and (6) a physical or electronic signature of the copyright owner or a person authorized to act on the copyright owner’s behalf. Failure to include all of the above information may result in the delay of the processing of your complaint.
Last checked - 2026-10-23 02:21 PM UTC

Did you know? You can invite friends and family to your search. They can join your search, rate and discuss listings with you.