

10233 Rainier Trail Drive NWHuntersville, NC 28078
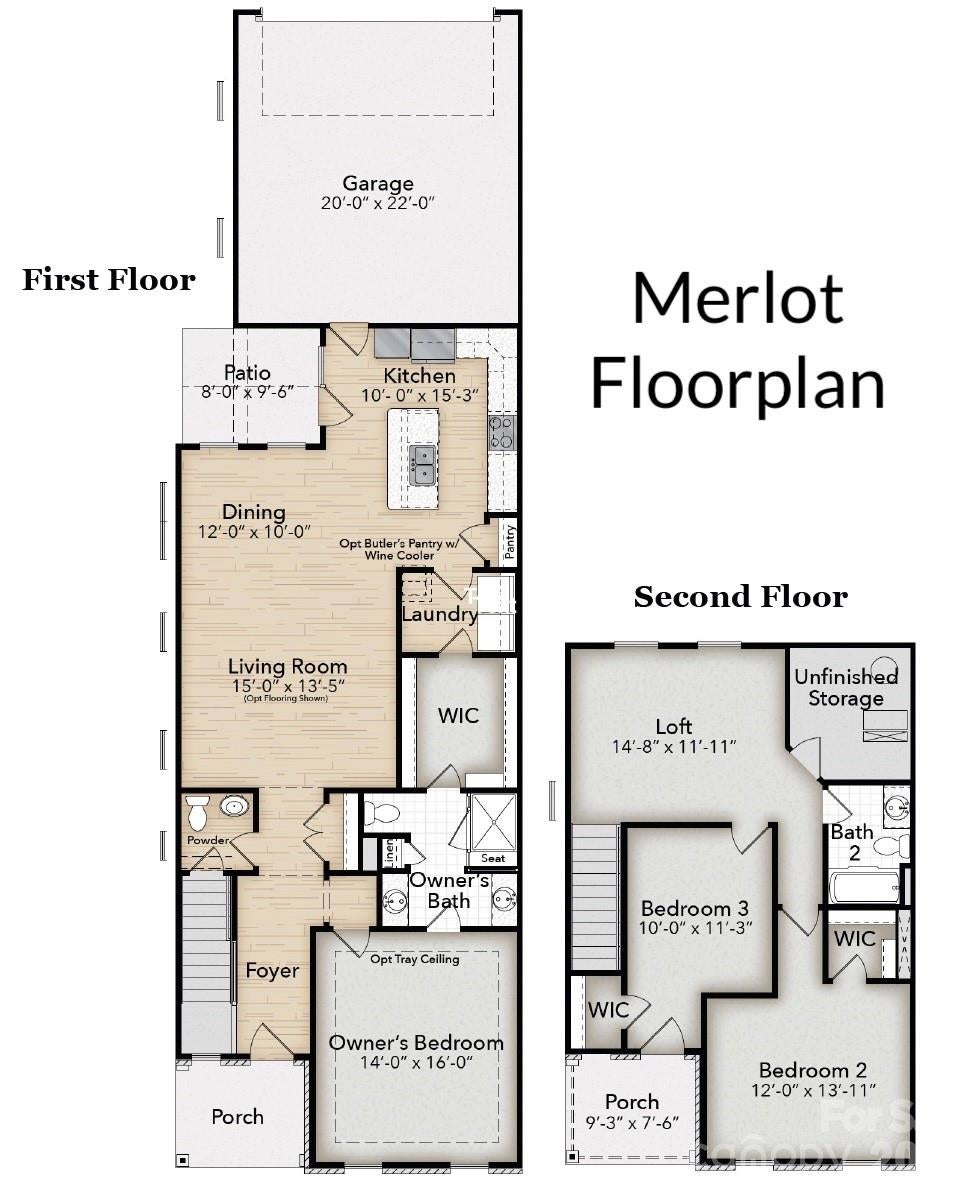
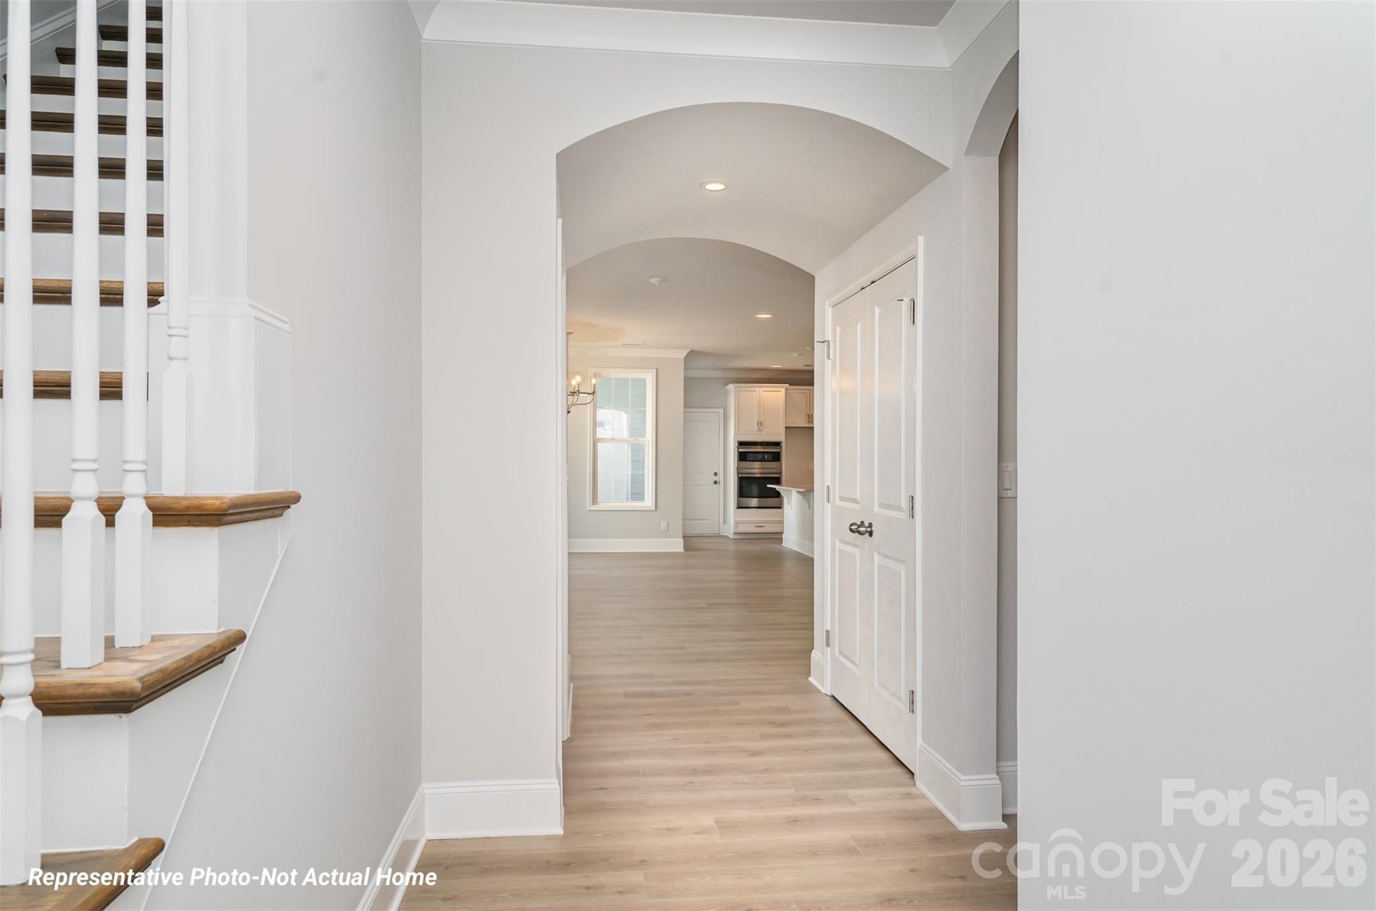
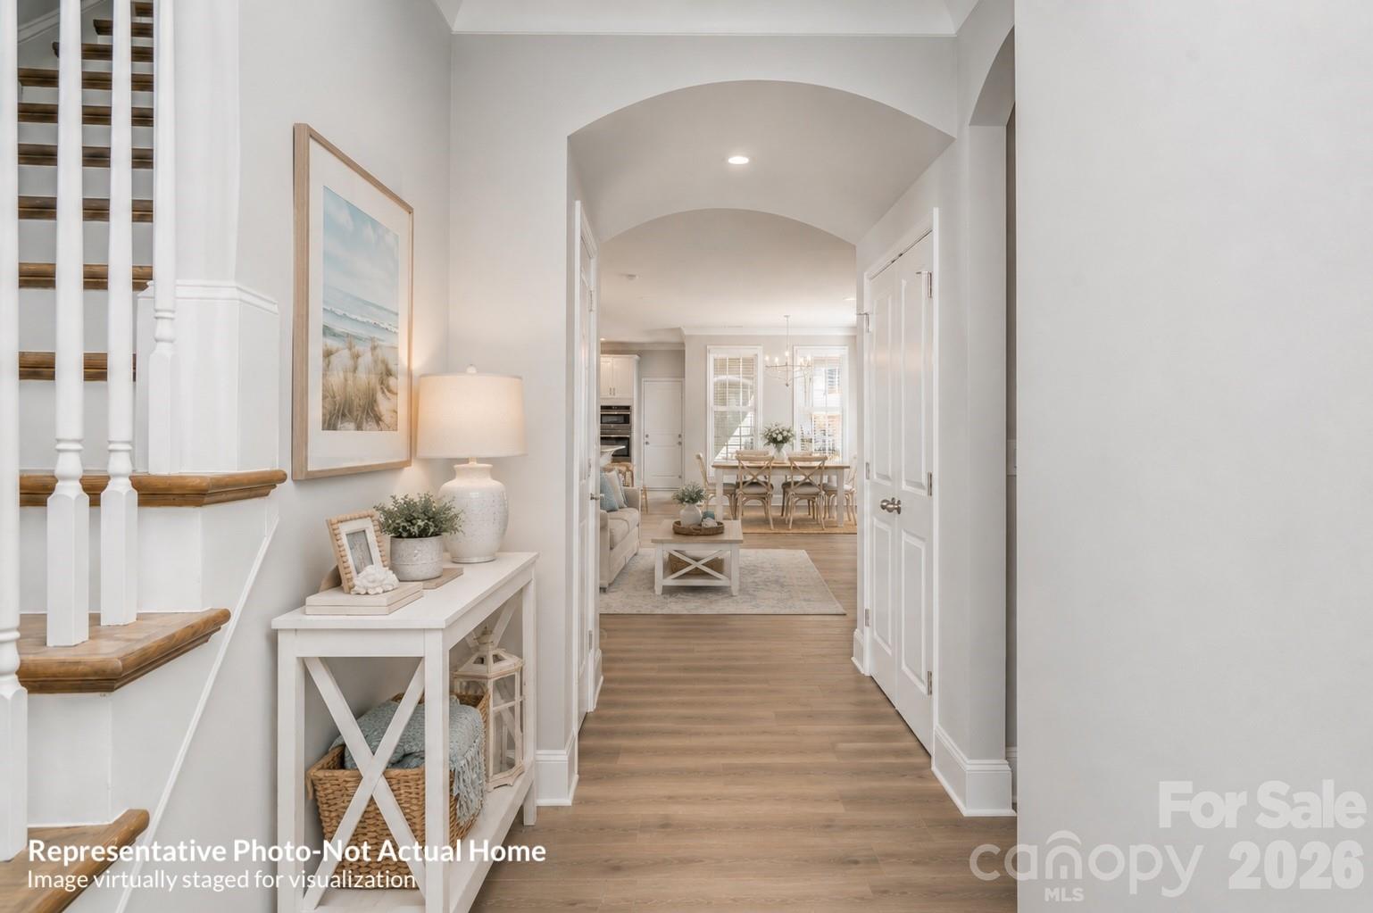
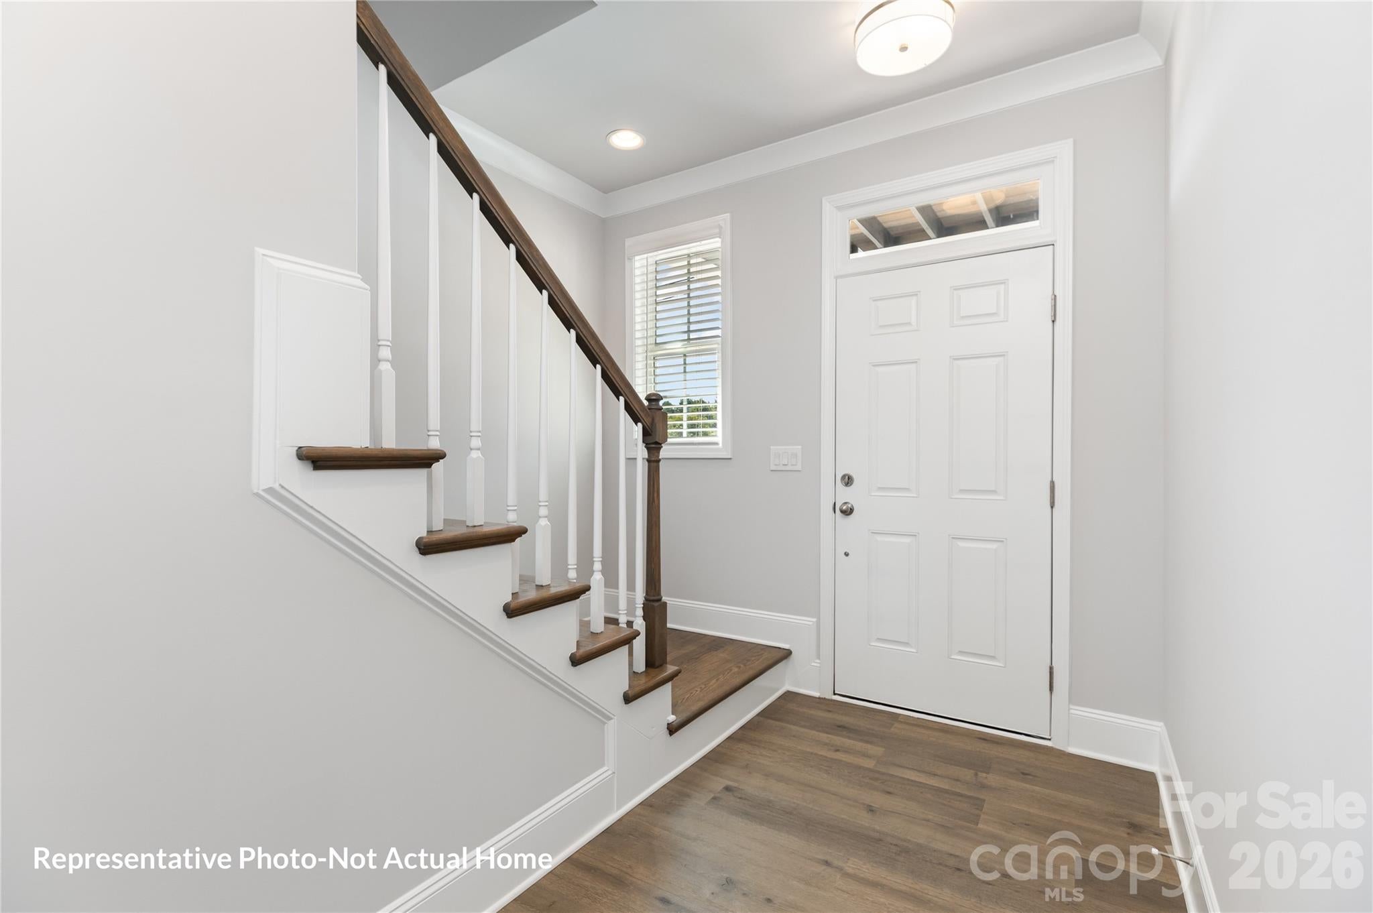
$20,000 FLEX CASH PLUS UP TO $2,500 TOWARD CLOSING COSTS! Use the Flex Cash toward an interest rate buy-down, closing costs, or a combination of both. Ask for details. Opportunities like this are becoming limited in the FINAL PHASE of Tucker’s Walk, and this END-UNIT MERLOT is expected to be ready in NOVEMBER! Designed around one of today’s most sought-after features, this home offers a PRIMARY SUITE ON THE MAIN FLOOR, 3 bedrooms, 2.5 baths, an attached 2-car garage, and approximately 1,954 sq. ft. of thoughtfully designed living space. A striking double-decker front porch gives this home fantastic curb appeal and welcomes you into a formal foyer that opens to a bright, spacious living and dining area. The open-concept design makes the main level ideal for everything from quiet nights at home to entertaining a crowd. The kitchen is the heart of the home, featuring abundant cabinetry, granite countertops, tile backsplash, built-in wall oven, cooktop, and a large center island with plenty of room for gathering, prepping, and casual dining. Luxury vinyl plank flooring adds a polished, low-maintenance finish throughout the main living areas. The FIRST-FLOOR PRIMARY SUITE creates a private retreat with a generous walk-in closet, spa-inspired bath with tiled shower and dual vanity, plus convenient direct access to the laundry room. Upstairs, two additional bedrooms and a full bath are joined by a versatile loft that can easily become a home office, media room, study area, or second living space. Bedroom 3 even opens to its own COVERED BALCONY. Outdoor living is another standout feature of this END UNIT. Enjoy the covered front porch, partially covered side patio, FENCED SIDE COURTYARD, and private balcony, giving you multiple places to relax or entertain. A rear-load 2-car garage completes the home. Located in the CABARRUS COUNTY SCHOOL SYSTEM with convenient access to shopping, dining, healthcare, and major commuter routes. With Tucker’s Walk in its FINAL PHASE, $20,000 IN FLEX CASH plus up to $2,500 TOWARD CLOSING COSTS, and completion expected in NOVEMBER 2026, this is one you don’t want to wait on. TOURS BY APPOINTMENT ONLY. Schedule yours today! Photos are representative of the floor plan and may show options or upgrades not included in this home. 2-10 Home Warranty included. No model home available. Home is currently under construction. Estimated completion November 2026.
| 5 days ago | Listing first seen on site | |
| 5 days ago | Listing updated with changes from the MLS® |

Listings courtesy of Canopy MLS as distributed by MLS GRID. Based on information submitted to the MLS GRID as of {last_incremented_at}. All data is obtained from various sources and may not have been verified by broker or MLS GRID. Supplied Open House Information is subject to change without notice. All information should be independently reviewed and verified for accuracy. Properties may or may not be listed by the office/agent presenting the information. Some IDX listings have been excluded from this website. Properties displayed may be listed or sold by various participants in the MLS. ©2026 Canopy MLS.
The Digital Millennium Copyright Act of 1998, 17 U.S.C. § 512 (the “DMCA”) provides recourse for copyright owners who believe that material appearing on the Internet infringes their rights under U.S. copyright law. If you believe in good faith that any content or material made available in connection with our website or services infringes your copyright, you (or your agent) may send us a notice requesting that the content or material be removed, or access to it blocked. Notices must be sent in writing by email to DMCAnotice@MLSGrid.com. “The DMCA requires that your notice of alleged copyright infringement include the following information: (1) description of the copyrighted work that is the subject of claimed infringement; (2) description of the alleged infringing content and information sufficient to permit us to locate the content; (3) contact information for you, including your address, telephone number and email address; (4) a statement by you that you have a good faith belief that the content in the manner complained of is not authorized by the copyright owner, or its agent, or by the operation of any law; (5) a statement by you, signed under penalty of perjury, that the information in the notification is accurate and that you have the authority to enforce the copyrights that are claimed to be infringed; and (6) a physical or electronic signature of the copyright owner or a person authorized to act on the copyright owner’s behalf. Failure to include all of the above information may result in the delay of the processing of your complaint.
Last checked - 2026-10-14 04:52 PM UTC

Did you know? You can invite friends and family to your search. They can join your search, rate and discuss listings with you.