

501 Edmunds LaneClover, SC 29710
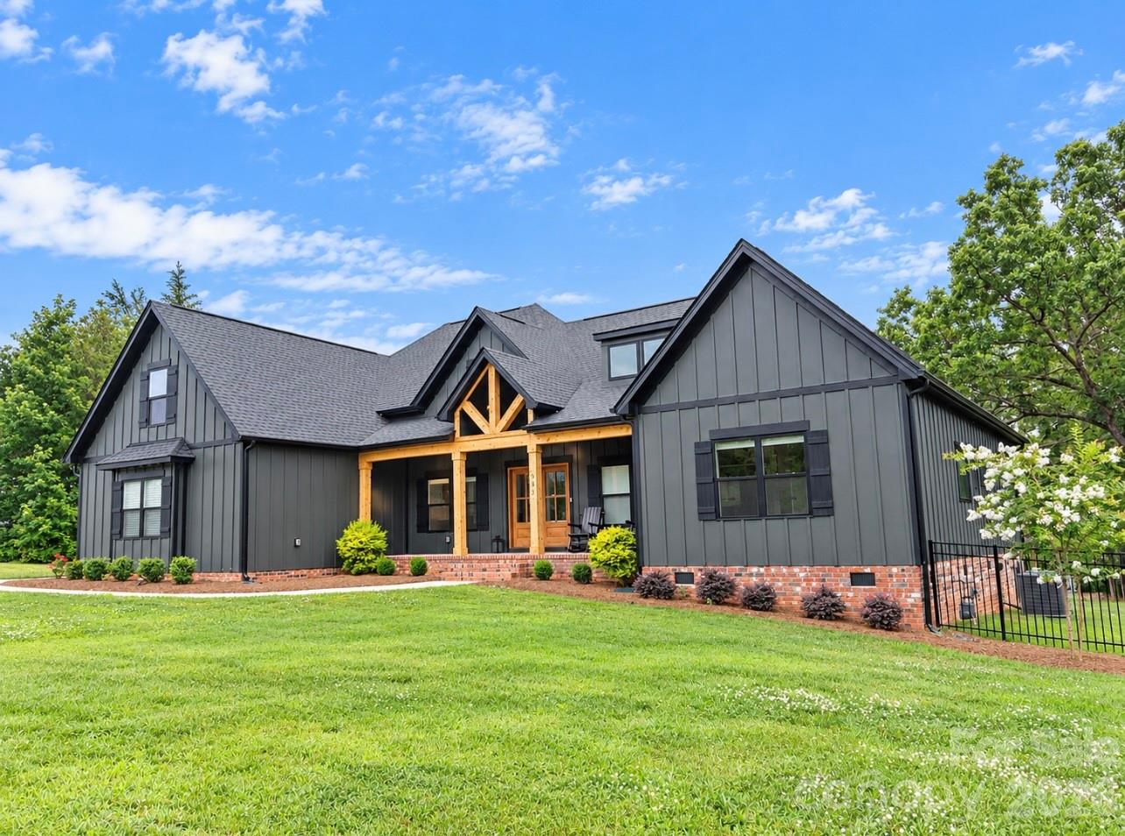
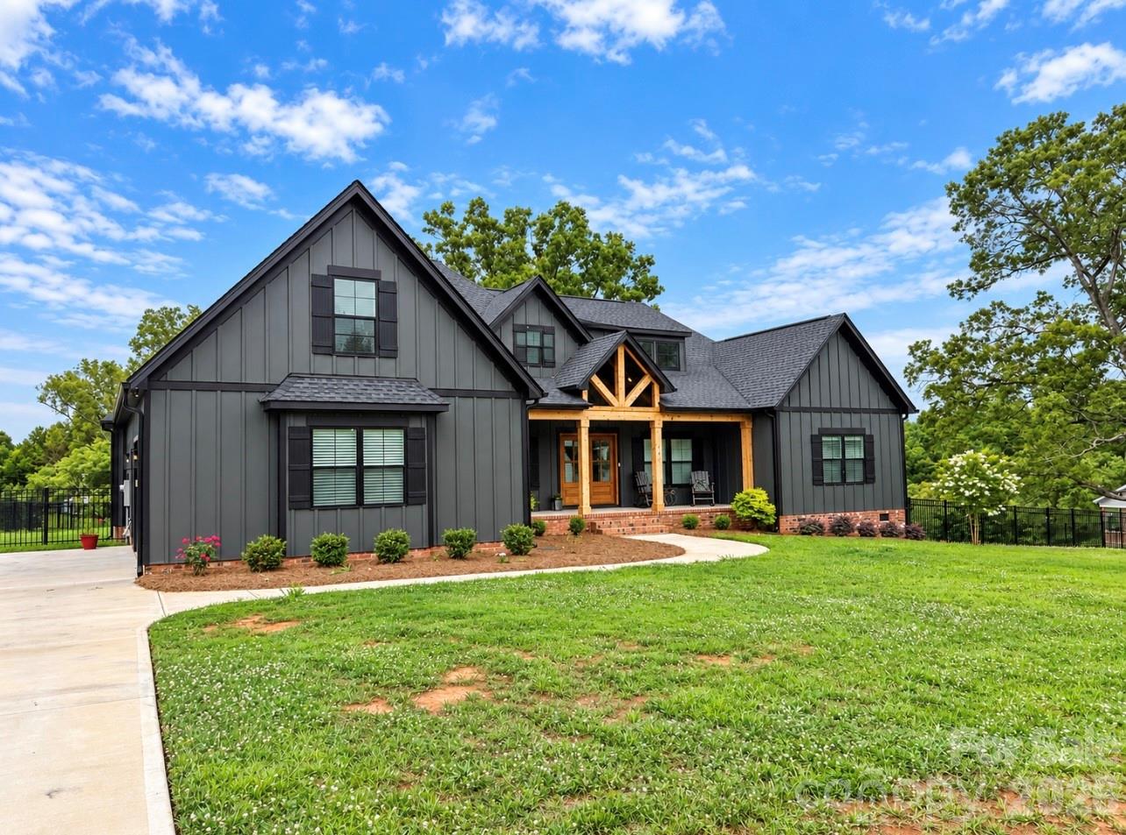
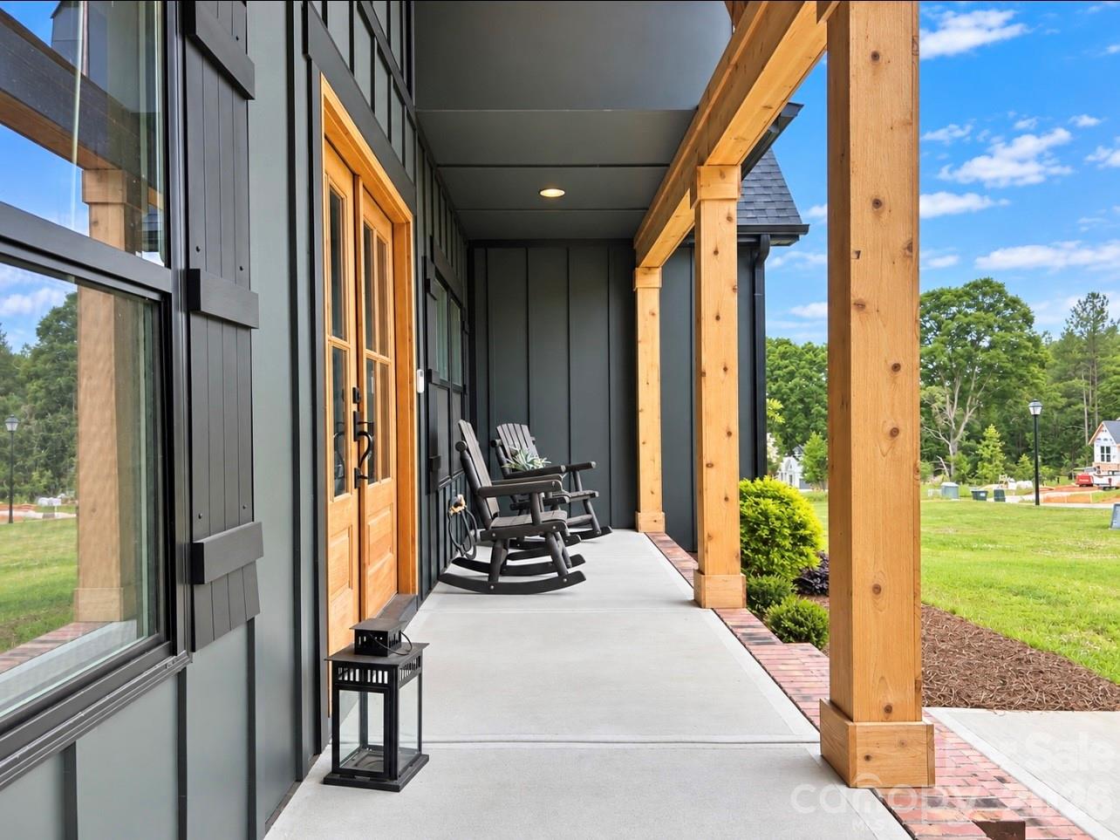
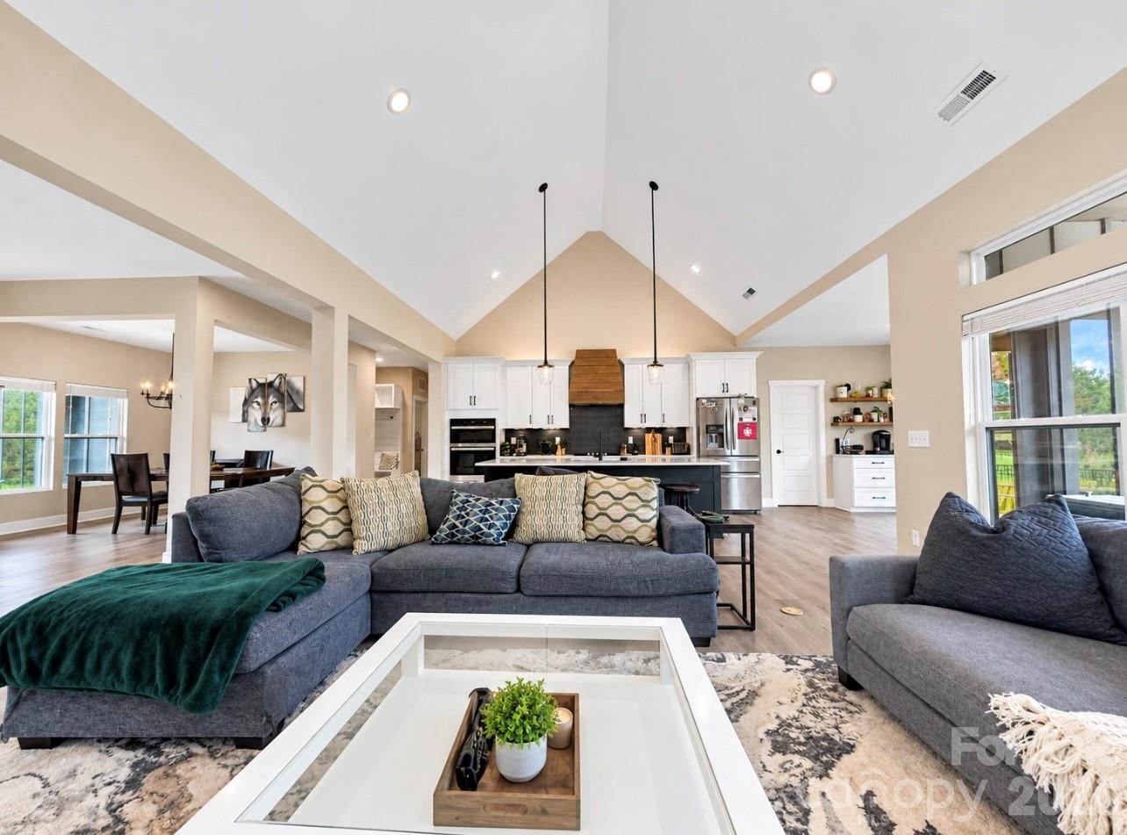
Some homes check the boxes. This one makes you feel something the second you pull into the driveway. This 4-bedroom, 3.5-bath ranch effortlessly blends modern architecture, elevated finishes, smart-home technology, and a peaceful setting into a home that feels every bit as good as it looks. The clean lines, striking color palette, and contemporary design give it undeniable curb appeal—and the inside absolutely delivers. Step through the door and you’re greeted by a bright, open floor plan with a desirable split-bedroom layout that feels spacious without losing its warmth. The kitchen was made for gathering, whether you’re hosting a house full of friends or enjoying a quiet night at home. The primary suite feels like your own private retreat, complete with a spacious bedroom and an oversized, luxurious bath designed for slowing down and unwinding. And then there’s the upstairs. The bed/bonus room has been transformed into a custom home theater with nearly $59,000 invested in creating a true cinematic experience. Movie night may never be the same. The home takes technology even further with an integrated Savant smart-home system controlling the house, theater, and outdoor speakers. Outside might be where you fall in love. Grab your coffee and settle into the large covered back porch overlooking the spacious, fenced backyard and peaceful pond. It’s private, relaxing, and the kind of setting that makes it easy to forget how close you are to everything. Located just minutes from Downtown Clover and within the award-winning Clover School District, this home offers a rare combination of modern luxury, technology, space, and tranquility. It’s stylish. It’s sophisticated. And it’s definitely not your typical ranch.
| 4 weeks ago | Price changed to $839,000 | |
| 4 weeks ago | Listing updated with changes from the MLS | |
| 4 months ago | Listing first seen on site |

Listings courtesy of Canopy MLS as distributed by MLS GRID. Based on information submitted to the MLS GRID as of {last_incremented_at}. All data is obtained from various sources and may not have been verified by broker or MLS GRID. Supplied Open House Information is subject to change without notice. All information should be independently reviewed and verified for accuracy. Properties may or may not be listed by the office/agent presenting the information. Some IDX listings have been excluded from this website. Properties displayed may be listed or sold by various participants in the MLS. ©2026 Canopy MLS.
The Digital Millennium Copyright Act of 1998, 17 U.S.C. § 512 (the “DMCA”) provides recourse for copyright owners who believe that material appearing on the Internet infringes their rights under U.S. copyright law. If you believe in good faith that any content or material made available in connection with our website or services infringes your copyright, you (or your agent) may send us a notice requesting that the content or material be removed, or access to it blocked. Notices must be sent in writing by email to DMCAnotice@MLSGrid.com. “The DMCA requires that your notice of alleged copyright infringement include the following information: (1) description of the copyrighted work that is the subject of claimed infringement; (2) description of the alleged infringing content and information sufficient to permit us to locate the content; (3) contact information for you, including your address, telephone number and email address; (4) a statement by you that you have a good faith belief that the content in the manner complained of is not authorized by the copyright owner, or its agent, or by the operation of any law; (5) a statement by you, signed under penalty of perjury, that the information in the notification is accurate and that you have the authority to enforce the copyrights that are claimed to be infringed; and (6) a physical or electronic signature of the copyright owner or a person authorized to act on the copyright owner’s behalf. Failure to include all of the above information may result in the delay of the processing of your complaint.
Last checked - 2026-10-25 11:35 AM UTC

Did you know? You can invite friends and family to your search. They can join your search, rate and discuss listings with you.