

721 E 28th StreetCharlotte, NC 28205
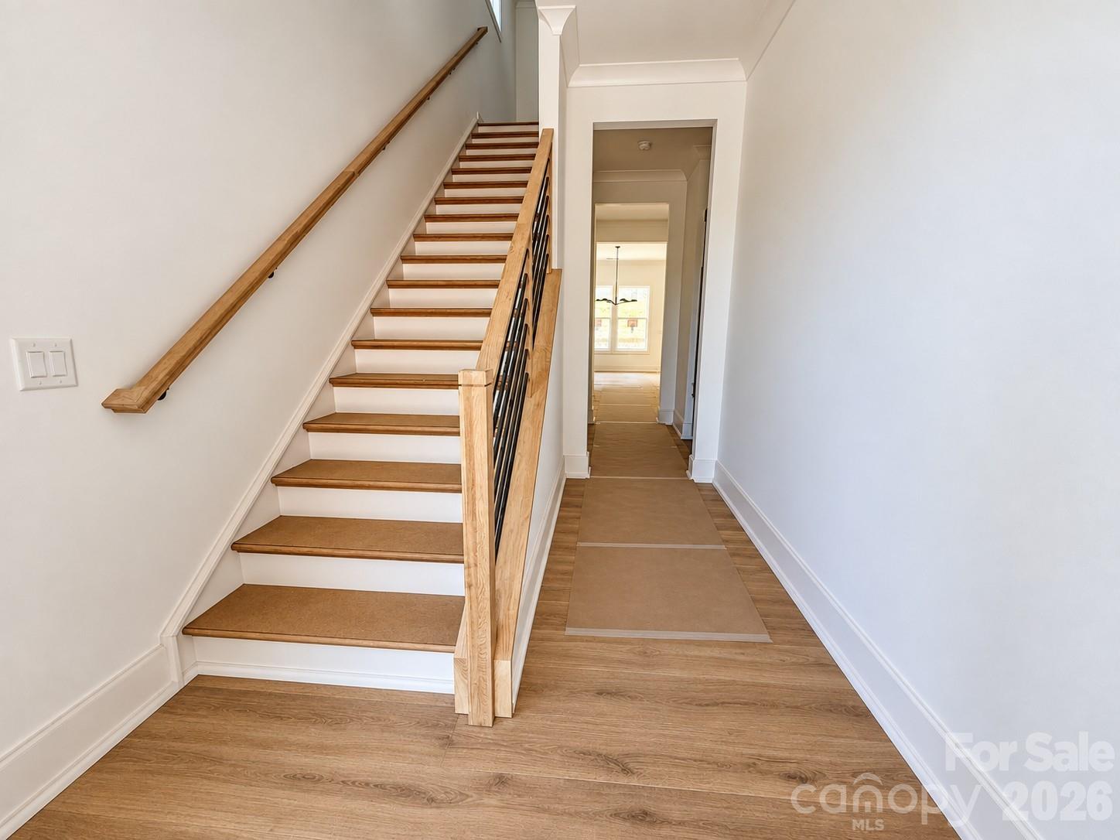
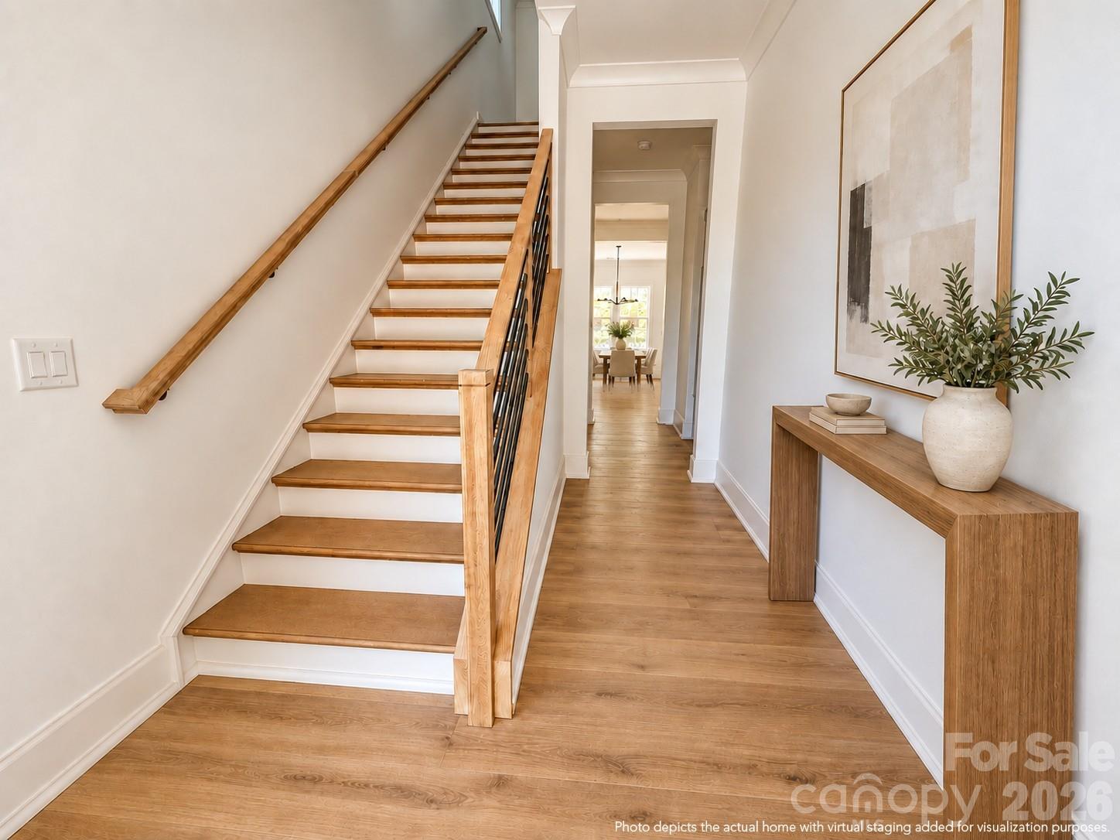
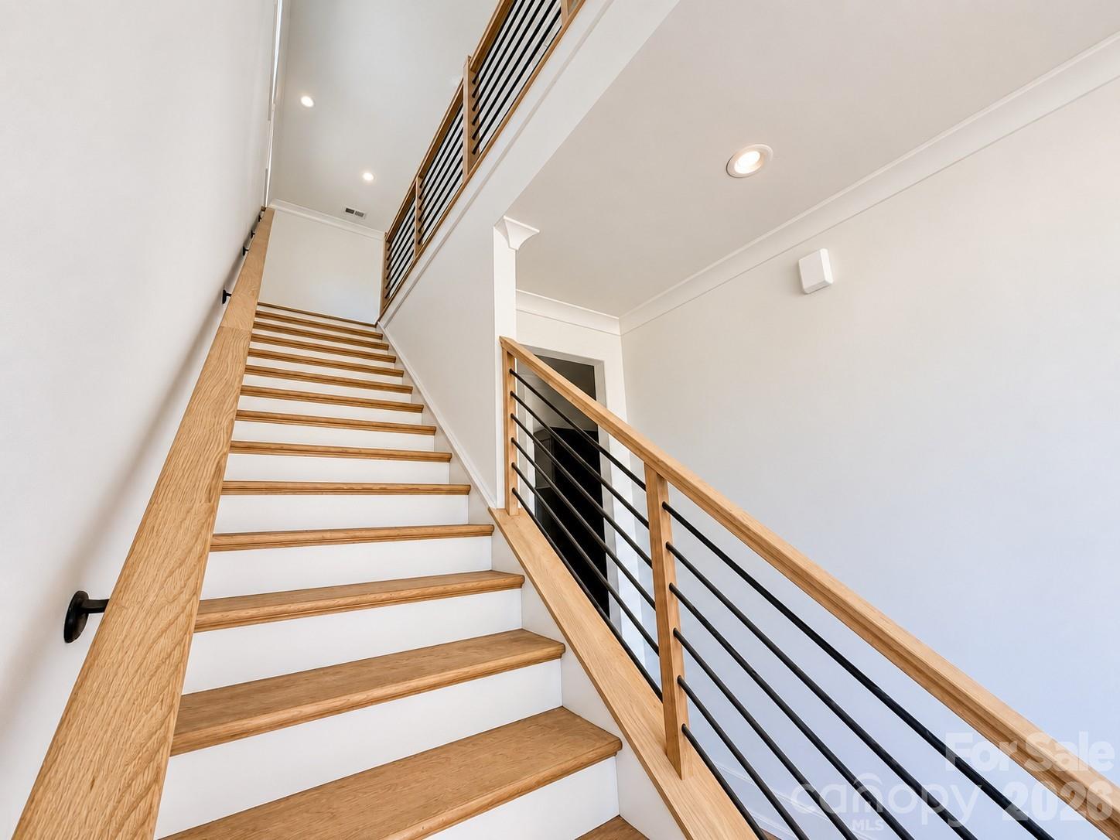
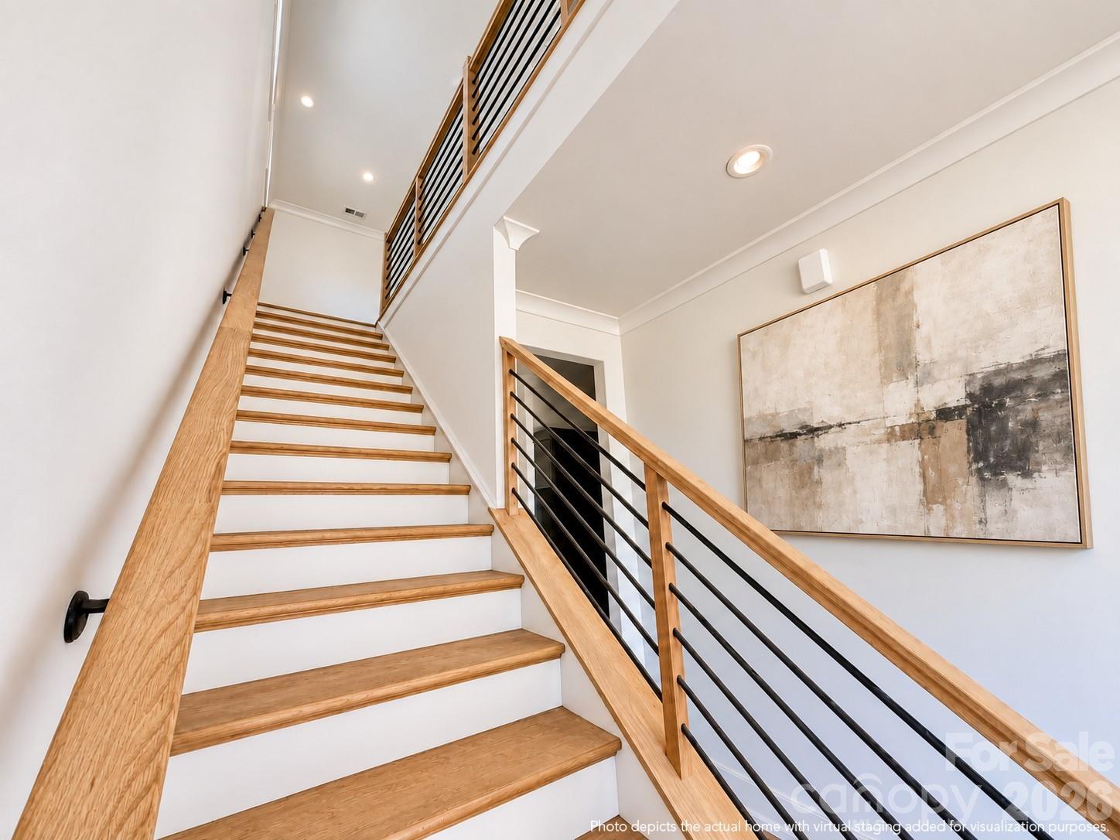
Introducing The Ash I by Vista Homes, a sophisticated modern residence designed for today’s lifestyle in the heart of vibrant **Villa Heights**. Offering approximately 2,647 square feet, this thoughtfully designed home delivers the perfect balance of clean, modern architecture, timeless finishes, generous living spaces, and the storage today's discerning buyer expects. Designed with both function and style in mind, this exceptional home features four spacious bedrooms, each with generous closet space, creating flexibility for a home office, fitness room, guests, or growing needs. The gourmet kitchen serves as the centerpiece of the home, featuring LG SKS luxury appliances, an oversized island, ample cabinetry, and a convenient pot filler—ideal for both casual evenings and entertaining. Curated interior selections by Charlotte designer Stephanie Calderon Interiors bring a warm, sophisticated approach to modern living, combining clean lines with timeless details that feel both current and enduring. Upstairs, spacious secondary bedrooms provide flexibility and comfort, while the well-appointed primary suite offers a private retreat from the energy of the city. Linear Iron balusters add architectural character and a custom feel, further elevating the home's refined design. Enjoy the best of Charlotte's urban lifestyle with convenient **walkability to local restaurants, the Urban District Market, Rhino Deli and the energy and entertainment of NODA. Villa Heights places you moments from Plaza Midwood and Uptown, offering an ideal location for professionals who value convenience, connectivity, and a vibrant neighborhood lifestyle. Modern. Functional. Timeless. Discover elevated new construction designed for the way you live today. Schedule your private showing today.
| a week ago | Price changed to $1,039,900 | |
| a week ago | Listing updated with changes from the MLS® | |
| 5 months ago | Status changed to Active | |
| 5 months ago | Listing first seen on site |

Listings courtesy of Canopy MLS as distributed by MLS GRID. Based on information submitted to the MLS GRID as of {last_incremented_at}. All data is obtained from various sources and may not have been verified by broker or MLS GRID. Supplied Open House Information is subject to change without notice. All information should be independently reviewed and verified for accuracy. Properties may or may not be listed by the office/agent presenting the information. Some IDX listings have been excluded from this website. Properties displayed may be listed or sold by various participants in the MLS. ©2026 Canopy MLS.
The Digital Millennium Copyright Act of 1998, 17 U.S.C. § 512 (the “DMCA”) provides recourse for copyright owners who believe that material appearing on the Internet infringes their rights under U.S. copyright law. If you believe in good faith that any content or material made available in connection with our website or services infringes your copyright, you (or your agent) may send us a notice requesting that the content or material be removed, or access to it blocked. Notices must be sent in writing by email to DMCAnotice@MLSGrid.com. “The DMCA requires that your notice of alleged copyright infringement include the following information: (1) description of the copyrighted work that is the subject of claimed infringement; (2) description of the alleged infringing content and information sufficient to permit us to locate the content; (3) contact information for you, including your address, telephone number and email address; (4) a statement by you that you have a good faith belief that the content in the manner complained of is not authorized by the copyright owner, or its agent, or by the operation of any law; (5) a statement by you, signed under penalty of perjury, that the information in the notification is accurate and that you have the authority to enforce the copyrights that are claimed to be infringed; and (6) a physical or electronic signature of the copyright owner or a person authorized to act on the copyright owner’s behalf. Failure to include all of the above information may result in the delay of the processing of your complaint.
Last checked - 2026-09-18 12:42 PM UTC

Did you know? You can invite friends and family to your search. They can join your search, rate and discuss listings with you.