

402 Dudley DriveFort Mill, SC 29715
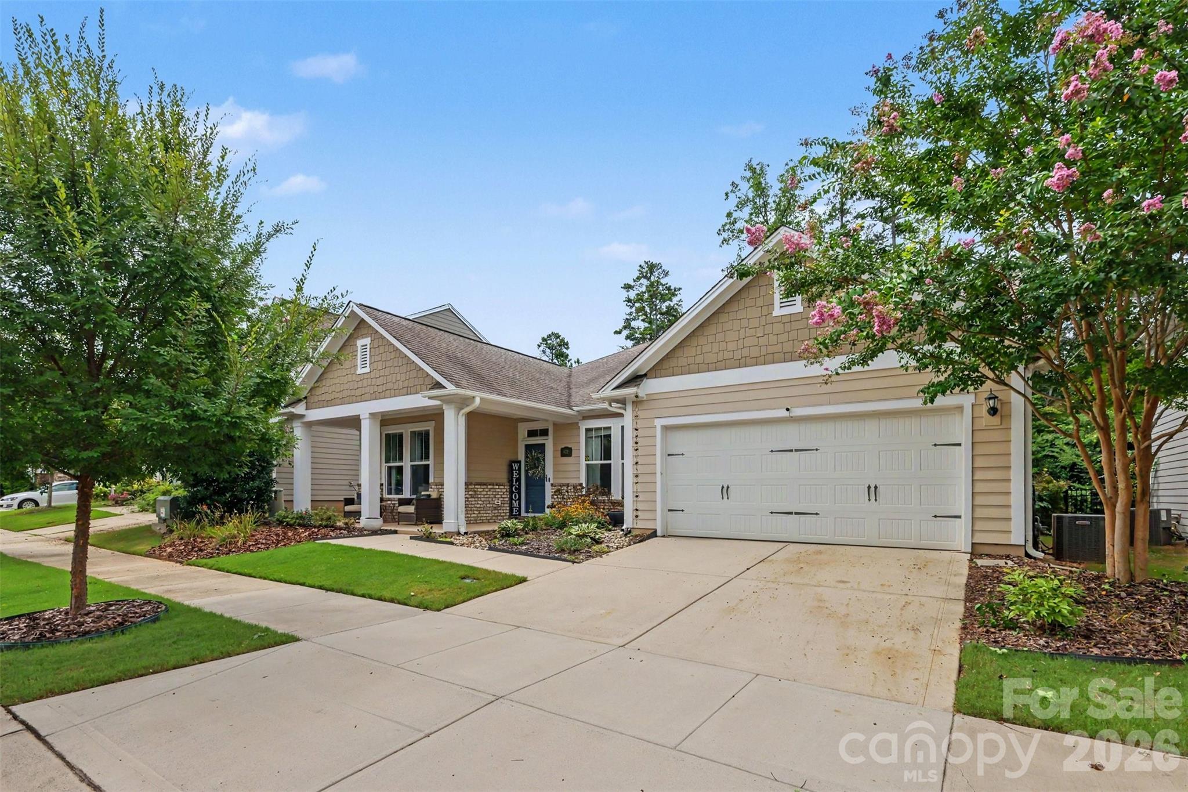
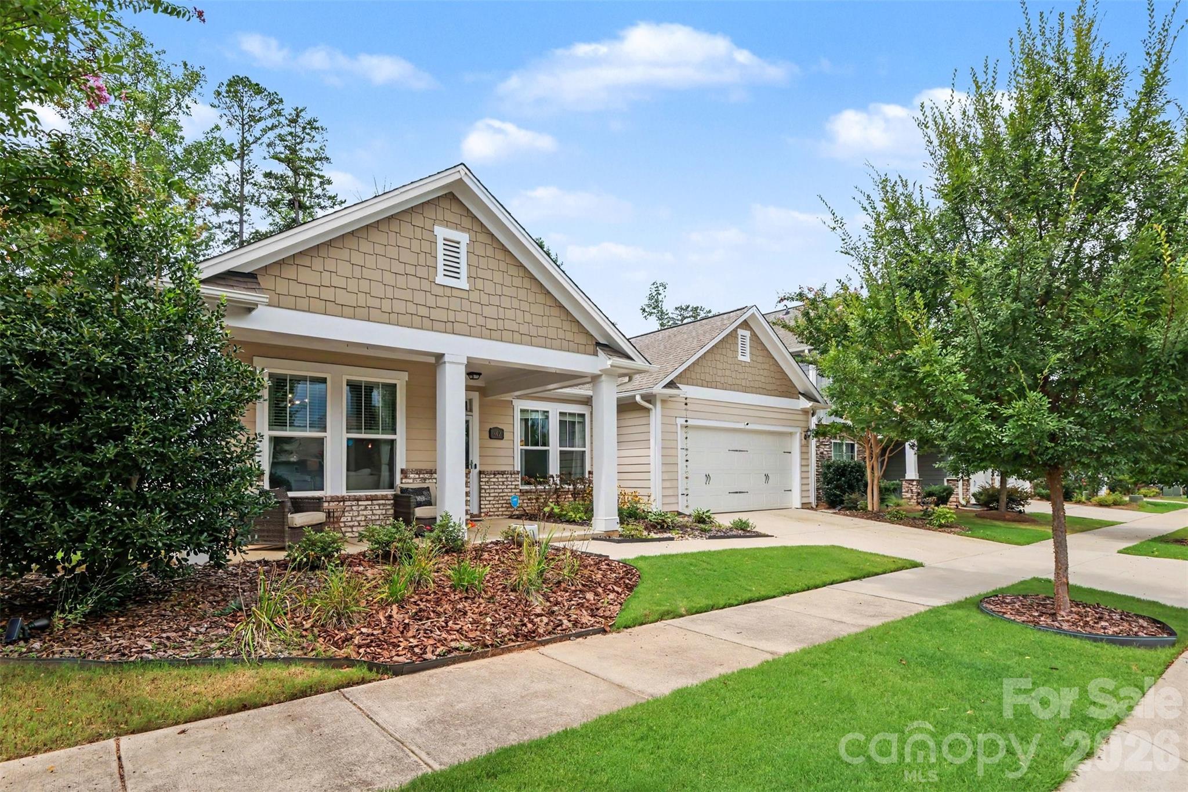
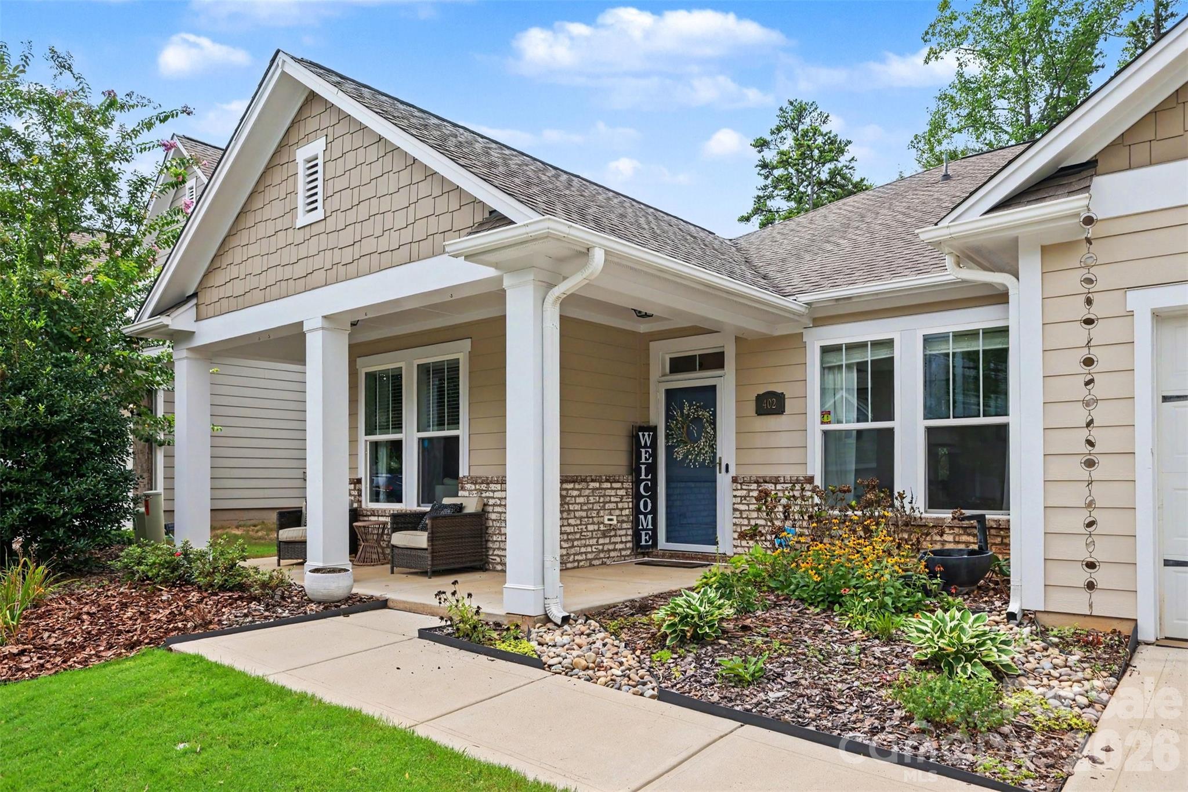
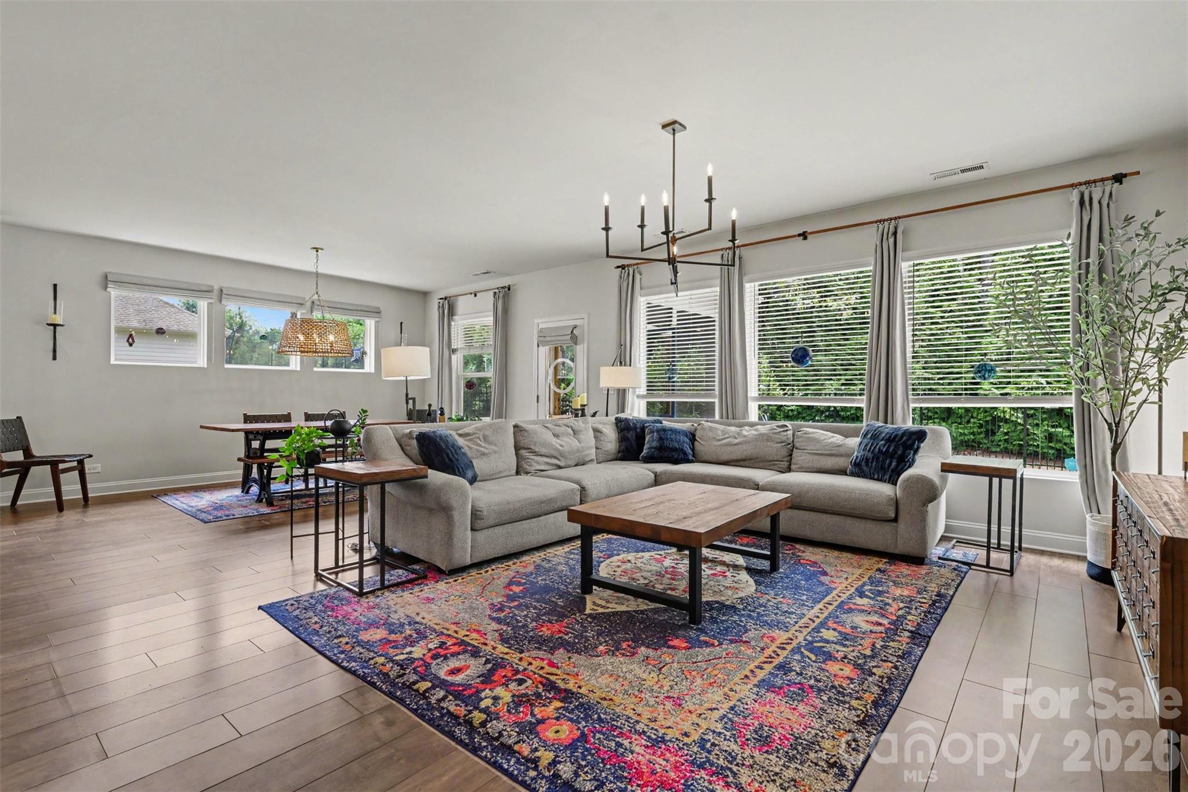
Welcome to Massey, where this highly desirable David Weekley Hubbel floorplan showcases over $60K in builder upgrades, complemented by thoughtful homeowner improvements throughout! This beautifully maintained home offers 3 bedrooms on the main floor, an open office/den, and a versatile upstairs suite with its own full bath. The stunning kitchen features granite countertops, custom tile backsplash, gas cooktop w/ hood vent, large pendant lighting, under-cabinet lighting, and pull-out drawers in all lower cabinetry for added storage. The spacious primary suite is tucked at the rear of the home and includes an ensuite bath w/ granite dual-sink vanity, walk-in shower, and oversized closet. Two additional main-level bedrooms share a full bath in a desirable split-bedroom layout. Laminate flooring runs throughout the main living areas, while wood steps lead upstairs. A bright, open living room filled w/ natural light flows into the dining area, with views of the tree-lined backyard. Enjoy outdoor living on the screened-in porch overlooking the fully fenced yard, complete w/ established tomato, watermelon, and strawberry plants ready for your green thumb! The laundry room includes custom shelving and under-cabinet lighting, while the pantry offers additional wood shelving. Updated lighting throughout much of the home adds a fresh finishing touch. A 10-year structural warranty remains active for added value. Located in the highly amenitized Massey community, residents enjoy a resort-style pool w/ lazy river, waterslide and splash area, clubhouse w/ event space, fitness gym and movie theater, pocket parks, playgrounds, fire pit, open green spaces, paved trails, and a calendar full of community events, movie nights and golf cart parades. Upgraded, well cared for, and designed for the way you actually live—this one is a must-see!
| 6 days ago | Price changed to $620,000 | |
| 6 days ago | Listing updated with changes from the MLS® | |
| a month ago | Status changed to Active | |
| a month ago | Listing first seen on site |

Listings courtesy of Canopy MLS as distributed by MLS GRID. Based on information submitted to the MLS GRID as of {last_incremented_at}. All data is obtained from various sources and may not have been verified by broker or MLS GRID. Supplied Open House Information is subject to change without notice. All information should be independently reviewed and verified for accuracy. Properties may or may not be listed by the office/agent presenting the information. Some IDX listings have been excluded from this website. Properties displayed may be listed or sold by various participants in the MLS. ©2026 Canopy MLS.
The Digital Millennium Copyright Act of 1998, 17 U.S.C. § 512 (the “DMCA”) provides recourse for copyright owners who believe that material appearing on the Internet infringes their rights under U.S. copyright law. If you believe in good faith that any content or material made available in connection with our website or services infringes your copyright, you (or your agent) may send us a notice requesting that the content or material be removed, or access to it blocked. Notices must be sent in writing by email to DMCAnotice@MLSGrid.com. “The DMCA requires that your notice of alleged copyright infringement include the following information: (1) description of the copyrighted work that is the subject of claimed infringement; (2) description of the alleged infringing content and information sufficient to permit us to locate the content; (3) contact information for you, including your address, telephone number and email address; (4) a statement by you that you have a good faith belief that the content in the manner complained of is not authorized by the copyright owner, or its agent, or by the operation of any law; (5) a statement by you, signed under penalty of perjury, that the information in the notification is accurate and that you have the authority to enforce the copyrights that are claimed to be infringed; and (6) a physical or electronic signature of the copyright owner or a person authorized to act on the copyright owner’s behalf. Failure to include all of the above information may result in the delay of the processing of your complaint.
Last checked - 2026-09-21 06:21 PM UTC

Did you know? You can invite friends and family to your search. They can join your search, rate and discuss listings with you.