

146 Trotter Ridge DriveMooresville, NC 28117
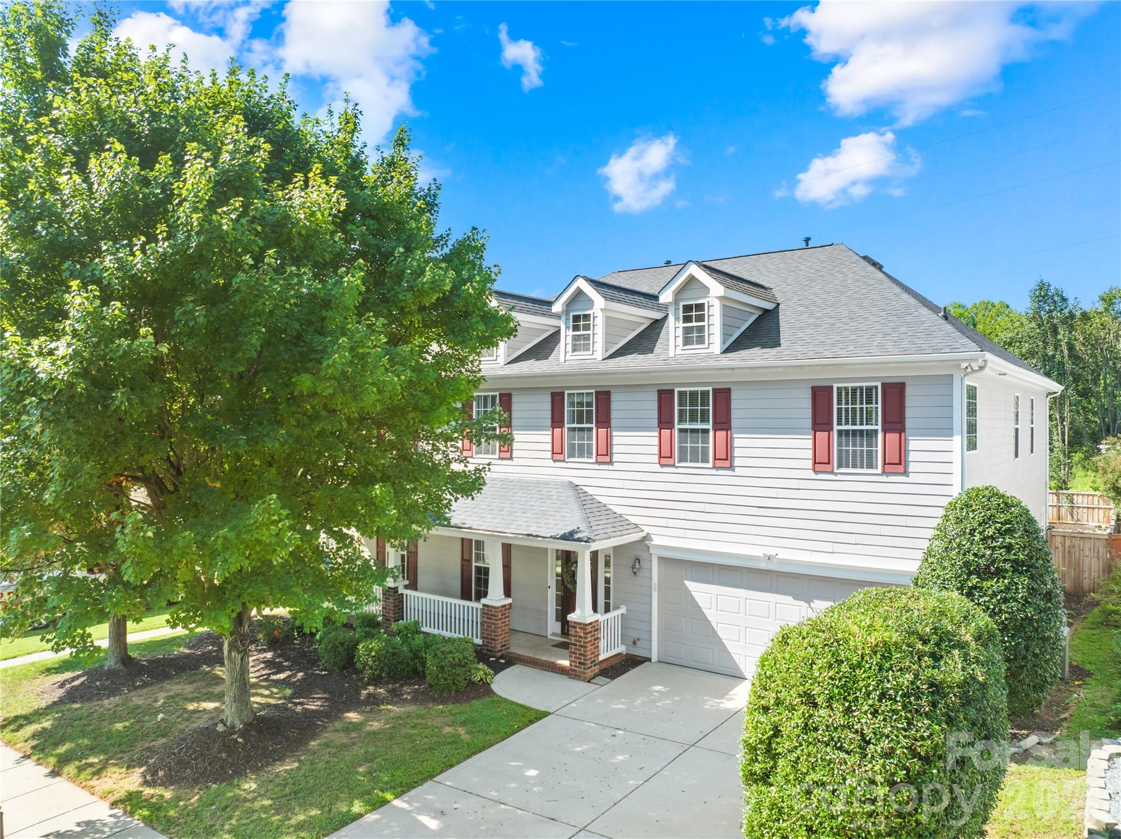
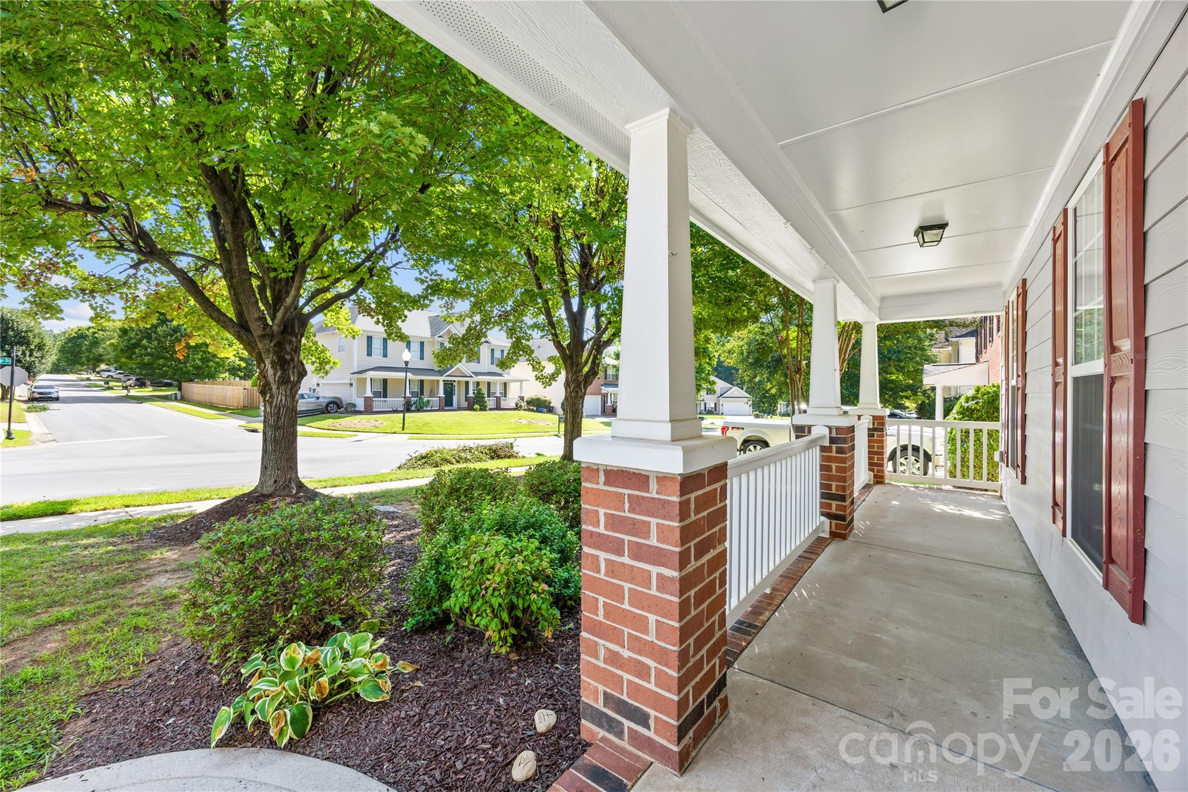
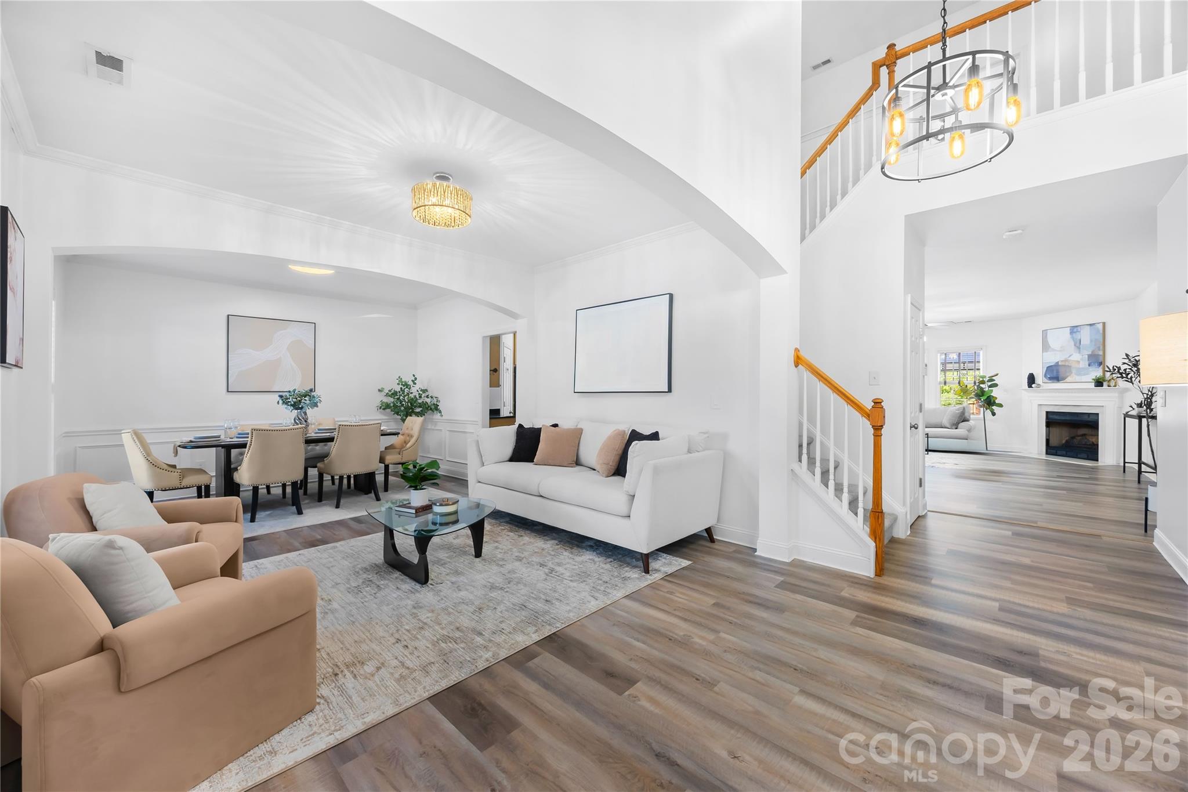
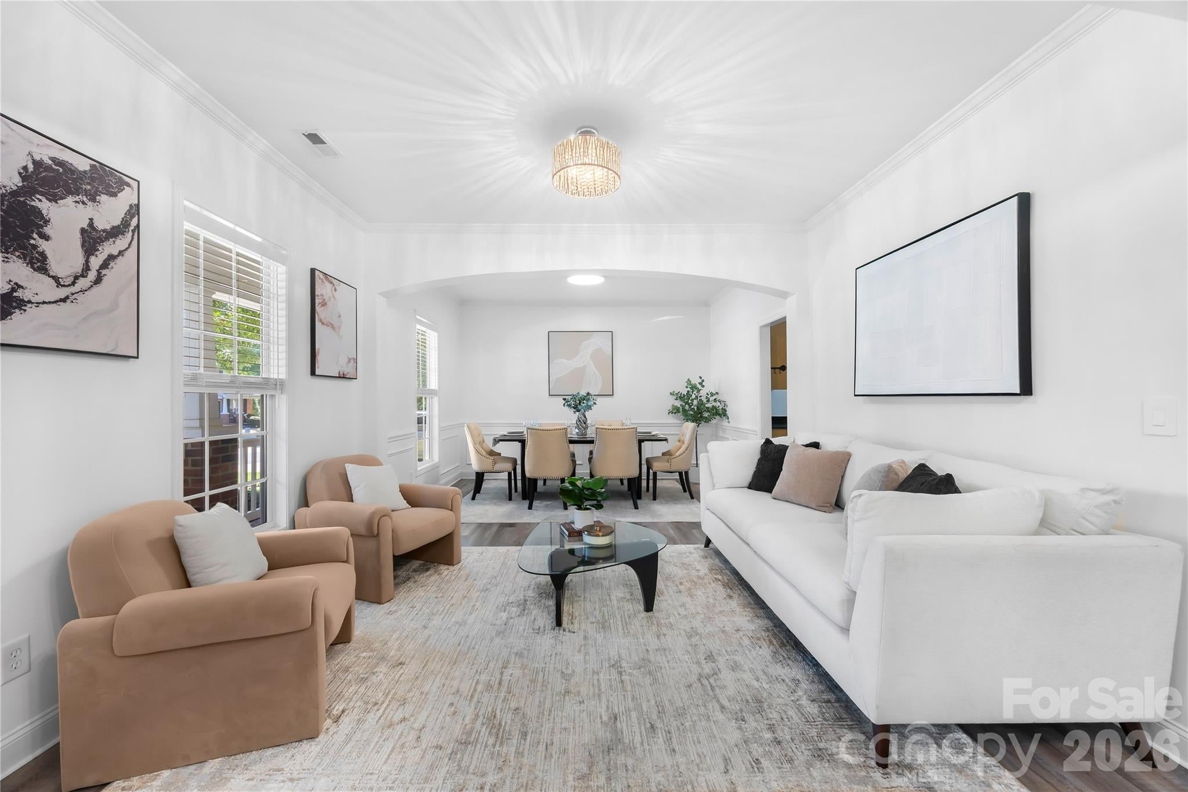
BACK ON THE MARKET! NO FAULT OF THE SELLER (Buyer had personal reasons before doing anything in the process). HOME INSPECTION PERFORMED IN JUNE SO NO RISK / ALL REWARD!! /// Dreaming of your own backyard swimming pool? How about complete privacy with NO HOMES directly behind you? Still want more? This one delivers it all and then some. This home has already done the hard work for you. THIS YEAR ALONE (2026), it received a BRAND NEW roof ($20K+), NEW carpet on the stairs & upper level, NEW LVP flooring downstairs, whole-house FRESHLY painted, a NEW electric cooktop, and an UPDATED kitchen backsplash. Add to that BOTH HVAC units replaced (2025 - $23K), a TANKLESS Rinnai water heater (2019), pool pump (2024), and fencing & dishwasher (2021), and you have a home where every major system has already been handled. Simply unpack and enjoy! Tucked away on a peaceful cul-de-sac street in the highly sought-after Morrison Plantation, this home puts you within walking distance of the YMCA, Josh's Farmers Market, restaurants, and shopping. It's the kind of walkability everyone wants but few homes actually deliver. Step inside and you'll immediately appreciate the inviting, open and airy two-story foyer. A spacious sitting room and dining area flank the entry, creating the perfect setting for intimate dinners, entertaining or simply enjoying a little quiet time away from the main living space. The heart of the home is designed for effortless everyday living. The kitchen overlooks the breakfast area and family room, keeping everyone connected whether you're preparing dinner, helping with homework or entertaining friends. The family room offers plenty of flexibility for furniture placement and features a cozy gas fireplace, perfect for those chilly evenings. One of the home's most desirable features is tucked around the corner: a main-level bedroom with a full bathroom. Whether you need a guest suite, private office, space for multi-generational living or simply a quiet retreat, the possibilities are endless. Upstairs, the primary suite is a true retreat, featuring a sitting area perfect as a reading nook, home gym, nursery, or second office. The spa-like ensuite boasts a dual granite vanity, tile flooring, a separate shower and soaking tub, a private water closet, and a walk-in closet so large you might mistake it for another bedroom PLUS a second walk-in closet for even more storage. Three additional bedrooms give everyone their own space, while the pool-table-sized bonus room is ready for movie nights, game days, a media room or whatever your imagination brings. But the real showstopper is outside. This backyard is where everyday living starts to feel like vacation. Whether you're hosting a summer cookout, watching the big game, entertaining friends or simply unwinding after a long day, the private backyard oasis delivers. Enjoy a year-round HEATED SALT WATER GUNITE swimming pool and hot tub, covered gazebo, expansive patio and even your very own palm tree. A privacy fence and mature, tree-lined backdrop create a secluded atmosphere that makes you forget you're right in the middle of everything. And then there's Morrison Plantation, a community where convenience and lifestyle come together. Enjoy sidewalks, streetlights, a clubhouse, community pool, pickleball and basketball courts, dog park and walking trails alongside two scenic ponds. With an active calendar of neighborhood events and everyday conveniences just outside your door, it's easy to see why this community is so popular. A beautifully updated home. A private backyard oasis. A heated pool and hot tub. A cul-de-sac location. A main-level bedroom. Incredible community amenities. And a location that puts so much within reach.
| 3 days ago | Status changed to Active Under Contract | |
| 3 days ago | Listing updated with changes from the MLS® | |
| 3 weeks ago | Listing first seen on site |

Listings courtesy of Canopy MLS as distributed by MLS GRID. Based on information submitted to the MLS GRID as of {last_incremented_at}. All data is obtained from various sources and may not have been verified by broker or MLS GRID. Supplied Open House Information is subject to change without notice. All information should be independently reviewed and verified for accuracy. Properties may or may not be listed by the office/agent presenting the information. Some IDX listings have been excluded from this website. Properties displayed may be listed or sold by various participants in the MLS. ©2026 Canopy MLS.
The Digital Millennium Copyright Act of 1998, 17 U.S.C. § 512 (the “DMCA”) provides recourse for copyright owners who believe that material appearing on the Internet infringes their rights under U.S. copyright law. If you believe in good faith that any content or material made available in connection with our website or services infringes your copyright, you (or your agent) may send us a notice requesting that the content or material be removed, or access to it blocked. Notices must be sent in writing by email to DMCAnotice@MLSGrid.com. “The DMCA requires that your notice of alleged copyright infringement include the following information: (1) description of the copyrighted work that is the subject of claimed infringement; (2) description of the alleged infringing content and information sufficient to permit us to locate the content; (3) contact information for you, including your address, telephone number and email address; (4) a statement by you that you have a good faith belief that the content in the manner complained of is not authorized by the copyright owner, or its agent, or by the operation of any law; (5) a statement by you, signed under penalty of perjury, that the information in the notification is accurate and that you have the authority to enforce the copyrights that are claimed to be infringed; and (6) a physical or electronic signature of the copyright owner or a person authorized to act on the copyright owner’s behalf. Failure to include all of the above information may result in the delay of the processing of your complaint.
Last checked - 2026-09-18 02:55 PM UTC

Did you know? You can invite friends and family to your search. They can join your search, rate and discuss listings with you.