

9434 Valley RoadCharlotte, NC 28270
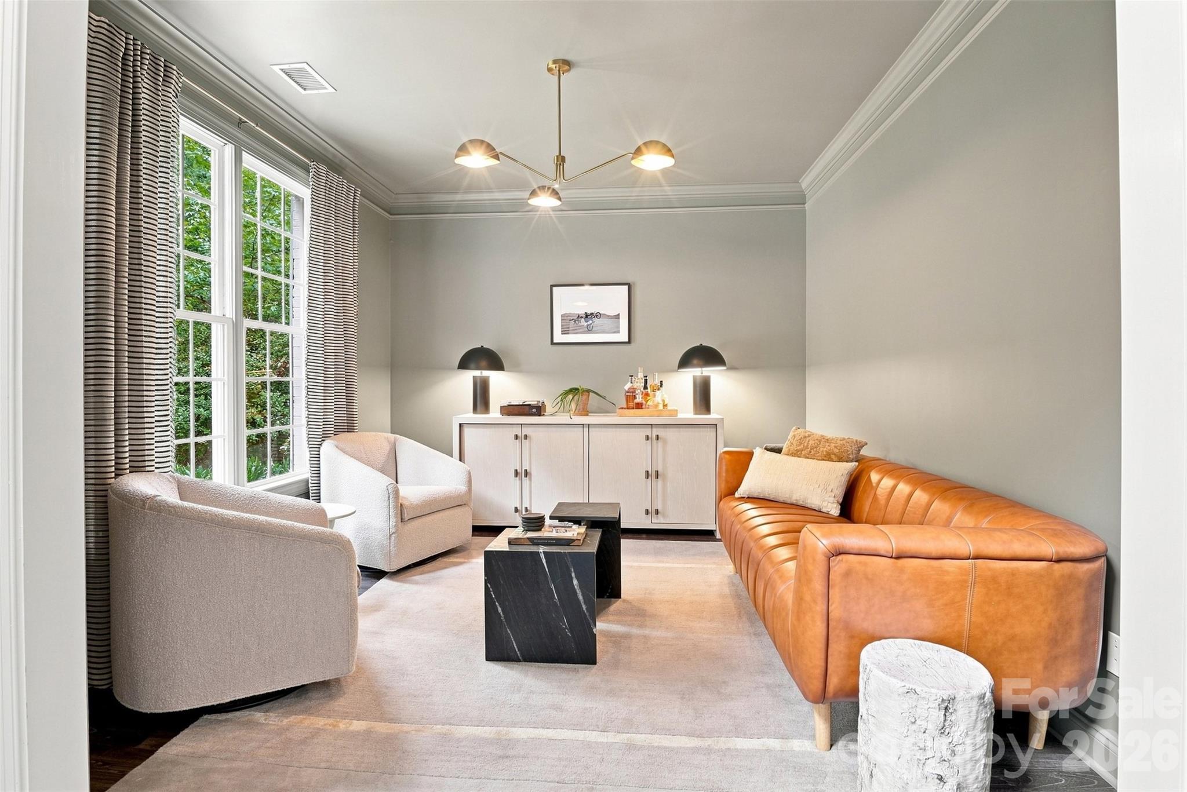
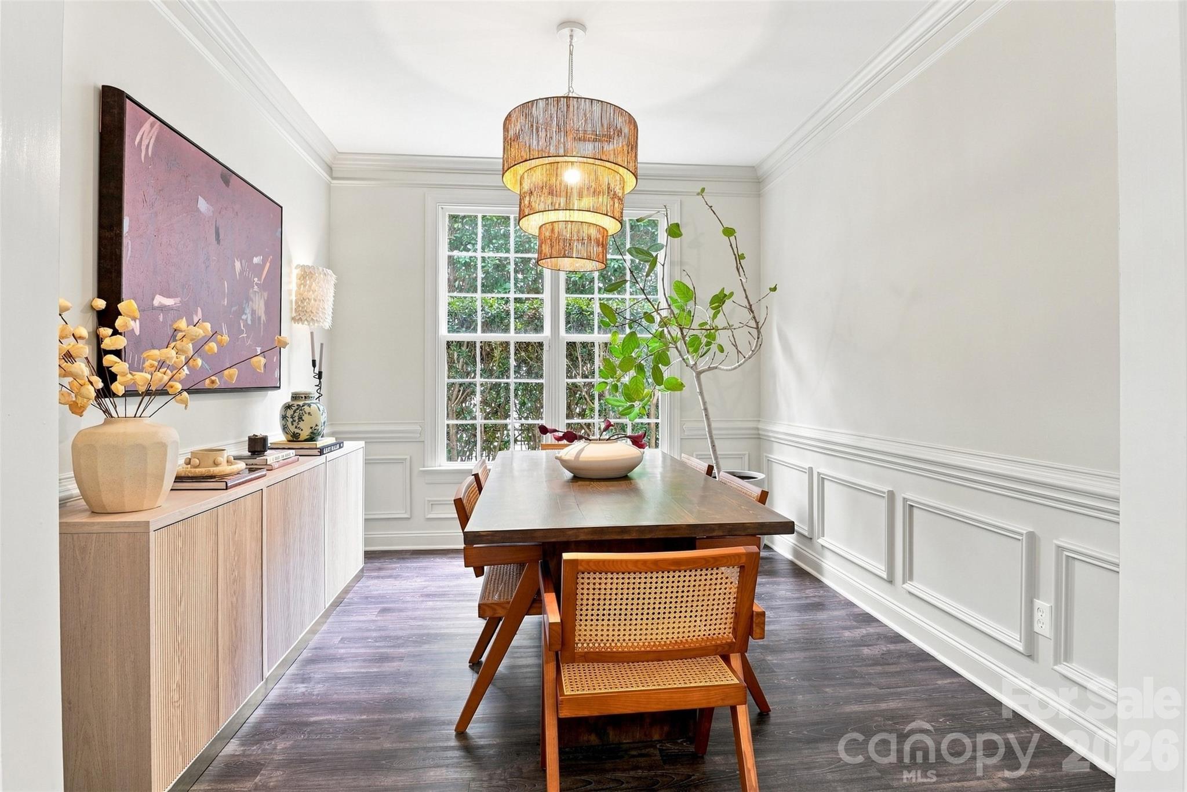
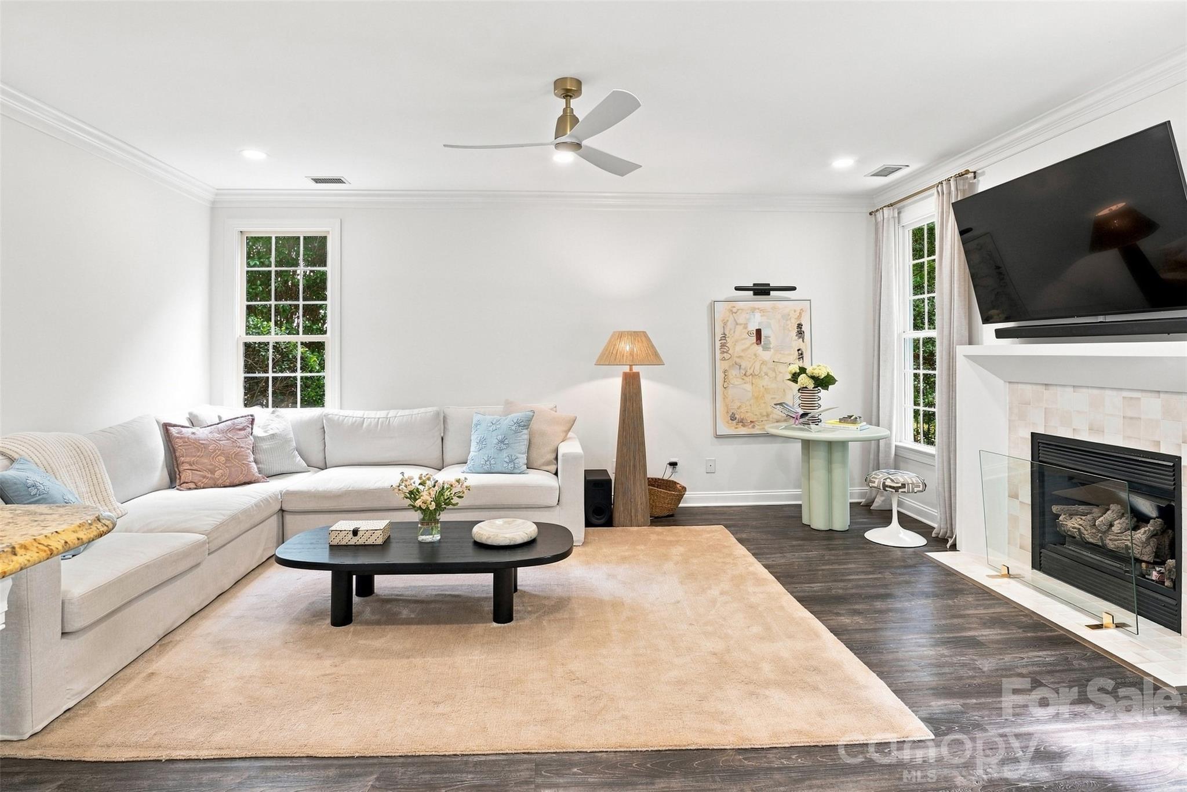
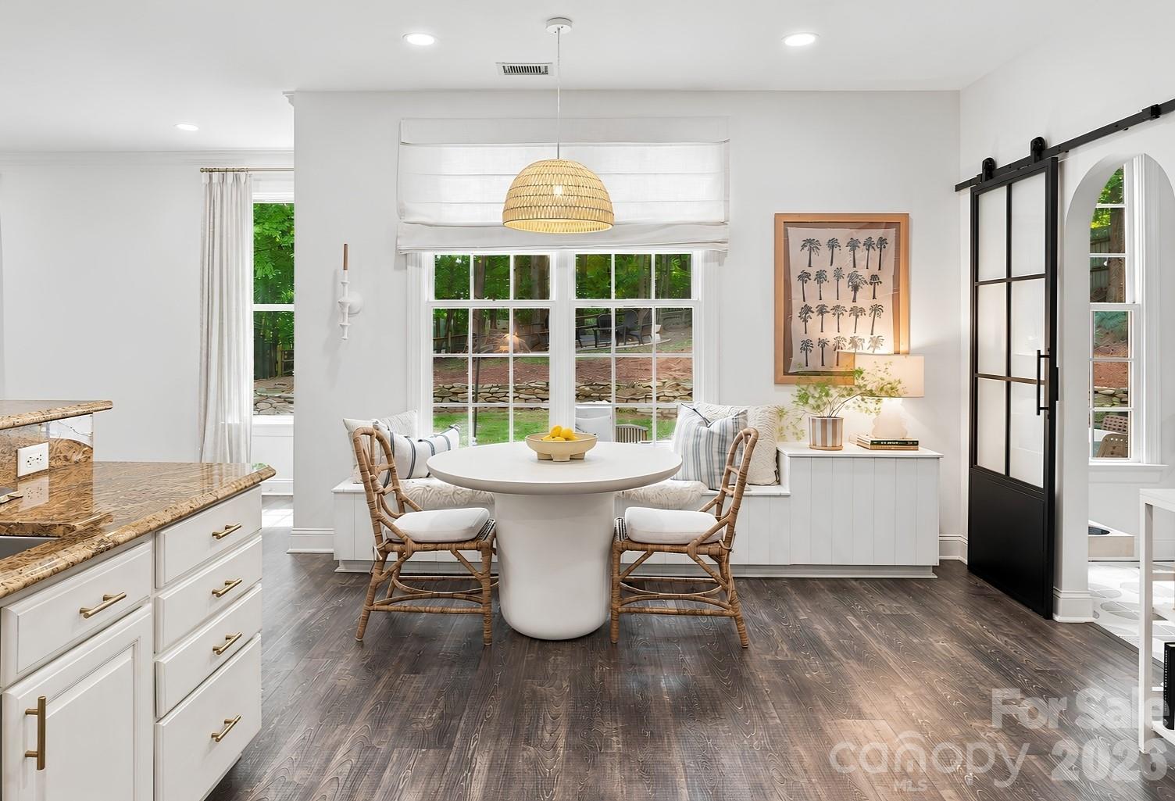
Some homes earn their place in a neighborhood. This one has. Tucked beneath a canopy of mature trees in South Charlotte's established Lakeside Acres, 9434 Valley Road has the kind of setting that makes you slow down when you pull up, and the kind of interior that makes you not want to leave. Updated, flexible, and full of thoughtful details, this is a home designed for the way life actually unfolds. Step inside and the first thing you notice is how polished everything feels without trying too hard. Fresh flooring, updated recessed lighting, new fixtures, and beautiful cove molding give the main level a clean, elevated look. The kitchen and breakfast area anchor it all. Feautring granite countertops, stainless appliances, generous workspace, and an open flow into the Great Room that keeps the conversation going from dinner prep straight through to evenings around the updated fireplace. Just off the main living areas, a moody, beautifully finished sitting room sets the tone for what this home is really about, spaces that have personality. Whether you use it as a lounge, a reading room, a quiet retreat, or a private workspace, it's the kind of room that feels intentional in the best way. And wait until you see the pantry. A stunning walk-in pantry and drop zone that is as beautiful as it is functional, the kind of upgrade that stops buyers mid-tour and immediately makes the short list of favorite things about this home. A full bath on the main level keeps the layout practical for guests and extended stays. Upstairs, new carpet and luxury vinyl plank flooring refresh the private spaces, leading you to a spacious primary retreat complete with a walk-in closet, dual vanities, garden tub, and separate shower. A custom closet adds another layer of thoughtful organization, and the Bonus/Media Room is ready for movie nights, hobbies, a home gym, or whatever this season of life calls for. Outside, the fenced backyard feels like a natural extension of the home. Long afternoons on the patio. Evenings gathered around the fire pit as the temperature drops. The mature trees and wooded backdrop giving you privacy that's harder and harder to find this close to everything. A storage shed handles the overflow, and the garage adds even more with the bonus of a water connection already in place. The big-ticket items are already handled. The roof just 16 months old, updated lighting and flooring throughout, and refreshed exterior details including painted front brick. And with no HOA, you have the freedom to make this place fully your own. South Charlotte convenience. Mature trees. No HOA. A moody sitting room and a pantry that will make you rethink everything. Valley Road is ready. Come see it before someone else does!
| 2 weeks ago | Price changed to $875,000 | |
| 2 weeks ago | Listing updated with changes from the MLS® | |
| 4 weeks ago | Status changed to Active | |
| a month ago | Listing first seen on site |

Listings courtesy of Canopy MLS as distributed by MLS GRID. Based on information submitted to the MLS GRID as of {last_incremented_at}. All data is obtained from various sources and may not have been verified by broker or MLS GRID. Supplied Open House Information is subject to change without notice. All information should be independently reviewed and verified for accuracy. Properties may or may not be listed by the office/agent presenting the information. Some IDX listings have been excluded from this website. Properties displayed may be listed or sold by various participants in the MLS. ©2026 Canopy MLS.
The Digital Millennium Copyright Act of 1998, 17 U.S.C. § 512 (the “DMCA”) provides recourse for copyright owners who believe that material appearing on the Internet infringes their rights under U.S. copyright law. If you believe in good faith that any content or material made available in connection with our website or services infringes your copyright, you (or your agent) may send us a notice requesting that the content or material be removed, or access to it blocked. Notices must be sent in writing by email to DMCAnotice@MLSGrid.com. “The DMCA requires that your notice of alleged copyright infringement include the following information: (1) description of the copyrighted work that is the subject of claimed infringement; (2) description of the alleged infringing content and information sufficient to permit us to locate the content; (3) contact information for you, including your address, telephone number and email address; (4) a statement by you that you have a good faith belief that the content in the manner complained of is not authorized by the copyright owner, or its agent, or by the operation of any law; (5) a statement by you, signed under penalty of perjury, that the information in the notification is accurate and that you have the authority to enforce the copyrights that are claimed to be infringed; and (6) a physical or electronic signature of the copyright owner or a person authorized to act on the copyright owner’s behalf. Failure to include all of the above information may result in the delay of the processing of your complaint.
Last checked - 2026-09-29 03:10 AM UTC

Did you know? You can invite friends and family to your search. They can join your search, rate and discuss listings with you.