

1312 Muirfield CourtRock Hill, SC 29730
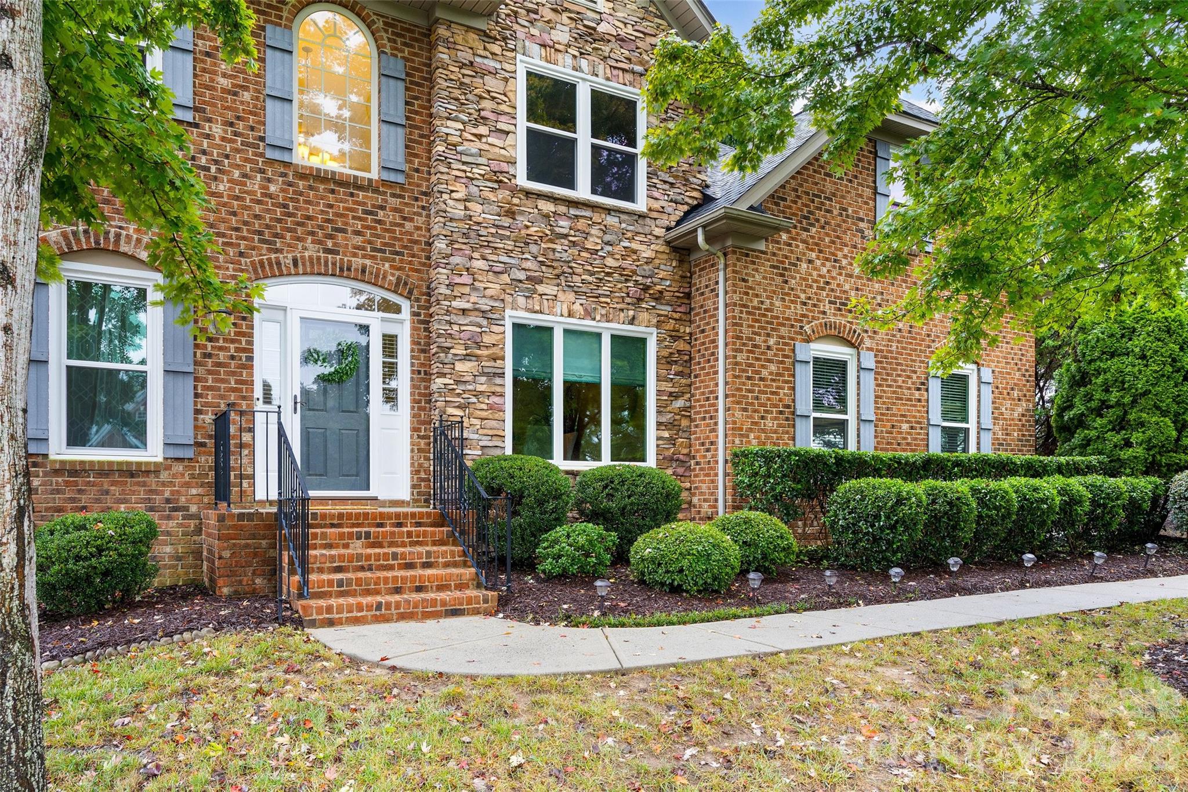
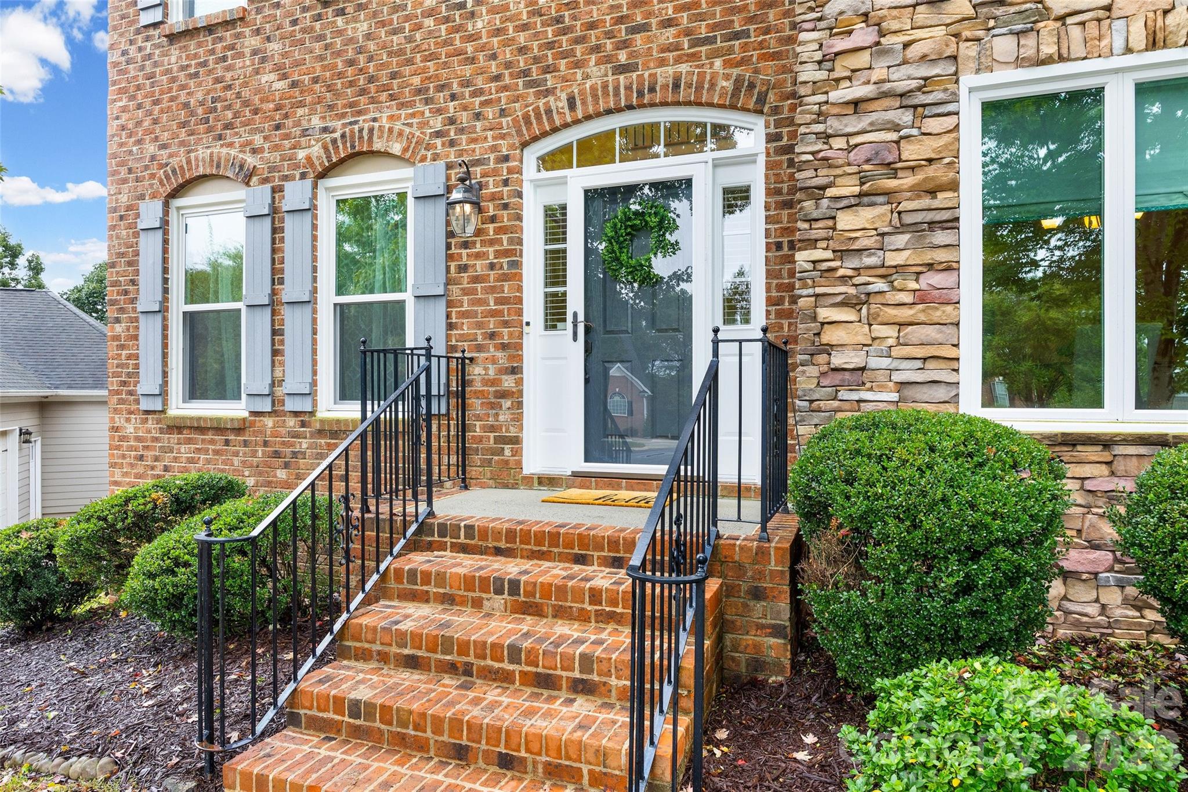
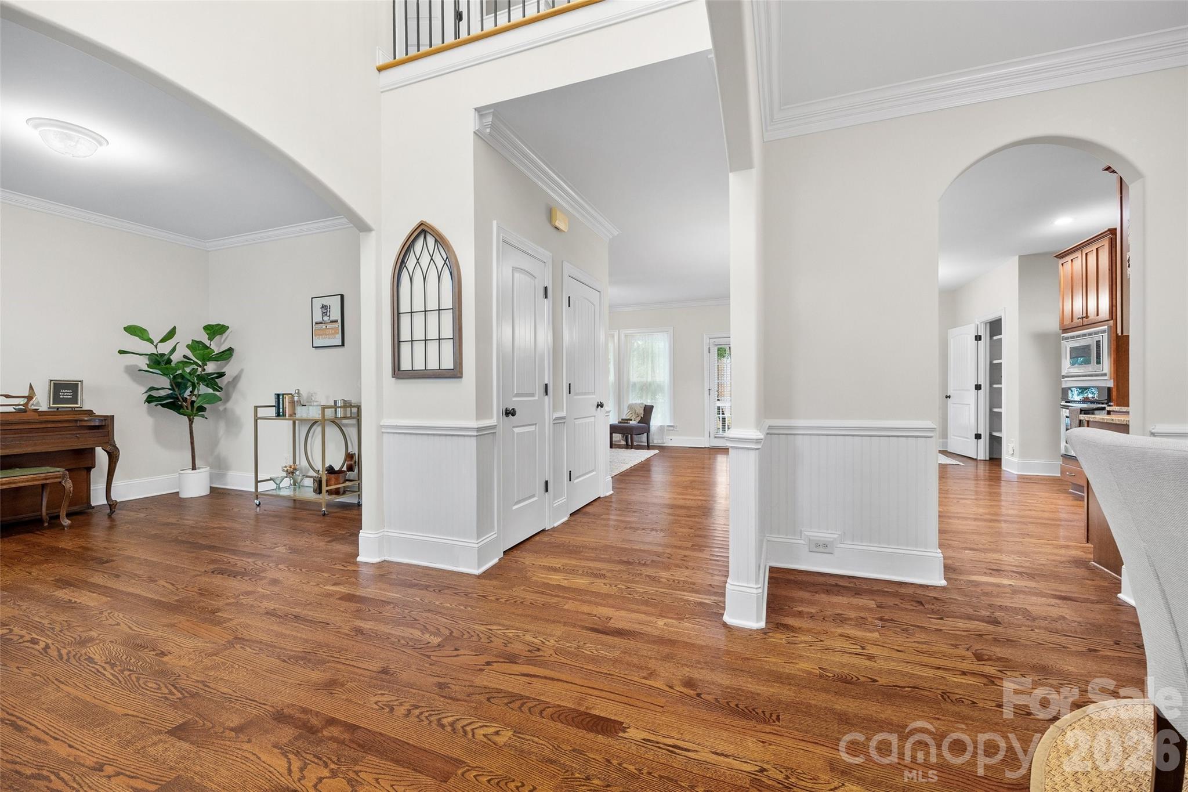
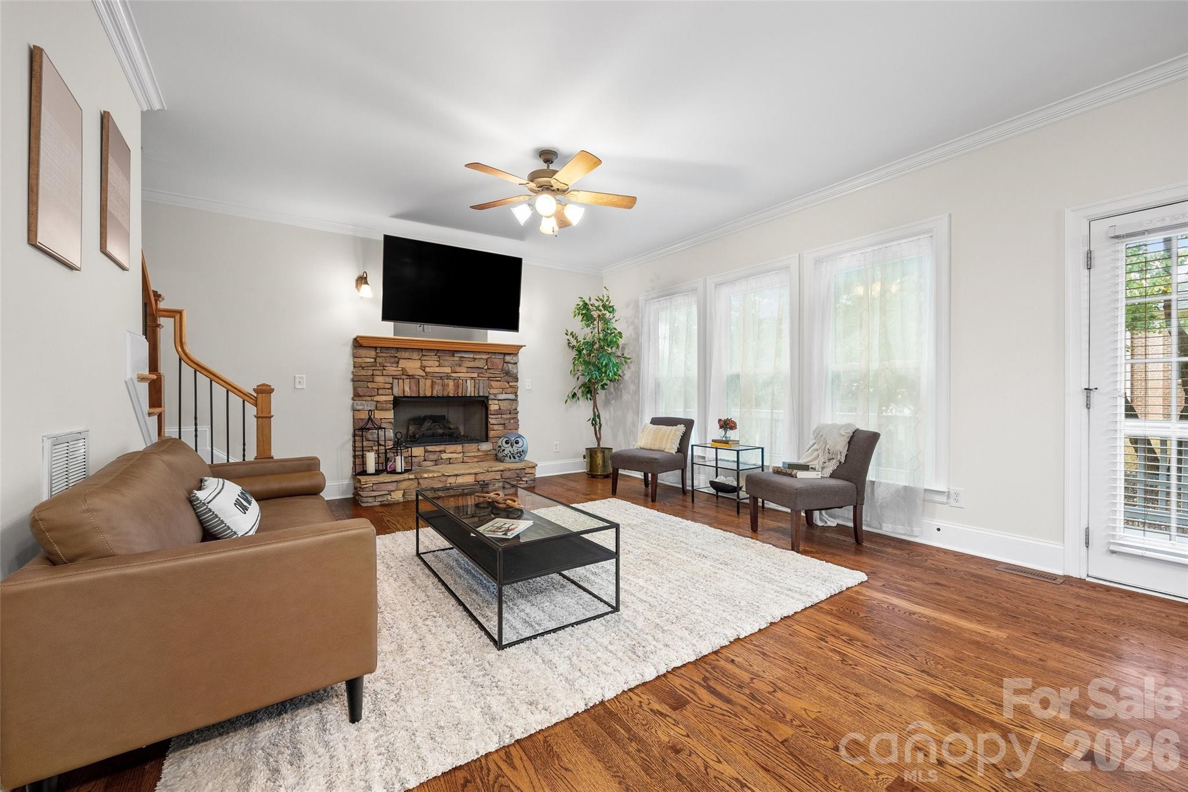
Welcome to a home that bends to fit your life. Tucked on a quiet cul-de-sac in a premier golf course community, this freshly painted, move-in ready all-brick residence greets you with genuine curb appeal — and behind that welcoming exterior, a floor plan designed to grow and change with whoever lives here. Step inside and the possibilities start immediately. A formal dining room sets the stage for holiday dinners, while the large eat-in kitchen — with its abundant counter space, extensive cabinetry, and pantry storage — anchors everyday life. It opens easily into an expansive great room, creating one continuous space for cooking, gathering, and relaxing together. Just off to the side, a separate sitting room waits to become whatever you need most: a quiet home office, a study, or simply flex space for the season of life you're in. That same adaptability continues with a main-level bedroom and adjacent full bath — equally at home as a guest suite, an in-law arrangement for multi-generational living, a private home office, or a dedicated workout room. From the great room, the living space extends outdoors, where the kitchen flows onto a rear deck overlooking a fenced backyard shaded by mature trees. With a little personal touch, this space is ready to become your own outdoor retreat — one project for the DIYer in a home where nearly everything else is already done. A storage shed adds convenient everyday utility. Upstairs, the flexibility carries on. A spacious primary suite offers a true retreat, with a dual-sink en-suite bath and generous walk-in closet, while four additional bedrooms and a convenient laundry room round out the level. Each of those bedrooms is a blank canvas — bedroom, home office, media room, playroom, or hobby space — giving everyone in the household room to spread out and make their own. Peace of mind comes built in, with major updates already handled: a new roof (2025), new windows (2024), new first-floor HVAC (2026), all-new water pipes (2018), and a tankless water heater. The oversized two-car garage adds even more flexibility, with overhead storage, a utility sink, and a bonus refrigerator that conveys. Beyond the front door, the neighborhood matches the home's easy, welcoming character — a friendly, tree-lined community and a beautifully maintained pool that feels more like a private club than a subdivision amenity. Just minutes from I-77 at the end of Dave Lyle Boulevard, you're close to Charlotte, shopping, and dining, yet home each evening to quiet streets and a true sense of place. This is more than a move-in ready home — it's a canvas for however life unfolds next.
| yesterday | Listing first seen on site | |
| 2 days ago | Listing updated with changes from the MLS® |

Listings courtesy of Canopy MLS as distributed by MLS GRID. Based on information submitted to the MLS GRID as of {last_incremented_at}. All data is obtained from various sources and may not have been verified by broker or MLS GRID. Supplied Open House Information is subject to change without notice. All information should be independently reviewed and verified for accuracy. Properties may or may not be listed by the office/agent presenting the information. Some IDX listings have been excluded from this website. Properties displayed may be listed or sold by various participants in the MLS. ©2026 Canopy MLS.
The Digital Millennium Copyright Act of 1998, 17 U.S.C. § 512 (the “DMCA”) provides recourse for copyright owners who believe that material appearing on the Internet infringes their rights under U.S. copyright law. If you believe in good faith that any content or material made available in connection with our website or services infringes your copyright, you (or your agent) may send us a notice requesting that the content or material be removed, or access to it blocked. Notices must be sent in writing by email to DMCAnotice@MLSGrid.com. “The DMCA requires that your notice of alleged copyright infringement include the following information: (1) description of the copyrighted work that is the subject of claimed infringement; (2) description of the alleged infringing content and information sufficient to permit us to locate the content; (3) contact information for you, including your address, telephone number and email address; (4) a statement by you that you have a good faith belief that the content in the manner complained of is not authorized by the copyright owner, or its agent, or by the operation of any law; (5) a statement by you, signed under penalty of perjury, that the information in the notification is accurate and that you have the authority to enforce the copyrights that are claimed to be infringed; and (6) a physical or electronic signature of the copyright owner or a person authorized to act on the copyright owner’s behalf. Failure to include all of the above information may result in the delay of the processing of your complaint.
Last checked - 2026-09-27 01:55 AM UTC

Did you know? You can invite friends and family to your search. They can join your search, rate and discuss listings with you.