

57 Stuyvesant RoadAsheville, NC 28803
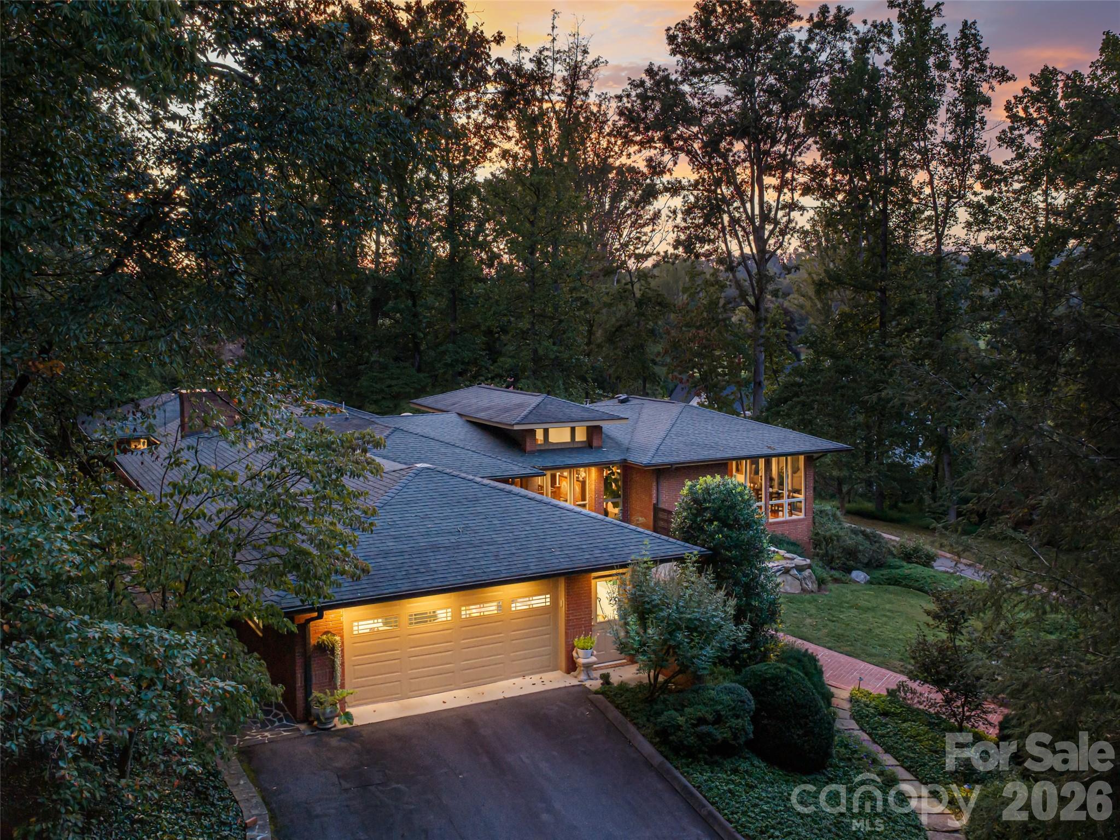
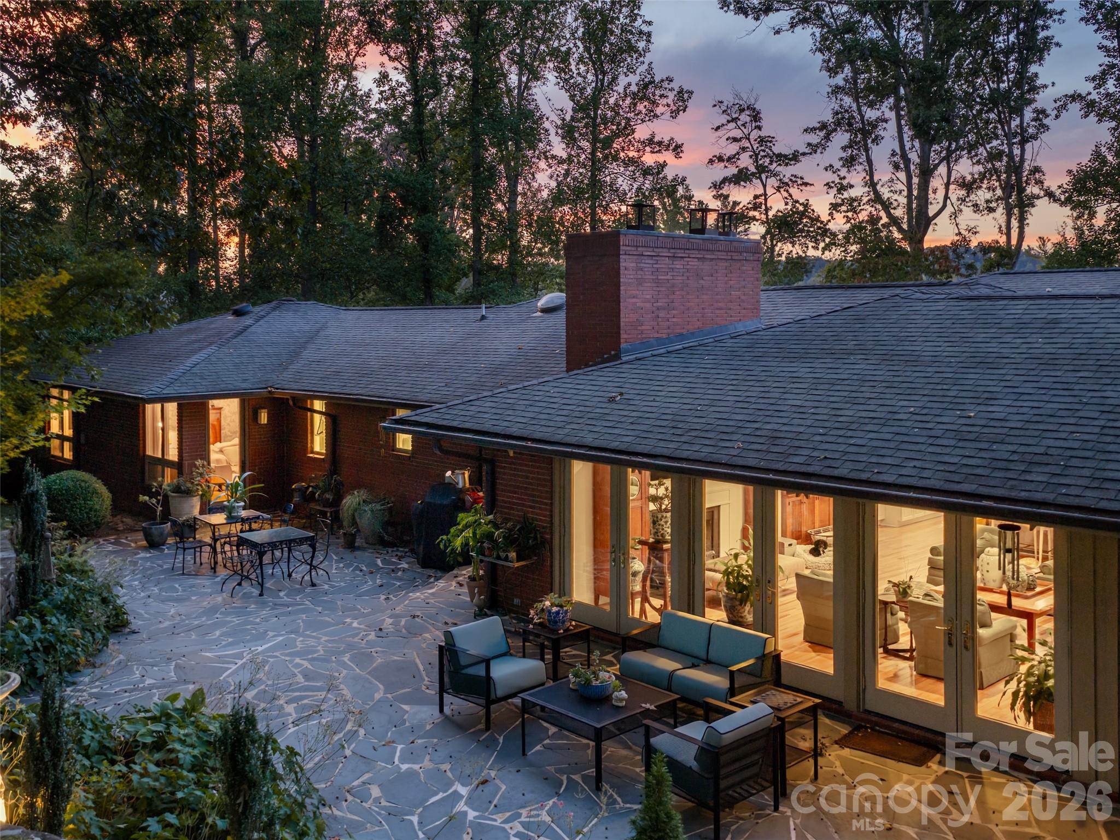
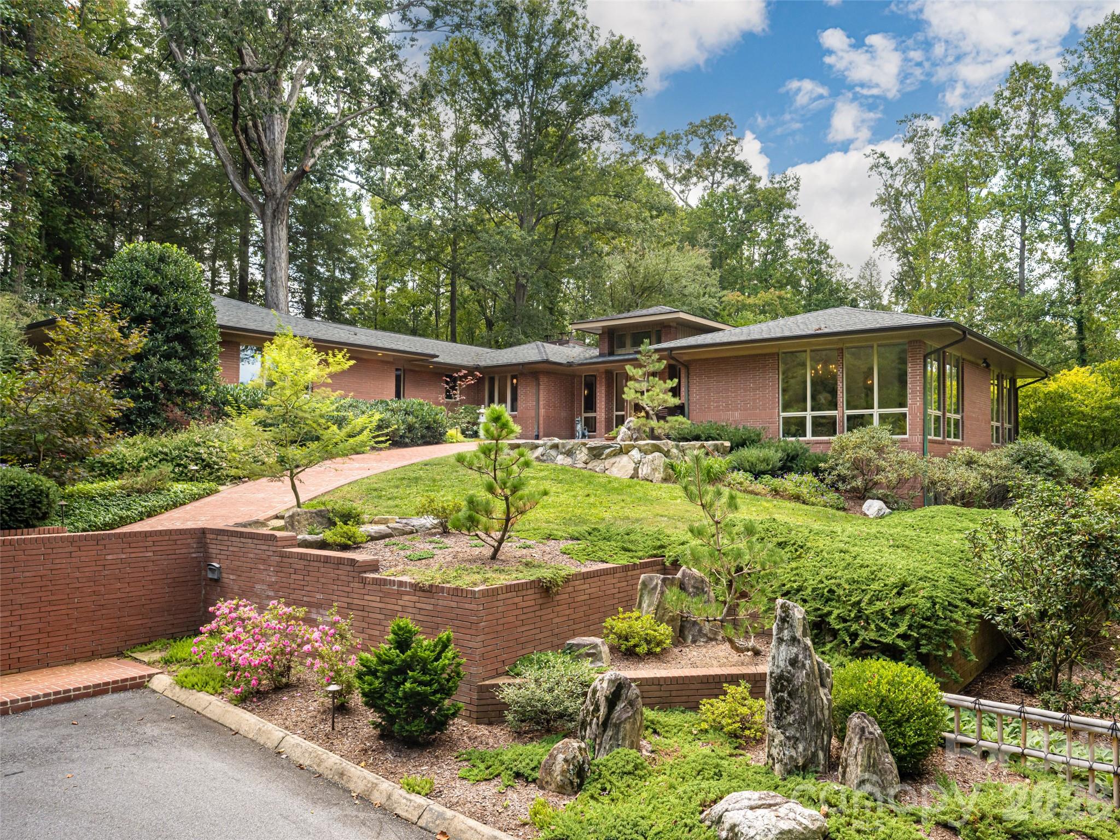
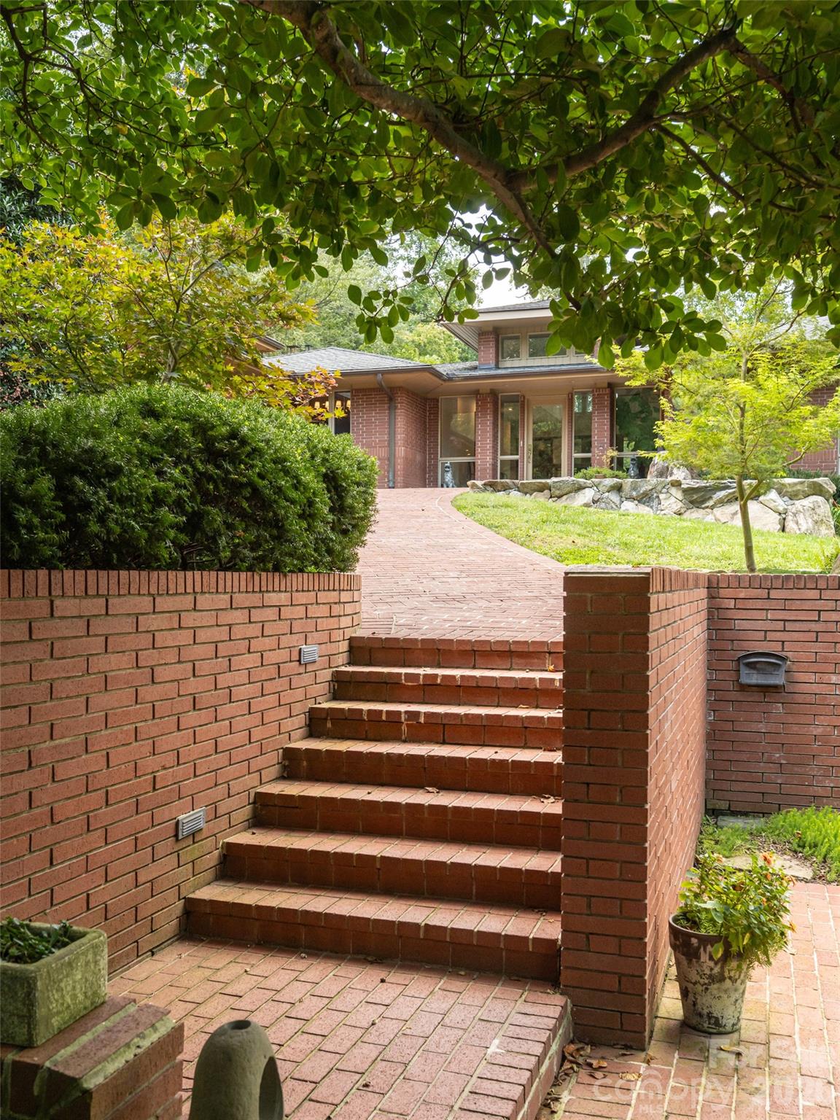
Nestled within the prestigious Biltmore Forest, 57 Stuyvesant Road offers an extraordinary sanctuary set on 3.77 exceptionally private acres. Enveloped by a canopy of mature native trees and surrounded by Asian-inspired gardens, this home seamlessly marries serene natural beauty with refined architectural updates. From the moment you step through the main entrance, the home makes an indelible impression. The grand entry gallery features soaring ceilings and expansive walls specifically tailored to display a world-class art collection, anchored by a striking, custom-crafted staircase. Just beyond, the formal living and dining rooms impress with high ceilings and floor-to-ceiling windows that wrap the interior in lush greenery, creating the enchanting feeling of living high above the ground in a private luxury treehouse. For more casual gatherings, the heart of the home centers around a fully renovated chef’s kitchen equipped with premium appliances, custom cabinetry, and a butler’s pantry providing generous storage. This culinary hub flows effortlessly into a breakfast area and an inviting family room complete with a cozy fireplace, which in turn extends out to a private rear patio and a comfortable screened-in porch designed for quiet relaxation among the gentle breezes and peaceful garden views. Designed to accommodate effortless main-floor living, the bedroom wing hosts three elegant bedrooms; each accompanied by beautifully updated en-suite bathrooms. The primary suite serves as a serene retreat boasting lofty ceilings, a spa-inspired bath, and an exceptionally large dressing room with bespoke closet fittings. A second bedroom features a cozy fireplace, making it equally suited as a private home office or sitting room, while the third main-level bedroom offers supreme comfort for visiting guests. The lower level expands the home’s living capabilities with two additional spacious bedrooms, designed with dedicated private renovated half-baths that connect to a shared shower room. This lower floor also houses abundant flexible storage space, offering endless potential. Completing the home are two distinct two-car garages—a main-level garage outfitted with its own half bath and extra storage, alongside a second private lower-level two-car garage. Offering a rare combination of expansive acreage, artful garden landscaping, and modern luxury, this beautifully updated residence delivers an unparalleled lifestyle in one of the region's most coveted addresses.
| 10 hours ago | Listing first seen on site | |
| 10 hours ago | Listing updated with changes from the MLS® |

Listings courtesy of Canopy MLS as distributed by MLS GRID. Based on information submitted to the MLS GRID as of {last_incremented_at}. All data is obtained from various sources and may not have been verified by broker or MLS GRID. Supplied Open House Information is subject to change without notice. All information should be independently reviewed and verified for accuracy. Properties may or may not be listed by the office/agent presenting the information. Some IDX listings have been excluded from this website. Properties displayed may be listed or sold by various participants in the MLS. ©2026 Canopy MLS.
The Digital Millennium Copyright Act of 1998, 17 U.S.C. § 512 (the “DMCA”) provides recourse for copyright owners who believe that material appearing on the Internet infringes their rights under U.S. copyright law. If you believe in good faith that any content or material made available in connection with our website or services infringes your copyright, you (or your agent) may send us a notice requesting that the content or material be removed, or access to it blocked. Notices must be sent in writing by email to DMCAnotice@MLSGrid.com. “The DMCA requires that your notice of alleged copyright infringement include the following information: (1) description of the copyrighted work that is the subject of claimed infringement; (2) description of the alleged infringing content and information sufficient to permit us to locate the content; (3) contact information for you, including your address, telephone number and email address; (4) a statement by you that you have a good faith belief that the content in the manner complained of is not authorized by the copyright owner, or its agent, or by the operation of any law; (5) a statement by you, signed under penalty of perjury, that the information in the notification is accurate and that you have the authority to enforce the copyrights that are claimed to be infringed; and (6) a physical or electronic signature of the copyright owner or a person authorized to act on the copyright owner’s behalf. Failure to include all of the above information may result in the delay of the processing of your complaint.
Last checked - 2026-09-26 02:18 AM UTC
